Congdon Park in Duluth in Saint Louis County, Minnesota — The American Midwest (Upper Plains)
Servant's Courtyard
| — | Glensheen Historic Estate | — |

Photographed by Cosmos Mariner, June 24, 2024
1. Servant's Courtyard Marker
This gated courtyard was reserved for the Congdons' staff. It functioned as a break space, a spot to hang laundry and the entrance point for deliveries, such as milk, ice and groceries.
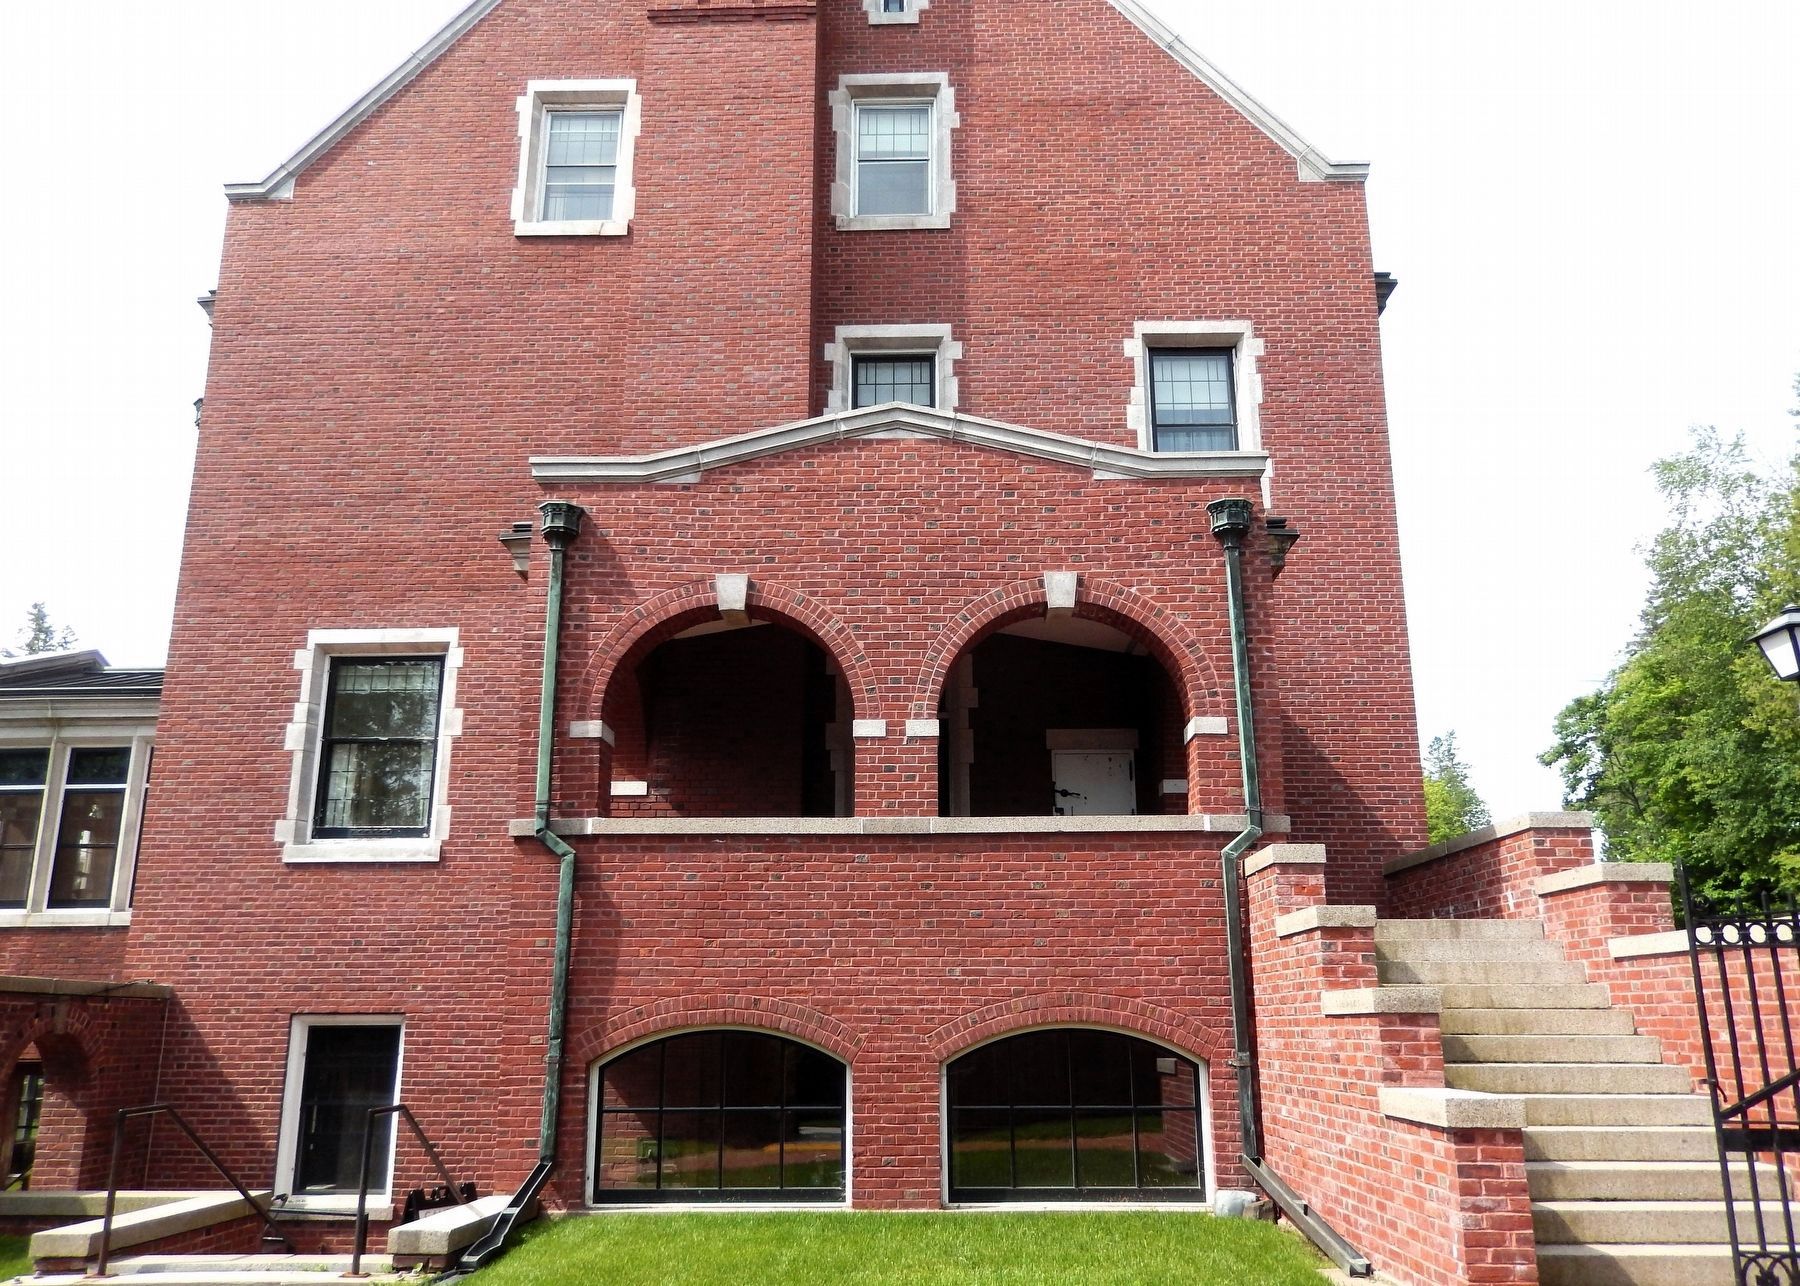
Perhaps most significantly, this is where the outside world intersected with Glensheen. The servants’ porch above, just off the kitchen, is where staff members would mingle with the vendors who serviced the estate. For the mostly young, single workers who lived at Glensheen, these visits were a conduit to the happenings in vibrant Duluth.
Several romantic relationships formed within the staff ranks. However, once married, staff could no longer work in most service positions, per the custom of the time.
Did you know?
The Congdons’ canines, including Duluth Kennel Club winner Wilhelmina, enjoyed a heated doghouse located here in the courtyard.
Erected by Glensheen Historic Estate. (Marker Number 9.)
Topics and series. This historical marker is listed in these topic lists: Animals • Architecture. In addition, it is included in the National Register of Historic Places (NRHP) series list.
Location. 46° 48.915′ N,
this page online

Regionally, this marker is in the Arrowhead Region and in the Iron Range. It is also in the American Midwest and in the Corn Belt. Globally, it is in North America, in the Great North Woods, on the Great Lakes, in the Western Hemisphere, in the Western World, and in the Anglosphere. Historically, it finds itself in what was once the Viceroyalty of New France, Rupert’s Land, the territory of the Mississippian Culture, and the Northwest Territory.
Other nearby markers. At least 8 other markers are within walking

Photographed by Cosmos Mariner, June 24, 2024
2. Servant's Courtyard Marker
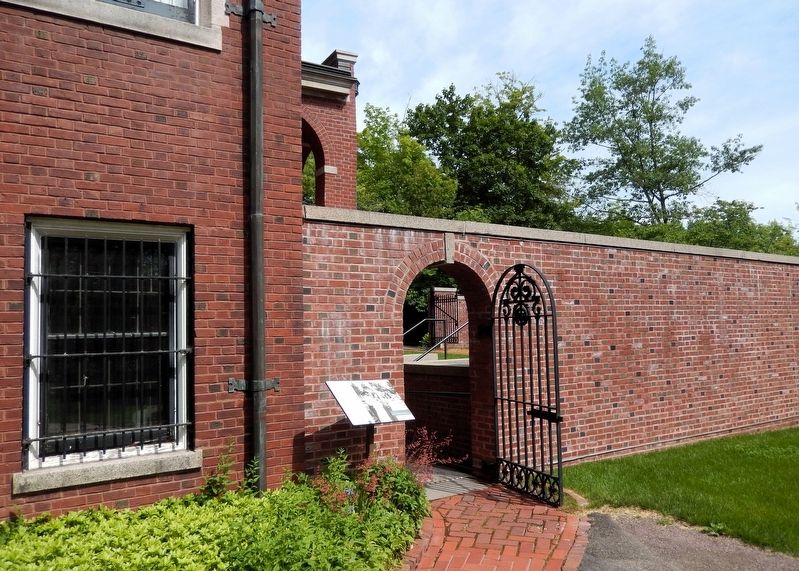
The northeast corner of the Glensheen Mansion is in the background. The Servants' Courtyard is through the archway beside the marker.
Regarding Servant's Courtyard. Contributing property, Chester and Clara Congdon Estate — Glensheen, National Register of Historic Places № 91001057.
From the National Register Nomination prepared by Michael Koop, 8/1990:
The butler's pantry, which adjoins the dining room, breakfast room, and kitchen, features a sink made of German silver that provided a softer surface for washing delicate china. The east end of the house contains the kitchen, pantry, and staff dining room, the former of which has been updated. The dining room was used by six personnel who maintained the house: a butler,coachman-chauffeur, maintenance-houseman, cook, and downstairs and upstairs maids.Photographed by Cosmos Mariner, June 24, 20243. Servant's Courtyard MarkerThe Servants' Courtyard is partially visible through the archway beside the marker.
Related markers. Click here for a list of markers that are related to this marker. Glensheen — The Historic Congdon Estate
Also see . . . Glensheen Historic Estate (Wikipedia).
Excerpt: Glensheen, the Historic Congdon Estate, is a 20,000 square foot mansion operated by the University of Minnesota Duluth as a historic house museum. Glensheen sits on 12 acres of waterfront property on Lake Superior, has 39 rooms and is built in the Jacobean architectural tradition, inspired by the Beaux-Arts styles of the era. The mansion was constructed as the family home of Chester Adgate Congdon. The building was designed by Minnesota architect Clarence H. Johnston Sr., with interiors designed by William A. French Co. and the formal terraced garden and English style landscape designed by the Charles Wellford Leavitt firm out of New York. Construction began in 1905 and was completed in 1908. The home cost a total of $854,000, equivalent to more than $22 million in 2017.(Submitted on February 19, 2025, by Cosmos Mariner of Cape Canaveral, Florida.)

Photographed by Cosmos Mariner, June 24, 2024
4. Servant's Courtyard Marker
Looking north through the Servant's Courtyard. Access to the formal estate driveway is on the left. Access to the gardens and service yard is on the right.
Photographed by Cosmos Mariner, June 24, 2024
5. Servant's Courtyard & East end of the Glensheen Mansion
The east end of the Glensheen Mansion contains the kitchen, servants' porch and service courtyard on the lower levels.
Credits. This page was last revised on February 20, 2025. It was originally submitted on February 14, 2025, by Cosmos Mariner of Cape Canaveral, Florida. This page has been viewed 202 times since then and 22 times this year. Photos: 1, 2, 3, 4, 5. submitted on February 19, 2025, by Cosmos Mariner of Cape Canaveral, Florida.
