Lebanon in Wilson County, Tennessee — The American South (East South Central)
Memorial Hall
1892
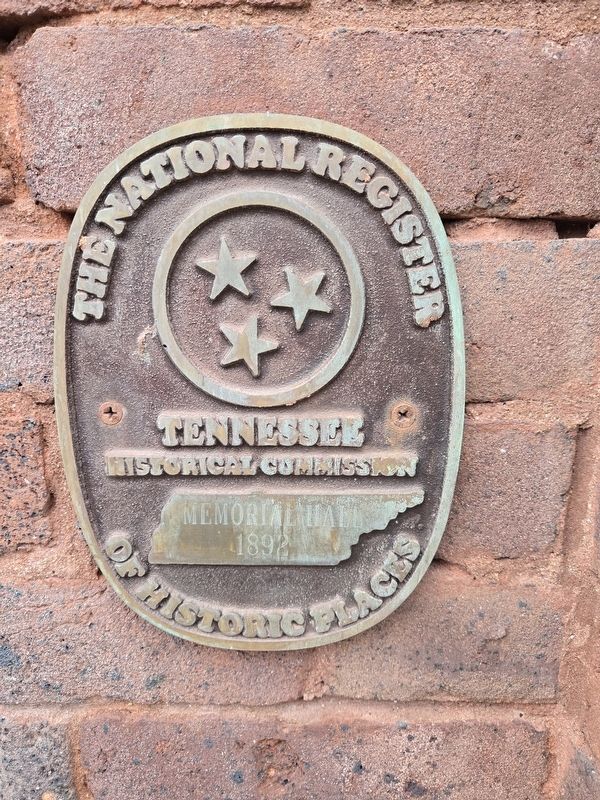
Photographed by Mark Parker, February 13, 2025
1. Memorial Hall Marker
Memorial Hall, 1892
The National Register of Historic Places
Tennessee Historical Commission
Topics. This historical marker is listed in this topic list: Notable Buildings. A significant historical year for this entry is 1892.
Location. 36° 12.242′ N, 86° 17.993′ W. Marker is in Lebanon, Tennessee, in Wilson County. It is at the intersection of Cumberland Drive and West Spring Street, on the right when traveling south on Cumberland Drive. Memorial Hall is near the center of campus. Visitor parking is on Cumberland Drive at the campus entrance from West Spring Street. The plaque is to the right of the main entrance of the building. Touch for map. Marker is at or near this postal address: 1 Cumberland Drive, Lebanon TN 37087, United States of America. Touch for directions.

Regionally, this marker is in Middle Tennessee and in Greater Nashville. It is also in the American South and specifically in the Upper South. Globally, it is in North America, the Western Hemisphere, the Western World, and the Anglosphere. Historically, it finds itself in what was once the territory of the Mississippian Culture, one of
this page online
Other nearby markers. At least 8 other markers are within walking distance of this marker: Cordell Hull (1871-1955) (a few steps from this marker); Evins Front Porch (within shouting distance of this marker); The WWII Years at Cumberland (within shouting distance of this marker); Cumberland University Headquarters Tennessee Maneuvers (within shouting distance of this marker); Wilson County's First Gym (within shouting distance of this marker); The Reverend Dr. Winstead Paine Bone (about 300 feet away, measured in a direct line); David Robert "Bobby" Ray (about 300 feet away); Cumberland University Founded in 1842 (about 600 feet away). Touch for a list and map of all markers in Lebanon.
Regarding Memorial Hall. Excerpts from the Memorial Hall Nomination Form:
Memorial Hall is the focal point and administrative center of the beautifully land scaped campus of Cumberland College of Tennessee in Lebanon, Wilson County. A complex, symmetrical building, its plan forms a T with a top-heavy crossbar. The main block of the three-story, brick Victorian-Italianate edifice is
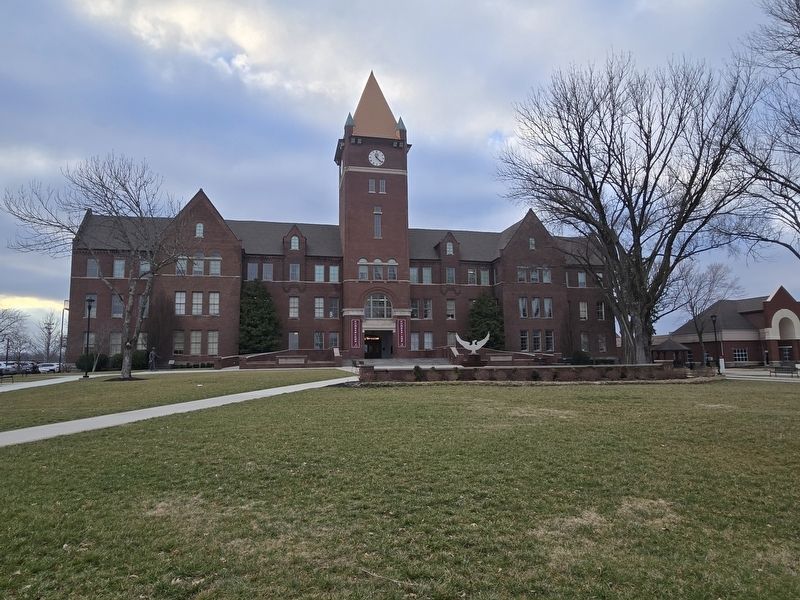
Photographed by Mark Parker, February 13, 2025
2. Full front view of Memorial Hall
Memorial Hall, built during the administration of Chancellor Nathan Green, Jr., is the oldest and most impressive building on the Cumberland College campus. Dr. J.SE.D. Hinds, professor
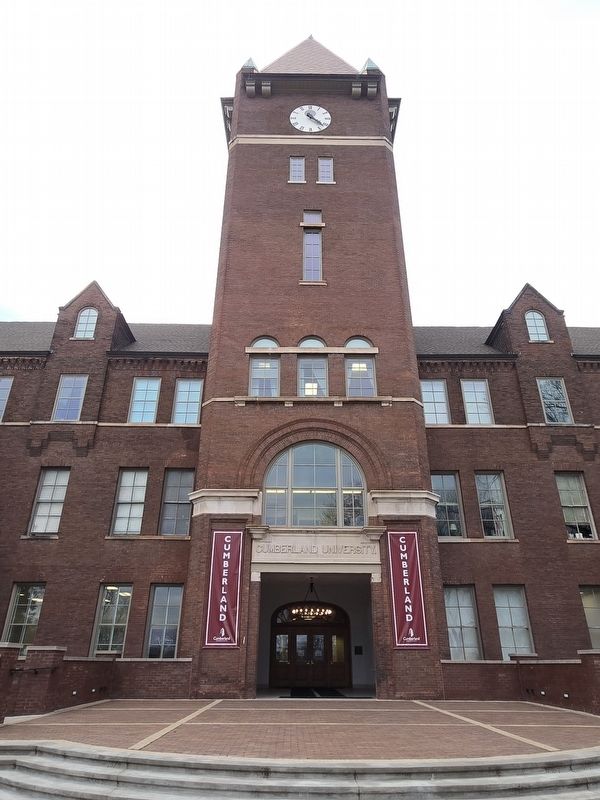
Photographed by Mark Parker, February 13, 2025
3. Memorial Hall main entrance. The Belgian clock was added in the late 1960s
Also see . . . Memorial Hall Nomination Form (pdf). Form prepared by Robert E. Dalton, Director of Field Services, Tennessee Historical Commission, 1976 (Submitted on February 18, 2025, by Mark Parker of Hickory, North Carolina.)
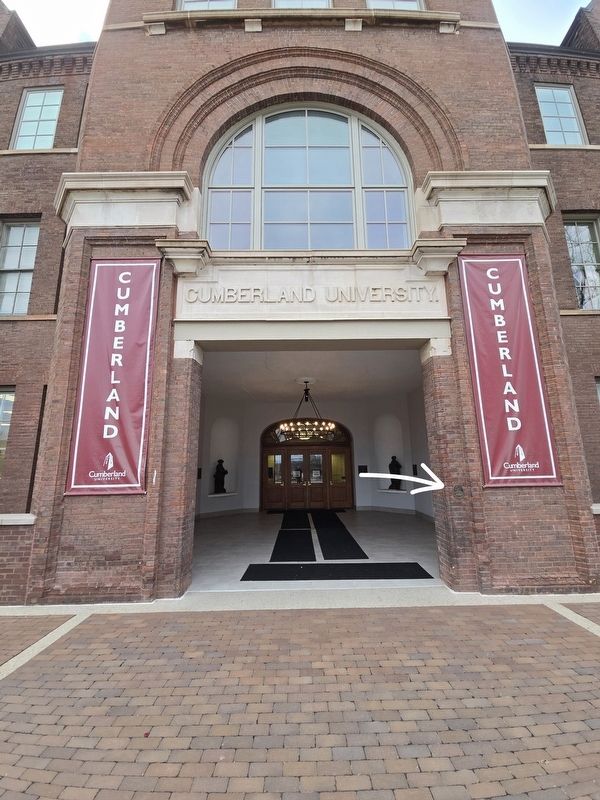
Photographed by Mark Parker, February 13, 2025
4. Memorial Hall main entrance. Marker indicated by arrow
Credits. This page was last revised on February 18, 2025. It was originally submitted on February 18, 2025, by Mark Parker of Hickory, North Carolina. This page has been viewed 147 times since then and 21 times this year. Photos: 1, 2, 3, 4. submitted on February 18, 2025, by Mark Parker of Hickory, North Carolina. • James Hulse was the editor who published this page.
