Monti in Roma in Città metropolitana di Roma Capitale, Latium, Rome, Italy — Central Italy (Tyrrhenian Coast)
Basilica di San Clemente
⎯⎯⎯
Basilica of Saint Clement
Photographed by James Hulse, February 27, 2024
1. Basilica di San Clemente / Basilica of Saint Clement Marker

Architetto: C. S. Fontana (1700 са. -1740)
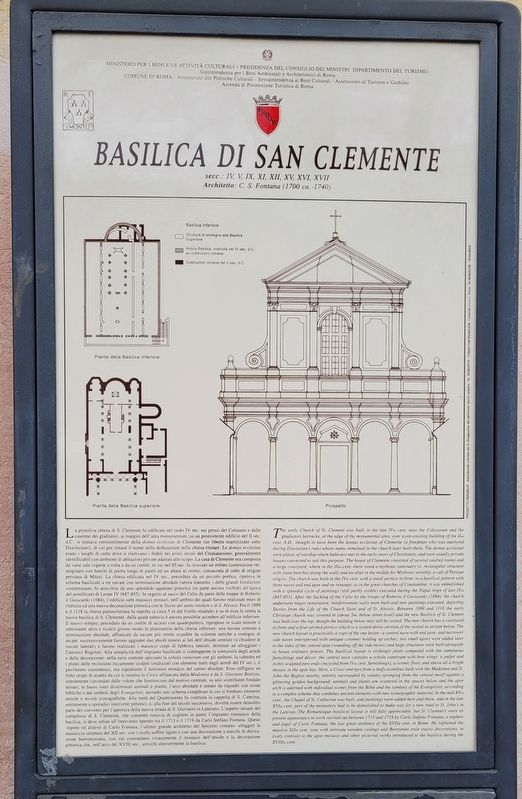
La primitiva chiesa di S. Clemente fu edificata nel tardo IV sec. nei pressi del Colosseo e delle caserme dei gladiatori, ai margini dell'area monumentale, su un preesistente edificio del II sec. d.C.: si trattava verosimilmente della domus ecclesiae di Clemente (un liberto martirizzato sotto Diocleziano), di cui poi rimase il nome nella dedicazione della chiesa titolare. Le domus ecclesiae erano i luoghi di culto dove si riunivano i fedeli nei primi secoli del Cristianesimo, generalmente identificabili con ambienti di abitazioni private adattati allo scopo. La casa di Clemente era composta da varie sale coperte a volta e da un cortile, in cui nel III sec. fu ricavato un mitreo (costruzione rettangolare con banchi di pietra lungo le pareti ed un altare al centro, consacrata al culto di origine persiana di Mitra). La chiesa edificata nel IV sec., preceduta da un piccolo portico, ripeteva lo schema basilicale a tre navate con terminazione absidale (senza transetto) delle grandi fondazioni costantiniane; fu arricchita da uno splendido apparato pittorico (in parte ancora visibile) all'epoca del pontificato di Leone IV (847-855). In seguito al sacco del Celio da parte delle truppe di Roberto il Guiscardo (1084), l'edificio subì massicci restauri, nell'ambito dei quali furono realizzati muri di rinforzo ed una nuova decorazione pittorica con le Storie del santo titolare e di S. Alessio. Fra il 1099 e il 1118 la chiesa paleocristiana fu sepolta (a circa 5 m dal livello stradale) e su di essa fu eretta la nuova basilica di S. Clemente, dalla quale tuttavia è ancora possibile accedere all'edificio inferiore. Il nuovo tempio, preceduto da un cortile di acceso con quadriportico, ripropose in scala minore
this page online
Photographed by James Hulse, February 27, 2024
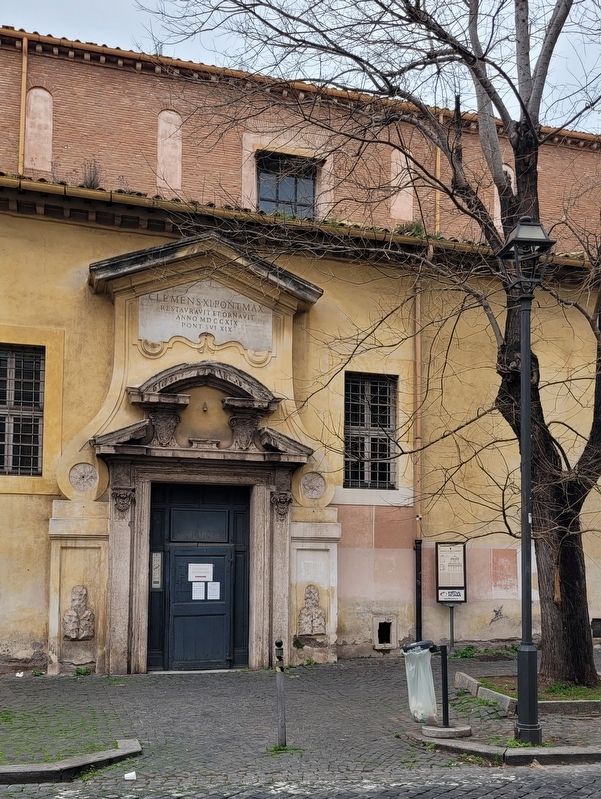
2. The side entrance to the Basilica of Saint Clement and Marker
Didascalie
(Foto #1) Pianta della Basilica inferiore
(Foto #2) Planta della Basilica superiore
(Foto #3) Prospetto
Architect: C. S. Fontana (c. 1700 -
Photographed by James Hulse, February 27, 2024
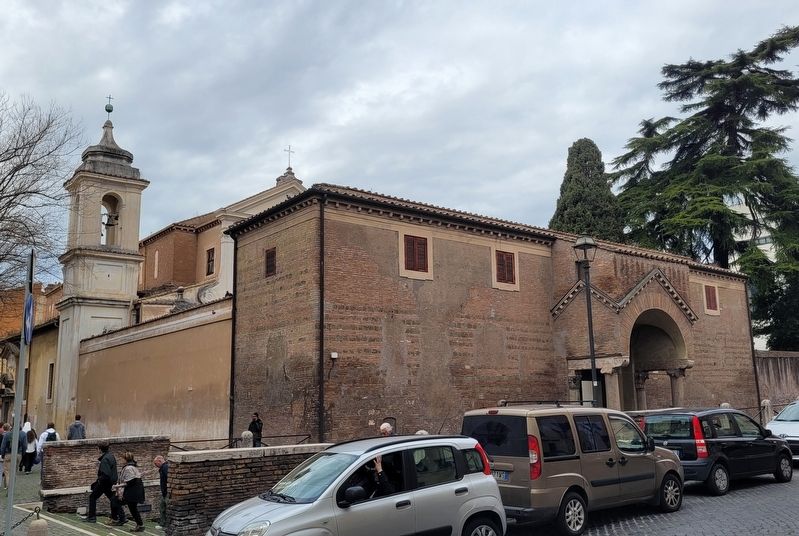
3. The front entrance to the Basilica of Saint Clement
The early Church of St. Clement was built in the late Vincent, near the Colosseum and the gladiators barracks, at the edge of the monumental area, over a pre-existing building of the IInd cent. A.D., thought to have been the domus ecclesiae of Clemente (a freedman who was martyred during Diocletian's rule) whose name remained in the church later built there. The domus ecclesiae were places of worship where believers met in the early years of Christianity, and were usually private houses converted to suit this purpose. The house of Clemente consisted of several vaulted rooms and a large courtyard, where in the IIIrd cent. there stood a mythraic sanctuary (a rectangular structure with stone benches along the walls and an altar in the middle for Mythraic worship, a cult of Persian origin). The church was built in the IVth cent. with a small portico in front, to a basilical pattern with three naves and end apse and no transept, as in the great churches of Constantine; it was embellished with a splendid cycle of paintings (still partly visible) executed during the Papal reign of Leo IVth (847-855). After the Sacking of the Celio
Photographed by James Hulse, February 27, 2024
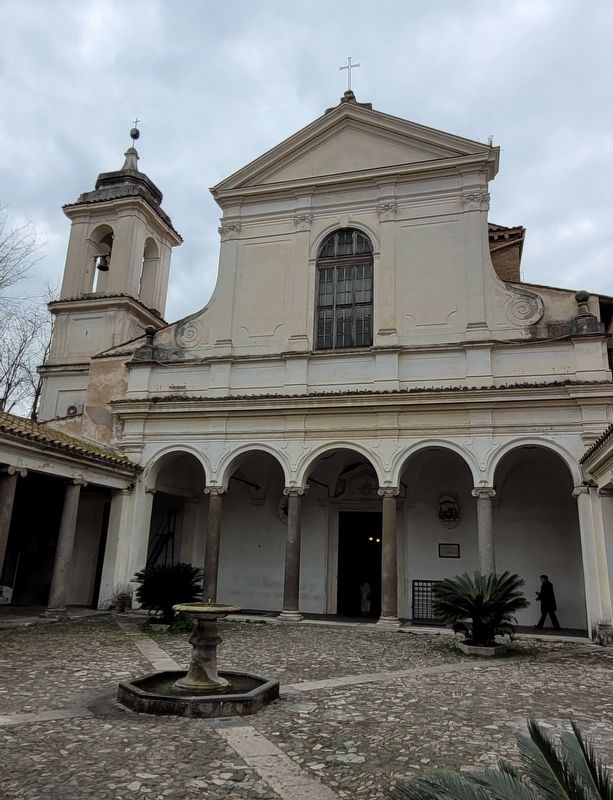
4. The inner courtyard and second entrance to the Basilica of Saint Clement
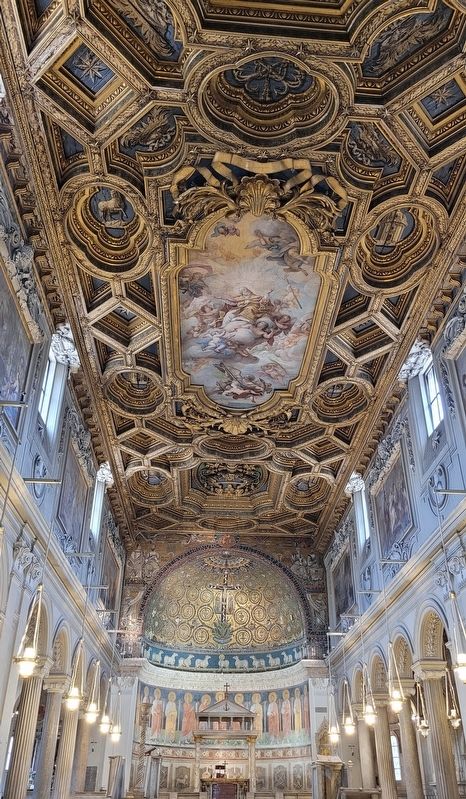
Photographed by James Hulse, February 27, 2024
5. The interior of the Basilica of Saint Clement
Captions
(Photo #1) Plan of the Lower Basilica
(Photo #2) Plan of the Upper Basilica
(Photo #3) Elevation
Erected by Ministry for Cultural Heritage and Activities Presidency of the Council of Ministers Department of Tourism Superintendency for Environmental and Architectural Heritage of Rome Municipality of Rome - Department of Cultural Policies - Superintendency for Cultural Heritage - Department of Tourism and Jubilee Tourism Promotion Company of Rome.
Topics. This historical marker is listed in this topic list: Religion & Religious Structures.
Location. 41° 53.352′ N, 12° 29.854′ E. Marker is in Roma, Lazio (Latium, Rome), in Città metropolitana di Roma Capitale. It is in Monti. It is at the intersection of Via di San Giovanni in Laterano and Piazza di S. Clemente, on the left when traveling east on Via di San Giovanni in Laterano. The marker is located on the south side of the Basilica. Touch for map. Marker is at or near this postal address: Via di S Giovanni in Laterano 112, Roma, Lazio 00184, Italy. Touch for directions.

Regionally, it is in Europe, the European Union, the Schengen Area, a coastal Mediterranean country, and the Western World. Historically, it finds itself in what was once the Roman Empire.
Other nearby markers. At least 8 other markers are within walking distance of this marker: Ezio Lombardi and Edmondo Fondi (about 120 meters away, measured in a direct line); Hotel Palazzo Manfredi (about 180 meters away); Ludus Magnus / Great Training School (about 210 meters away); Ludus Magnus / Great Training Arena (about 240 meters away); I Cippi Perimetrali / The Perimeter Cippi (approx. 0.3 kilometers away); Monti (approx. 0.3 kilometers away); Lo Sperone Stern / The Stern Spur (approx. 0.4 kilometers away); L'Amphitheatrum Flavium / The Flavian Amphitheater (approx. 0.4 kilometers away). Touch for a list and map of all markers in Roma.
Also see . . . San Clemente al Laterano. Wikipedia
This ancient church was transformed over the centuries from a private home that was the site of clandestine Christian worship in the 1st century to a grand public basilica by the 6th century, reflecting the emerging Catholic Church's growing legitimacy and power. The archaeological traces of the basilica's history were discovered in the 1860s by Joseph Mullooly, Prior of the house of Irish Dominicans at San Clemente (1847–1880).(Submitted on February 24, 2025, by James Hulse of Medina, Texas.)
Credits. This page was last revised on February 24, 2025. It was originally submitted on February 20, 2025, by James Hulse of Medina, Texas. This page has been viewed 159 times since then and 26 times this year. Photos: 1, 2, 3, 4, 5. submitted on February 24, 2025, by James Hulse of Medina, Texas.
