Downtown in Boise in Ada County, Idaho — The American West (Mountains)
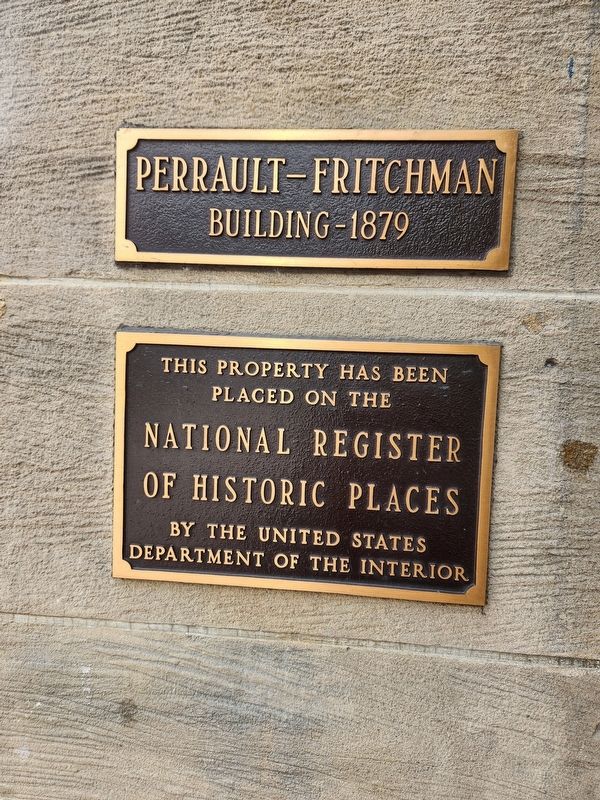
Perrault–Fritchman Building (1879)
Photographed by Douglass Halvorsen, June 27, 2023
1. Perrault-Fritchman Building Marker
placed on the
National Register
of Historic Places
by the United States
Department of the Interior
Topics. This historical marker is listed in this topic list: Industry & Commerce. A significant historical year for this entry is 1879.
Location. 43° 36.894′ N, 116° 12.138′ W. Marker is in Boise, Idaho, in Ada County. It is in Downtown. It is at the intersection of S Capitol Boulevard and Main Street, on the right when traveling north on S Capitol Boulevard. Touch for map. Marker is in this post office area: Boise ID 83702, United States of America. Touch for directions.

Regionally, this marker is on the Snake River Plain. It is also in the American Mountain West. Globally, it is in North America, the Western Hemisphere, the Western World, and the Anglosphere.
Other nearby markers. At least 8 other markers are within walking distance of this marker: Heath Building (within shouting distance of this marker); First Computer in Boise City (about 300 feet away, measured in a direct line); Laiak (about 300 feet away); Anduiza Hotel and Fronton (about 300 feet away); a different marker also named
this page online
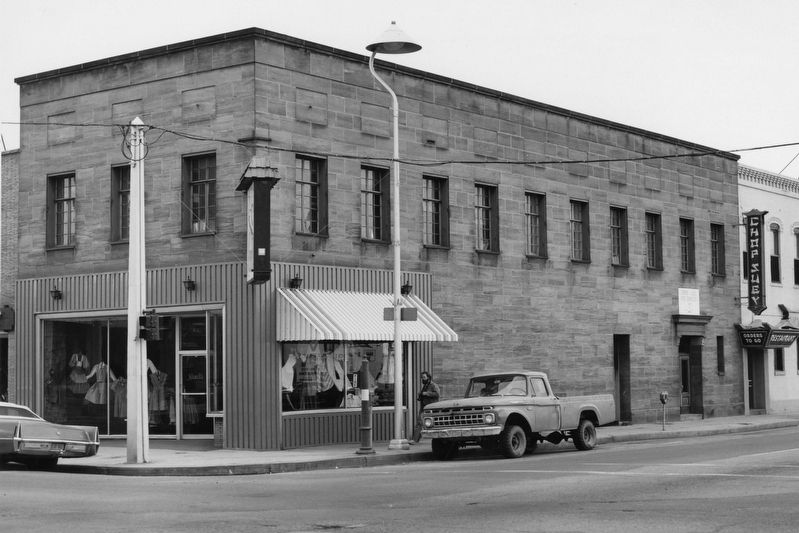
Regarding Perrault–Fritchman Building (1879). The Perrault–Fritchmanas Building is not individually listed in the National Register of Historic Places but is listed as contributing building No. 20 as part of the Boise Historic District, which was listed in the National Register of Historic Places in 1977. The NRHP Nomination Form highlights this building and reads:
"(20). Perrault Building (Nanci's, Fritchman's) 625 West Main Street: Built by Joseph Perrault, the two-story stone structure was completed in 1879. The first business occupant was a hardware and feed store, and upstairs lodgings were listed by 1901. Other stores occupied the first floor until 1926 when the building was purchased by Harry K. Fritchman who used it for many years as an art gallery.
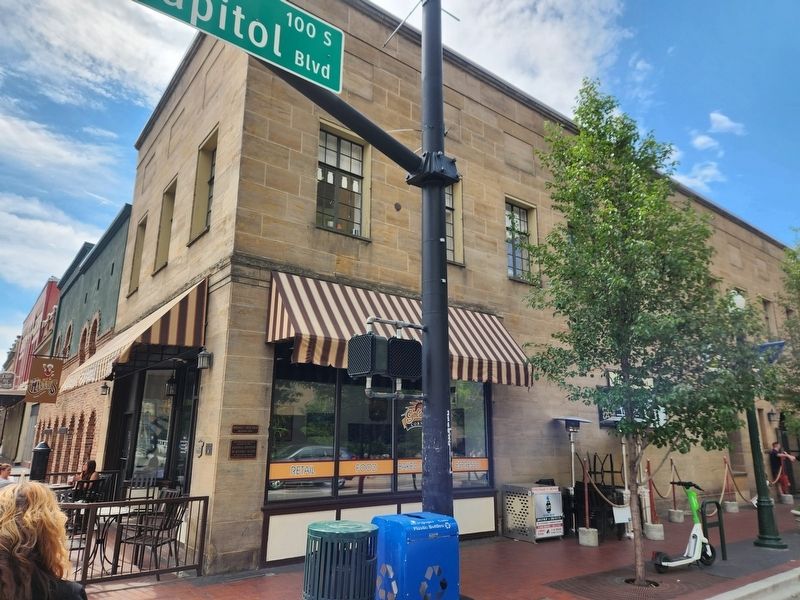
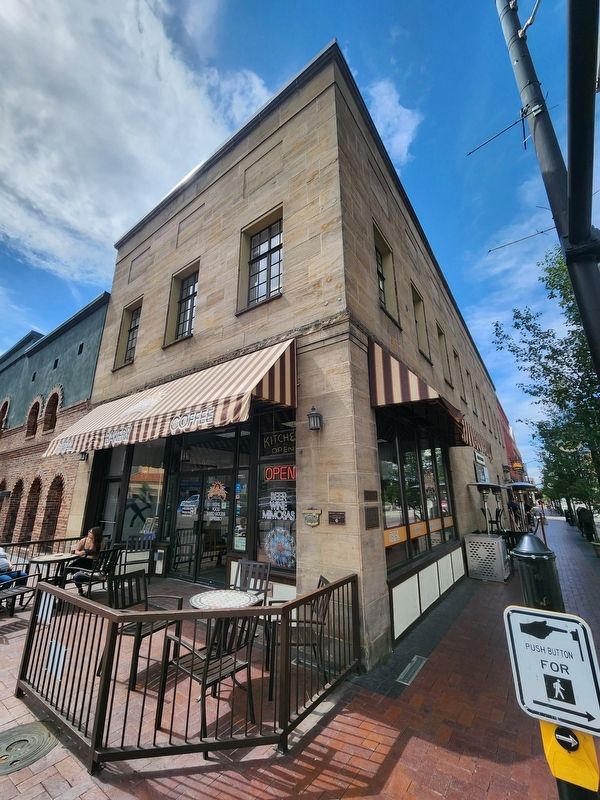
The building is a simple square stone veneer building two stories in height. The stone is cut in large smooth blocks. Lines are very clean and angular.
Photographed by Douglass Halvorsen, June 27, 2023
2. Perrault–Fritchman Building Marker
Photographed by Douglass Halvorsen, June 27, 2023
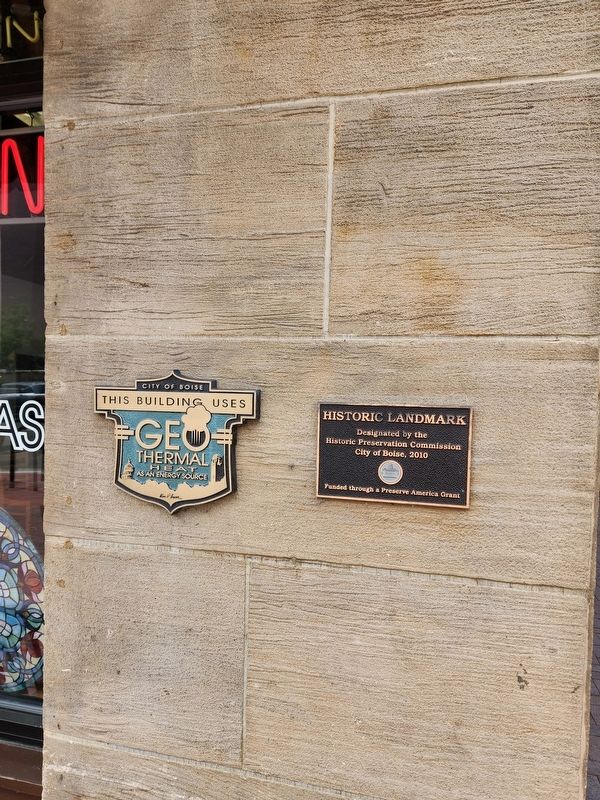
3. Perrault–Fritchman Building Marker
Photographed by Douglass Halvorsen, June 27, 2023
4. Perrault–Fritchman Building
National Register of Historic Places
5. Perrault–Fritchman Building
Photo taken from the National Register of Historic Places Nomination Form, 1976.
Credits. This page was last revised on February 27, 2025. It was originally submitted on February 26, 2025, by Douglass Halvorsen of Klamath Falls, Oregon. This page has been viewed 459 times since then and 155 times this year. Photos: 1, 2, 3, 4, 5. submitted on February 26, 2025, by Douglass Halvorsen of Klamath Falls, Oregon. • Andrew Ruppenstein was the editor who published this page.
