Country Club Pines in Wilmington in New Hanover County, North Carolina — The American South (South Atlantic)
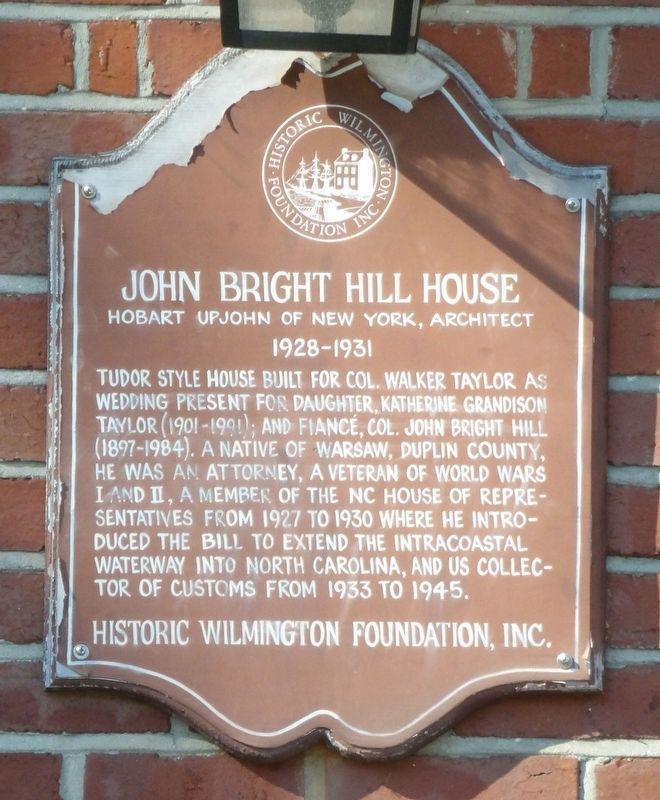
John Bright Hill House
Hobart Upjohn of New York, architect
| — | 1928-1931 | — |
Photographed by Duane and Tracy Marsteller, November 24, 2024
1. John Bright Hill House Marker
Erected by Historic Wilmington Foundation, Inc.
Topics and series. This historical marker is listed in these topic lists: Architecture • Government & Politics. In addition, it is included in the North Carolina, Historic Wilmington Foundation series list. A significant historical year for this entry is 1928.
Location. 34° 13.348′ N, 77° 54.911′ W. Marker is in Wilmington, North Carolina, in New Hanover County. It is in Country Club Pines. It is at the intersection of Country Club Road and Mimosa Place, on the right when traveling south on Country Club Road. Touch for map. Marker is at or near this postal address: 1402 Country Club Rd, Wilmington NC 28403, United States
this page online

Regionally, this marker is in North Carolina’s Coastal Plain and on the Cape Fear Coast. It is also in the American South, specifically in the Upper South, in the Tidewater, and on the Eastern Seaboard. Globally, it is in the North Atlantic Region, North America, the Western Hemisphere, the Western World, and the Anglosphere. Historically, it finds itself in what was once the territory of the Mississippian Culture, one of the original Thirteen Colonies, one of the Confederate States of America, and the Antebellum South.
Other nearby markers. At least 8 other markers are within walking distance of this marker: MacMillan House (within shouting distance of this marker); Adair McKoy House (about 300 feet away, measured in a direct line); Jerusha James House (approx. ¼ mile away); Delgado Mill Office (approx. 0.4 miles away); Delgado School (approx. 0.6 miles away); Delgado Mills House #71 (approx. 0.6 miles away); Thomason House (approx. ¾ mile away); Provost Cottage (approx. ¾ mile away). Touch for a list and map of all markers in Wilmington.
Also see . . . John Bright Hill House (PDF).
Photographed by Duane and Tracy Marsteller, November 25, 2024
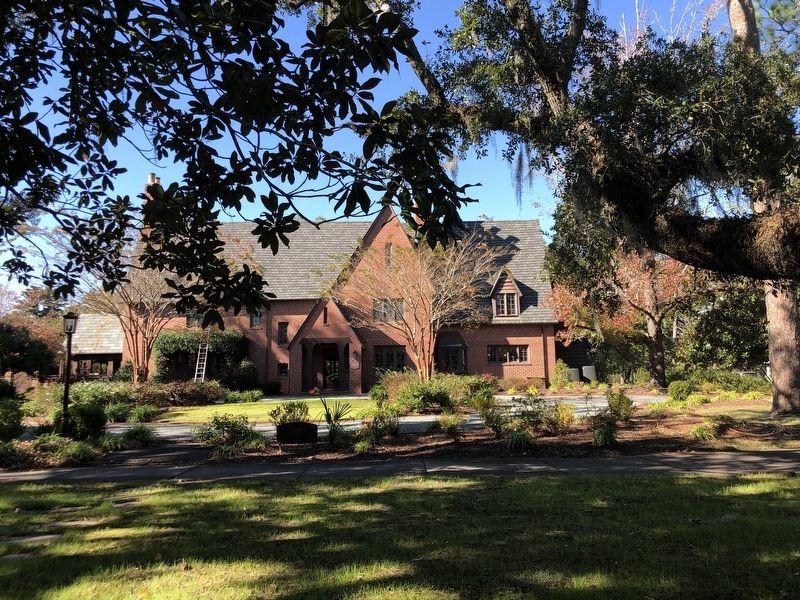
2. John Bright Hill House Marker
Yackety Yack yearbook, University of North Carolina, Chapel Hill; via Wikimedia Commons (Public Domain), 1920
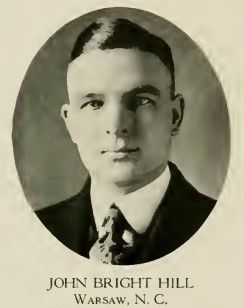
3. John Bright Hill
Yearbook photo from when he was attending law school.
Credits. This page was last revised on March 3, 2025. It was originally submitted on March 3, 2025, by Duane and Tracy Marsteller of Murfreesboro, Tennessee. This page has been viewed 160 times since then and 32 times this year. Photos: 1, 2, 3. submitted on March 3, 2025, by Duane and Tracy Marsteller of Murfreesboro, Tennessee.
