Frederick H. Cossitt Memorial Hall
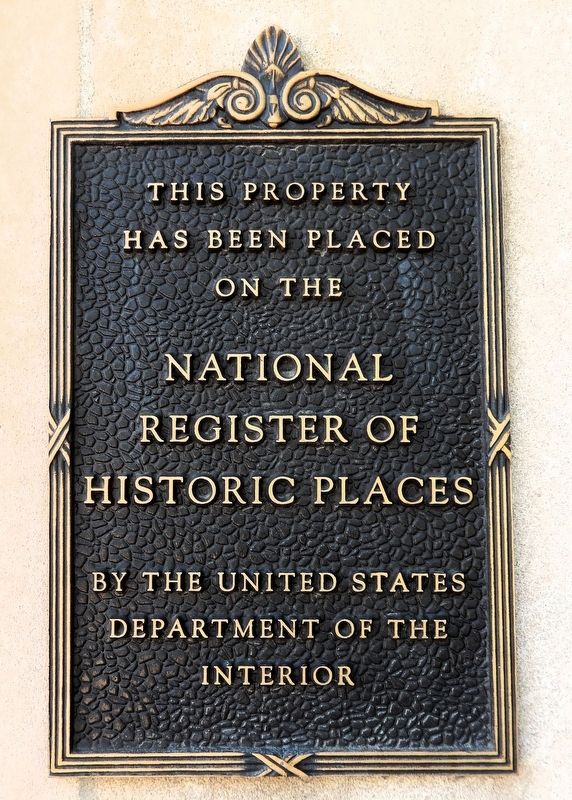
This property has been placed on the
National Register of Historic Places
by the United States Department of the Interior
Topics and series. This historical marker is listed in these topic lists: Architecture • Charity & Public Work • Education • Sports. In addition, it is included in the National Register of Historic Places (NRHP) series list. A significant historical year for this entry is 1914.
Location. 38° 50.849′ N, 104° 49.557′ W. Marker is in Colorado Springs, Colorado, in El Paso County. It is in Downtown. It can be reached from North Cascade Avenue just north of West Cache La Poudre Street, on the right when traveling south. The marker is mounted at eye-level, directly on the subject building, on the right side of the east/front entrance. The building is set back about 100 meters west from the street. Touch for map. Marker is at or near this postal address: 906 North Cascade Avenue, Colorado Springs CO 80903, United States of America. Touch for directions.

Regionally, this marker is in the Front Range and in Pikes Peak Region. It is also in the American Mountain West. Globally, it is in North America,
this page online
Other nearby markers. At least 8 other markers are within walking distance of this marker: Cutler Hall (within shouting distance of this marker); Ticknor Hall (about 400 feet away, measured in a direct line); Montgomery Hall (about 500 feet away); Charles Leaming Tutt Jr. (about 700 feet away); tavachi : sun (approx. 0.2 miles away); Palmer Hall (approx. 0.2 miles away); Shove Memorial Chapel (approx. 0.2 miles away); Van Briggle Pottery (approx. 0.3 miles away). Touch for a list and map of all markers in Colorado Springs.
Regarding Frederick H. Cossitt Memorial Hall. National Register of Historic Places № 97000272.
From the National Register Nomination prepared by Andrea J. Lucas, 9/12/1996:
The building is significant for its association with the development of athletic activities at Colorado College, having provided an indoor gymnasium and training and locker rooms, and an outdoor amphitheater for competitions, pep rallies, and theater. The building is significant forits association with social history on the campus, as the site where men students of all ranks and classes gathered for dinner in the dining room and social activities in the lounge. The building is significant as a representative of eclectic design on the College campus and is notable for its Modernistic and Neoclassical elements. The building is significant for its construction, which combines the Castle Rock ignimbrite found on several of the major buildings of the College with concrete components foreshadowing future construction on the campus. The building is also significant as a major work of the architect Maurice Biscoe and as the only collegiate athletic facility he designed in Colorado Springs.Photographed by Cosmos Mariner, August 17, 20242. Frederick H. Cossitt Memorial Hall MarkerThe marker is mounted on the right side of the east/front entrance.
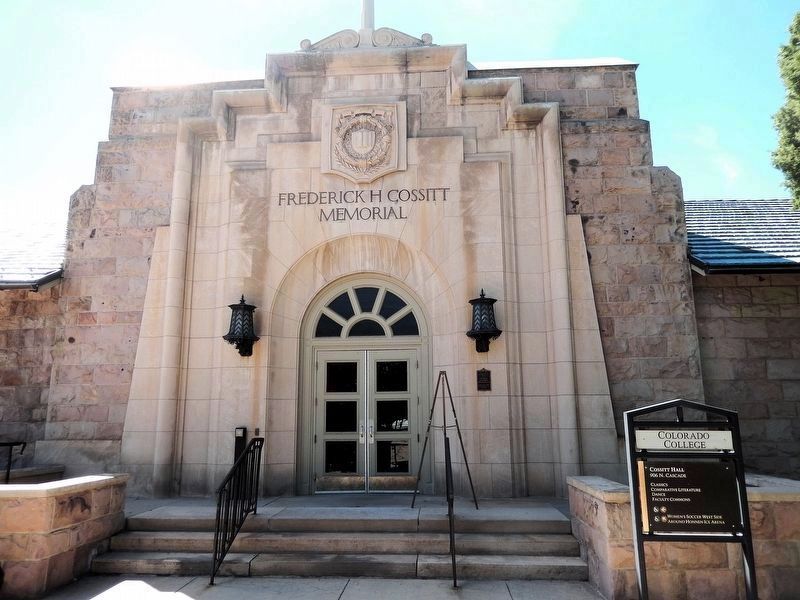
From the National Register Nomination: The entire smooth, light buff colored limestone entry has the simplicity of Neoclassicism but with a streamlined aspect that signals the Art Moderne style. The portal, a deep, stylized, round arch with smooth voussoirs, is reached by three shallow steps of light-colored limestone creating a small entry porch. Smooth horizontal limestone piers anchor the porch on either side. The portal is topped by a fanlight, and each of the two double door panels has three lights. Two metal lanterns with chevron patterns anticipating Art Deco style flank the entry. Above the doorway is engraved the name "Frederick H. Cossitt Memorial" in two lines, and above that, a large cartouche bearing the College seal.Colorado College President William F. Slocum, in one of his many fundraising trips to the East during his long tenure, convinced a distant cousin, Mrs. A. D. Julliard, to donate to the College the entire $113,000 in construction costs. Mrs. Julliard was a resident of New York, part of the family known for its association with the Julliard School of Music. She requested that the building be named after her father, Frederick H. Cossitt.
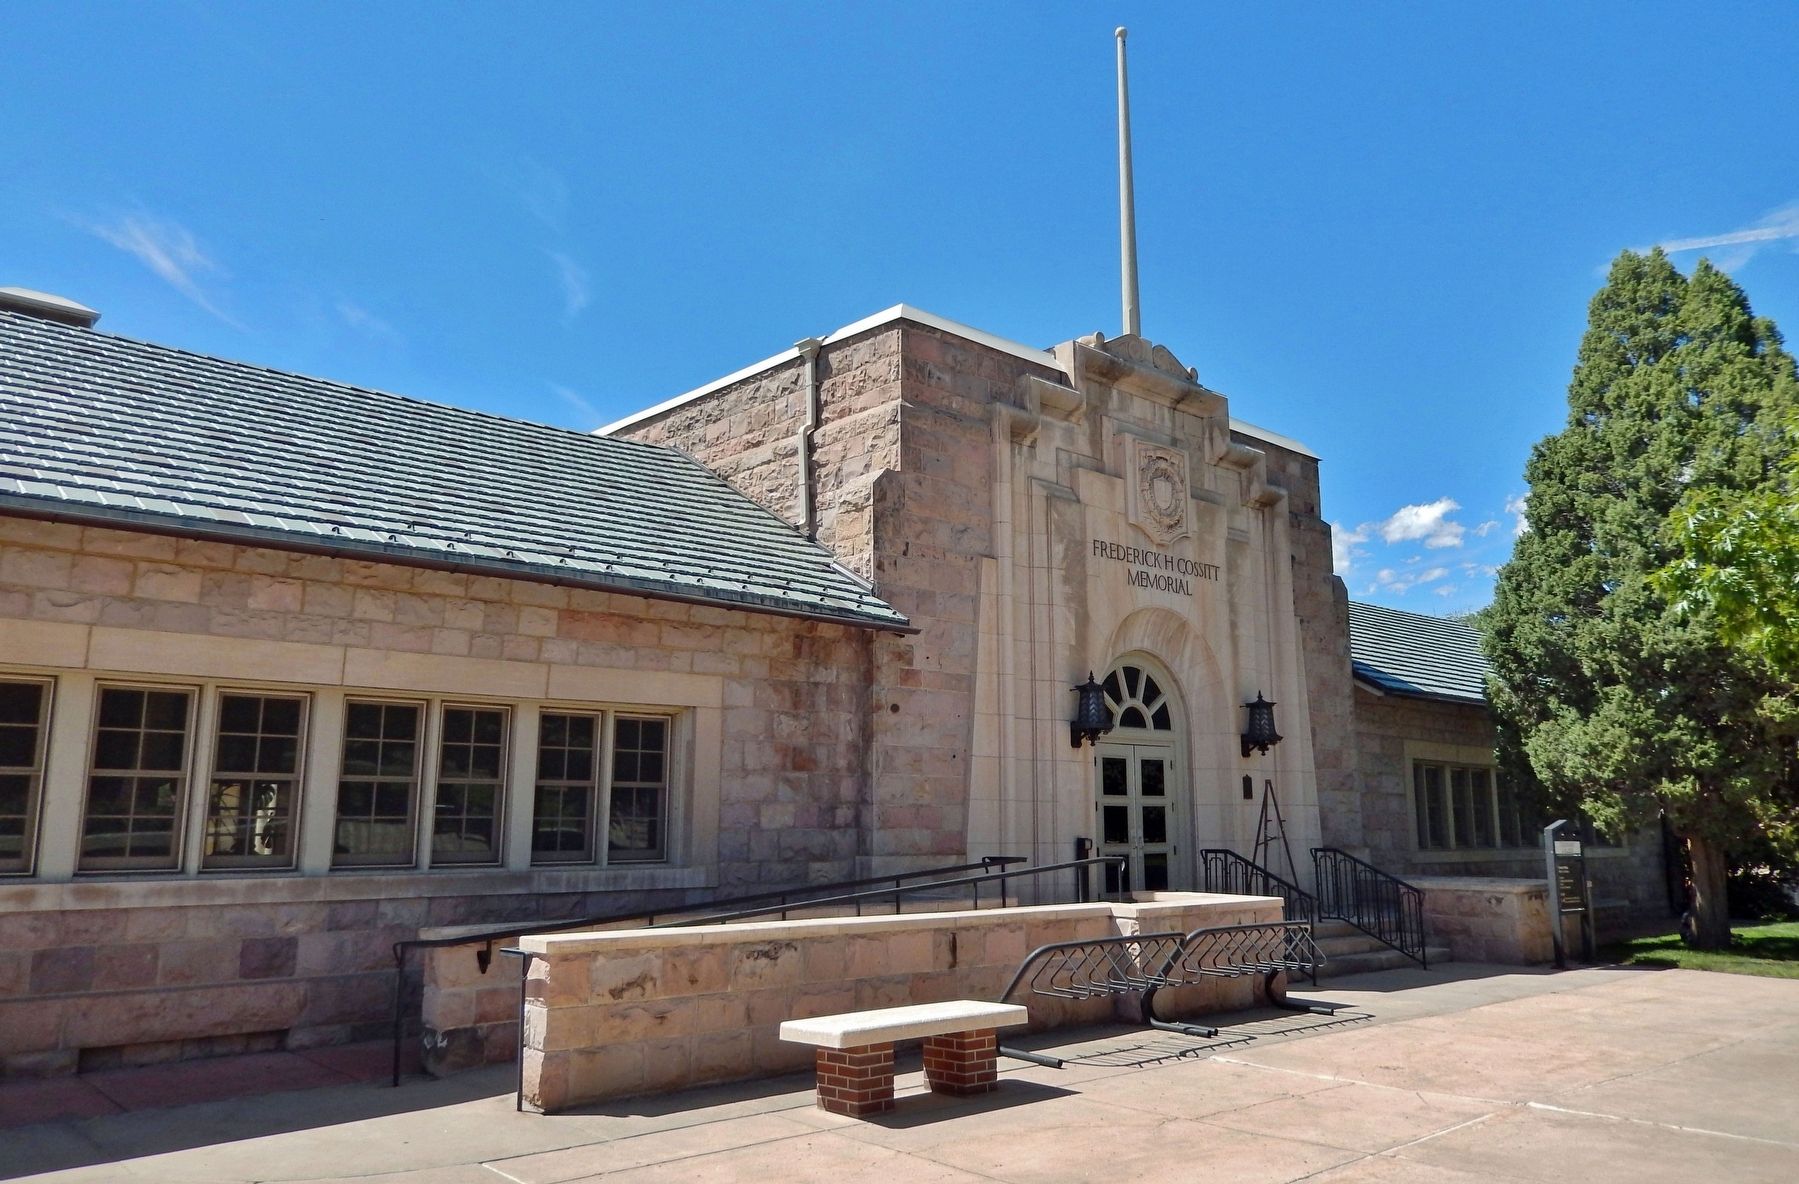
Photographed by Cosmos Mariner, August 17, 20243. Frederick H. Cossitt Memorial Hall (southeast elevation)From the National Register Nomination: Cossitt Hall is a rectangular building with inset semi-circular arched amphitheater on the south. One of the defining features of the building is its siting on a steep hill/approximately 250 feet west of Cascade Avenue. Although Cossitt Hall is very large, its bulk is masked by its siting, as much of the mass of the building is below the grade of the eastern entrance. The facade's appearance is of a low horizontal building extending from a central massive pier. Walls are composed of rock-faced Castle Rock ignimbrite. Dominating the facade of Cossitt Hall is the central entrance block — two stories high. The coursed ashlar is stepped inward in three steps to form a gradual pyramid. Although this central block is almost square, the appearance of vertical thrust is created by the entrance treatment. A smooth, light buff colored limestone surround echoes the pyramid of the entire central block and guides the eye upward with a stepped molding. The whole is then crowned by a large flagpole at the center top. Two slightly lower symmetrical wings extend from the center bay, each with five pairs of casement windows in a solid band. Window surrounds of smooth, light-colored limestone echo the limestone of the entrance. The casements are sheltered by deep roof eaves. Beneath the casements are four window wells on each side, without decoration save stone coursing above them forming lintels. This design is repeated on the west side of the building. Traveling around the building gives a greater sense of its mass than can be seen from the eastern facade. Due to Cossitt Hall's siting on a slope, the western wall of the building is one story deeper than the eastern.Selecting the architect for the building was likely an easy choice for the College, as Maurice Biscoe had four years earlier designed Bemis Hall, with which the College was very pleased. Biscoe was a well-known and influential Denver architect, who had moved from Boston in 1905 to supervise the construction of Denver's St. John's Cathedral. The architect needed to design a building which was both an academic and a social and recreational building, one which could both match the spirit of the other buildings of the campus and provide a training ground for the College's athletes. Biscoe succeeded in his commission by cleverly siting the building, and by blending a variety of architectural elements: the horizontal massing permitted by the steeply sloping site, the use of the same ignimbrite stone as earlier buildings, and the employment of historical references on the facade which harmonized with the earlier buildings along the College's main east-west axis. To the south, Biscoe more clearly demonstrated the function of the building, with the Greek Revival amphitheater projecting from the central axis of the building toward Cache la Poudre
Street.Cossitt Hall remained the center of the athletic program at the College from 1914 until 1970, when the El Pomar Foundation made a substantial grant to build El Pomar Sports Center, west of Cossitt. Cossitt Hall was used briefly thereafter as a center for women's athletics. Since that time, Cossitt Hall has become the center for classroom instruction in drama and dance, the offices of the writing center, the student publication rooms, and the offices of central services, including the campus mailroom.
Also see . . . Colorado College Historic Walking Tour: Cossitt Hall.
Excerpt: Cossitt Hall, dedicated in June 1914, included a basketball court, training rooms, locker facilities, and shower rooms. The presence of the new gymnasium with spectator seating stimulated campus interest in basketball, and beginning in 1922 the college teams won Rocky Mountain Conference championships for four consecutive years. An oval stadium ("Cossitt Bowl") projecting from the south end of the building featured tiered seating and was used as an outdoor running track, playing field, site for pep rallies, and theater. Cossitt Hall also functioned as a social center or men's club, with a 200-person capacity dining room, a kitchen, a common room for informal gatherings and reading, and a large room for student meetings. A pool table was located in the basement. The college adopted a three-year physical education requirement for graduation after the completion of the facility.(Submitted on March 7, 2025, by Cosmos Mariner of Cape Canaveral, Florida.)Over the years Cossitt Hall housed a variety of activities. During World War I in 1918, the more than 500 men assigned to the Army Signal Corps School at the college were quartered in the gymnasium and served meals in the Cossitt dining room. The Julliard Room at Cossitt Hall became the meeting place for the college's C Club. The group, organized in 1919, brought together men interested and accomplished in athletics.
Credits. This page was last revised on March 8, 2025. It was originally submitted on March 6, 2025, by Cosmos Mariner of Cape Canaveral, Florida. This page has been viewed 186 times since then and 47 times this year. Photos: 1, 2, 3. submitted on March 7, 2025, by Cosmos Mariner of Cape Canaveral, Florida.
