Zonnebeke in West-Vlaanderen, Flanders, Belgium — Northwestern Europe
Model Trench System

Photographed by Steve Stoessel, November 13, 2024
1. Model Trench System I Marker

[Each vertical strip listed separately, from left to right, in English, Dutch, French, then German]
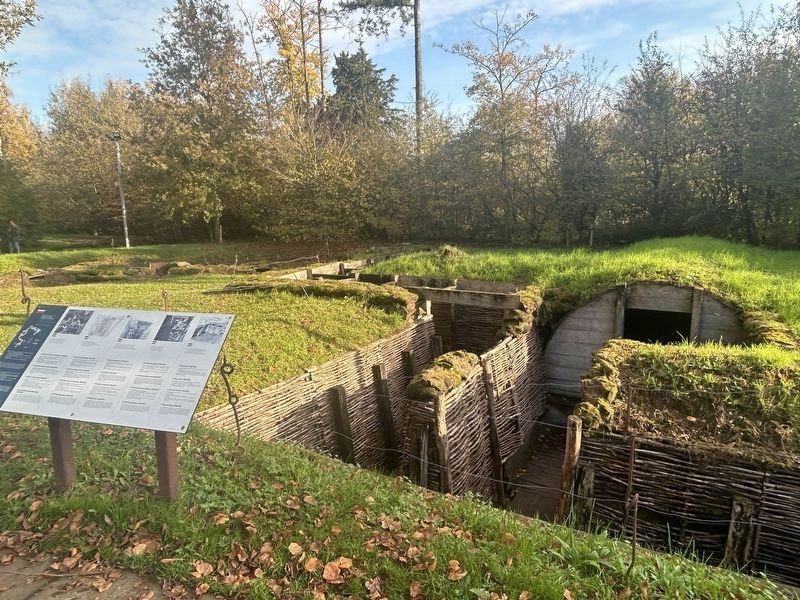
This reconstructed trench system is based on original plans and archaeological finds. The first part is German, the second part British. Both show different types of structures and shelters that we can divide into two groups. Fire trenches, such as the forward trench, often consist of several parallel lines. They are connected by communication trenches.
this page online
This shelter was rebuilt based on archaeological finds at Messines. It is typical of the early stages of the war. Timber from damaged farms nearby was often used as building material. Small entrances and a stocky, sturdy structure were intended both to withstand the impact of explosions and to keep out groundwater. An observation platform can be seen between the two doors.
Deze schuilplaats is herbouwd volgens archeologische bevindingen bij Mesen. Ze is typisch voor het begin van de oorlog. Vaak wordt

Photographed by Steve Stoessel, November 13, 2024
2. Model Trench System I Marker
Cet abri a été reconstruit conforme aux découvertes archéologiques de Messines.
Elle est typique du début de la guerre.
Le bois des fermes voisines détruites est souvent utilisé comme matériau de construction. Les petites entrées, ainsi qu'une structure trapue et robuste doivent à la fois résister à l'impact des explosions et combattre les eaux souterraines. Une plateforme d'observation est visible entre les deux portes.
Dieser Unterstand wurde nach archäologischen Funden in Mesen nachgebaut. Er ist typisch für den Beginn des Krieges. Häufig wird Holz aus nahegelegenen zerstörten Bauernhäusern als Baumaterial verwendet. Kleine Eingänge und eine gedrungene, solide Struktur sollen sowohl den Auswirkungen von Explosionen standhalten als auch dem Grundwasser entgegenwirken. Zwischen den beiden Türen ist

Photographed by Steve Stoessel, November 13, 2024
3. Model Trench System I Marker
Communication Trench, 1914-1915
On the German side, the draining of trenches and strutting with planks and posts started early. As a result, the German trenches were initially the best developed. A lot of effort went into finishing them with sandbags and with timber cut to fit. As the war progressed such comparative luxury declined, partly because of a lack of good building materials.
Aan Duitse zijde wordt vroeg begonnen met het draineren en stutten van loopgraven door planken en palen. Daardoor zijn de Duitse loopgraven aanvankelijk het best ontwikkeld. Er wordt veel moeite gestopt in de afwerking met zandzakken en op maat gezaagd hout. Naarmate de oorlog vordert vermindert dergelijke "luxe", deels goed bouwmateriaal.
Du côté allemand, le drainage et la consolidation des tranchées moyennant des planches et des poteaux ont été réalisés très tôt. En conséquence, les tranchées allemandes étaient initialement les mieux élaborées. Beaucoup d'efforts ont été consacrés à la finition avec des sacs de sable et du bois scié sur
Photographed by Steve Stoessel, November 13, 2024
4. Model Trench System Marker
Auf der deutschen Seite wird frühzeitig mit der Entwässerung und dem Verbau von Gräben mit Bohlen und Pfählen begonnen. Deshalb sind die deutschen Gräben zunächst am besten ausgebaut. Es wird viel Aufwand in den Ausbau mit Sandsäcken und auf Maß gesägtem Holz gesteckt. Mit dem Fortschreiten des Krieges nahm dieser "Luxus" ab, was teilweise auf einen Mangel an guten Baumaterialien zurückzuführen war
A combat trench had an irregular shape. This ensured that the blast of incoming projectiles was stifled and observation and machine gun posts were concealed. Typically there was a fire step that enabled troops to shoot over the parapet.
On the rear side is a parados to conceal soldiers looking over the parapet. To save on building materials, it is made from wickerwork and earth.
Een gevechtsloopgraaf heeft een grillige vorm. Zo wordt de impact van inslaande projectielen beperkt en zijn observatie en mitrailleurposten verborgen.
Typisch is het opstapje om over de borstwering of 'parapet' te schieten. Een rugwering of 'parados' camoufleert soldaten die over de borstwering kijken. Om bouwmaterialen te sparen is ze gemaakt met vlechtwerk en aarde.
Une tranchée de combat avait une forme imprévisible. De cette façon, l'impact des projectiles lancés était limité et les postes d'observation et de mitrailleuses étaient cachés. L'escabeau était typique afin de pouvoir tirer au-dessus du parapet.
Un parados camouflait les soldats qui regardaient au-dessus du parapet. Pour économiser les matériaux de construction, il était fait de vannerie et de terre.
Kampfgraben, 1915-1917
Ein Kampfgraben hat eine unregelmäßige Form. So wird die Wirkung einschlagender Geschosse begrenzt, und bleiben Beobachtungs- und Maschinengewehrstellungen verborgen. Typisch ist die Treppe um über die Brüstung oder 'Parapet: zu schießen. Eine Rückwand oder 'Parados' tarnt Soldaten, die über die Brüstung blicken. Um Baumaterial zu sparen, wird sie aus Flechtwerk und Lehm hergestellt.
This type of communication trench was used in wet ground. The uppermost struts reduce pressure on the walls of the trench and can be covered with vegetation or with planks and soil as camouflage. Beneath the duckboards, a layer of gravel or rubble ensures good drainage. The wickerwork is made of willow and hazel, which was cut in huge quantities back behind the lines
Dit type wordt toegepast in natte grond. De bovenste stutten verlichten de druk op loopgraafwanden en kunnen als camouflage met groen of planken en aarde worden bedekt. Onder de loopplanken verzekert een laag kiezel of steenpuin goede waterafvoer. Het vlechtwerk is gemaakt van wilg en hazelaar, hout dat massaal in het binnenland werd gekapt.
Ce type était utilisé pour les sols humides. Les entretoises supérieures réduisaient la pression sur les murs des tranchées et pouvaient tré recouvertes de verdure ou de planches et de terre comme camouflage. Sous les passerelles, une couche de gravats ou de cailloux assurait une bonne évacuation de l'eau. La vannerie provenait du saule et du noisetier, c'est-a-dire, du bois coupé en grande quantité dans l'arrière-pays.
Dieser Typ wird in nassen Böden eingesetzt. Die oberen Streben entlasten die Grabenwände und können mit Grün oder Brettern und Erde getarnt werden, Unter den Laufbrettern sorgt eine Schicht aus Kies oder Geröll für eine gute Drainage. Das Flechtwerk besteht aus Weide und Haselnuss, Holz, das im Landesinneren massiv gefallt wurde.
Mortar post, 1915-1916
This depot is a reconstruction of an archaeological find near Pilkem. The concrete blocks are from the same excavation. The structure probably served as a storage facility for mortars, small pieces of artillery that have a simple firing pipe and were ideal for lobbing shells at close range.
Deze opslagplaats is een reconstructie van een archeologische vondst bij Pilkem. De betonblokken zijn afkomstig van de opgraving. Hoogst waarschijnlijk dient het bouwwerk als opslagplaats van munitie voor mortieren. Deze kleine stukken artillerie hebben een eenvoudige afvuurpijp en zijn ideaal om de tegenstander op korte afstand met granaten te bestoken.
Cet entrepôt est une reconstitution d'une découverte archéologique près de Pilkem. Les blocs de béton proviennent de l'excavation. Très probablement, la construction servait de hangar à munitions pour les mortiers. Ces petites pièces d'artillerie avaient une bouche à feu simple et étaient idéales pour lancer des grenades à courte portée en direction de l'adversaire.
Bei diesem Depot handelt es sich um den Nachbau eines archäologischen Fundes in der Nähe von Pilkem. Die Betonblöcke stammen aus der Ausgrabung. Höchstwahrscheinlich dient das Bauwerk als Lagerort für Mörser-Munition. Diese kleinen Artilleriegeschütze verfügen über ein einfaches Abschussrohr und eignen sich ideal zum Abfeuern von Granaten aus nächster Nähe.
Topics. This historical marker is listed in this topic list: War, World I.
Location. 50° 52.199′ N, 2° 59.303′ E. Marker is in Zonnebeke, Vlaanderen (Flanders), in West-Vlaanderen. It can be reached from Berten Pilstraat. Marker is on the Museum grounds. Touch for map. Marker is at or near this postal address: Berten Pilstraat 13, Zonnebeke, Vlaanderen 8980, Belgium. Touch for directions.

Regionally, it is in Europe, the European Union, Atlantic Europe, the Benelux Low Countries, the Schengen Area, Western Europe, and the Western World. Historically, it finds itself in what was once the Roman Empire and specifically also the Holy Roman Empire.
Other nearby markers. At least 8 other markers are within walking distance of this marker: Communication Trench (here, next to this marker); a different marker also named Communication Trench (here, next to this marker); Narrow-gauge Railways (a few steps from this marker); a different marker also named Communication Trench (a few steps from this marker); Fire Trench (a few steps from this marker); Shelter Baby Elephant (a few steps from this marker); a different marker also named Fire Trench (a few steps from this marker); American Temporary Shelter (within shouting distance of this marker). Touch for a list and map of all markers in Zonnebeke.
Also see . . . Trench Warfare (Wikipedia). (Submitted on March 19, 2025, by Steve Stoessel of Niskayuna, New York.)
Credits. This page was last revised on March 24, 2025. It was originally submitted on March 9, 2025, by Steve Stoessel of Niskayuna, New York. This page has been viewed 114 times since then and 27 times this year. Photos: 1, 2, 3. submitted on March 9, 2025, by Steve Stoessel of Niskayuna, New York. 4. submitted on March 19, 2025, by Steve Stoessel of Niskayuna, New York.
