
Smithfield in Cache County, Utah — The American Mountains (Southwest)
Smithfield Tabernacle
Utah Historic Site

Photographed by Cosmos Mariner, July 10, 2024
1. Smithfield Tabernacle Marker
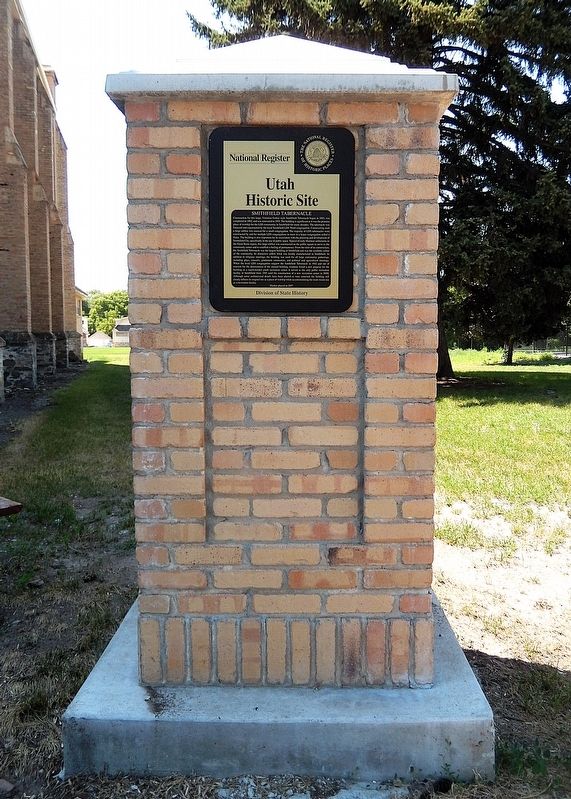
Construction for this large, Victorian Gothic style Smithfield Tabernacle began in 1883, was completed in 1902, and was renovated in 1955. The building is significant as it was the primary place of worship for the LDS community in Smithfield for many decades. The tabernacle was financed and constructed by the local Smithfield LDS Ward congregation. Constructing such a large edifice was unusual for a small congregation. The majority of LDS tabernacles were constructed by and for multiple LDS congregations to meet in a larger congregation called a Stake. The building is also important for its association with the planning and development of Smithfield City, specifically in the use of public space. Typical of early Mormon settlements in the Great Basin region, this large edifice was constructed on the public square to serve as the community center and to establish a feeling of permanence. From the time of its construction, the Smithfield Tabernacle was the largest building in Smithfield and was the symbolic center of the community. Its distinctive yellow brick was locally manufactured in Smithfield. In addition to religious
this page online
Erected 2017 by Utah Division of State History.
Topics and series. This historical marker is listed in these topic lists: Architecture • Religion & Religious Structures • Settlements & Settlers. In addition, it is included in the National Register of Historic Places (NRHP) series list. A significant historical year for this entry is 1883.
Location. 41° 50.249′ N, 111° 50.035′ W. Marker is in Smithfield, Utah,
Photographed by Cosmos Mariner, July 10, 2024
2. Smithfield Tabernacle Marker
The marker is mounted on this brick column near the northeast corner of the tabernacle.

Regionally, this marker is in Utah’s Cache Valley. It is also in the American Mountain West and on the Colorado Plateau. Globally, it is in North America, the Rocky Mountains, the Western Hemisphere, the Western World, and the Anglosphere. Historically, it finds itself in what was once New Spain and also Mexico’s Alta California.
Other nearby markers. At least 8 other markers are within 3 miles of this marker, measured as the crow flies: Smithfield Carnegie Public Library (about 300 feet away, measured in a direct line); Veterans Memorial (about 300 feet away); In Memory of Ira Elias Merrill (about 400 feet away); Douglass General Mercantile Store (approx. ¼ mile away); Original Settlement of Smithfield (approx. 0.4 miles

Photographed by Cosmos Mariner, July 10, 2024
3. Smithfield Tabernacle (east/front elevation)
The marker is visible beside the tabernacle, near the bottom right corner of the photo.
From the National Register Nomination: The east elevation, which is the primary façade, is dominated by the large square tower at the center. The tower rises three-and-a-half stories and is topped by a flat roof, which was placed there c.1955 when the original wooden steeple was removed. The tower has angled, stepped buttresses at the corners rising to the height of the gabled roof as it meets the tower. The original two-story Gothic window which dominated the lower half of the tower was removed in 1955 and bricked in, although the carved stone arch remains above the window opening. Original decorative elements above this on the tower remain including a round rosette window with a stone arch above supported by stone Ionic columns. Directly below this window is a carved stone banner with the inscription “Holiness to the Lord” and the date construction commenced (1883) and was completed (1902).
From the National Register Nomination: The east elevation, which is the primary façade, is dominated by the large square tower at the center. The tower rises three-and-a-half stories and is topped by a flat roof, which was placed there c.1955 when the original wooden steeple was removed. The tower has angled, stepped buttresses at the corners rising to the height of the gabled roof as it meets the tower. The original two-story Gothic window which dominated the lower half of the tower was removed in 1955 and bricked in, although the carved stone arch remains above the window opening. Original decorative elements above this on the tower remain including a round rosette window with a stone arch above supported by stone Ionic columns. Directly below this window is a carved stone banner with the inscription “Holiness to the Lord” and the date construction commenced (1883) and was completed (1902).
Regarding Smithfield Tabernacle. National Register of Historic Places № 100000509.
From the National Register Nomination prepared by Nancy Calkins, 10/27/2016:
The construction of the Smithfield Tabernacle which began in 1881 was likely influenced by the construction of the Logan Stake Tabernacle underway in the center of Logan, a larger community and county seat seven miles to the south. Construction was initiated by the new leader of the Smithfield Ward, Bishop George Farrell, who had been a recent resident of Logan and had likely been involved in the construction of the tabernacle there. The designer of the Smithfield Tabernacle, James Quayle, had overseen a portion of the Logan Stake Tabernacle construction and designed the building in a similar style to the Logan building. The Victorian Gothic style popular in other areas of the country and implemented by other Christian denominations for religious buildings, cameinto use in LDS architecture after the coming of the railroad provided easier access to stylistic influences and architectural building elements which could be imported from the East. The Smithfield Tabernacle took nearly twenty years to complete as funds amounting to $77,000, all labor and many of the materials were provided by the members of the community who were nearly all part of the Smithfield Ward congregation. The building was officially completed in December 1902 but had been used for worship services in an unfinished state since the mid-1890s.Photographed by Cosmos Mariner, July 10, 20244. Smithfield Tabernacle (south elevation)From the National Register Nomination: The north and south elevations of the original building are identical, each with six bays created by stepped buttresses. The base of each buttress is three feet high of rubble stone like the foundation and a sloped stone cap tops the rubble stone on the foundation and around each buttress. At the center of each of the six bays the original Gothic-arched window has been removed and bricked in with a small slider window installed at the base above the stone window sill. The original carved stone Gothic arch atop each window remains and the ornate brick dental tops each bay beneath the cornice and between the buttresses. In 1955 the rostrum and choir seating at west end of the building, the main level seating as well as the gallery above on the east end were all removed to remodel the building into the large gymnasium it is at present. The 1955 addition spans the entire width of the rear of the original building. It is constructed of brick on a concrete foundation and has a seamed metal gabled roof. The interior is comprised of restrooms and dressing rooms.

Also see . . . Smithfield Tabernacle (Wikipedia).
Excerpt: The Smithfield Tabernacle is a historic Church of Jesus Christ of Latter-day Saints (LDS) tabernacle and present-day recreation facility in Smithfield, Utah. It is one of 42 surviving LDS tabernacles out of 92 built. The building was a notable construction for a settlement of Smithfield's size, and it served as a geographic and symbolic center for the early town, functioning as an important religious and public space.(Submitted on March 10, 2025, by Cosmos Mariner of Cape Canaveral, Florida.)
The tabernacle was designed in a Victorian Gothic style by Logan resident James Quayle ofarchitecture firm Cannon and Mullen. Preston T. Morehead of the Smithfield Ward bishopric served as the chief engineer, superintending the construction.Photographed by Cosmos Mariner, July 10, 20245. Smithfield Tabernacle (southeast elevation)
Stone for the foundation was salvaged from the abandoned building site of a nearby church meetinghouse. The building was constructed of approximately 220,000 yellow bricks distinctive to Smithfield and manufactured locally by Lars Mourtisen in his clay-pit brickyard near the Bear River. In some places, the masonry was layered up to seven wythes thick.


Photographed by Cosmos Mariner, July 10, 2024
6. Smithfield Tabernacle (northeast elevation)
The marker is mounted on the brick pedestal in the center foreground.
From the National Register Nomination: The building has strong Victorian Gothic details revealed in the central steeple tower of the primary facade, the stepped buttresses on all four elevations, the Gothic arch window and door openings topped with carved stone, and the brick corbeling created by the dentil at the cornice of the roof. The original steeple and corner finials, which were removed during the 1955 remodel, would have further added to the Gothic style of the building. The stepped buttresses around the building have pitched stone infill at the steps, creating a roof-like appearance where the buttress steps back. The steeply pitched roof of the original building has been recently covered with asphalt shingles. There is a one-and-a-half-story brick addition on the rear of the building which has a gabled roof as well.
From the National Register Nomination: The building has strong Victorian Gothic details revealed in the central steeple tower of the primary facade, the stepped buttresses on all four elevations, the Gothic arch window and door openings topped with carved stone, and the brick corbeling created by the dentil at the cornice of the roof. The original steeple and corner finials, which were removed during the 1955 remodel, would have further added to the Gothic style of the building. The stepped buttresses around the building have pitched stone infill at the steps, creating a roof-like appearance where the buttress steps back. The steeply pitched roof of the original building has been recently covered with asphalt shingles. There is a one-and-a-half-story brick addition on the rear of the building which has a gabled roof as well.
Credits. This page was last revised on July 21, 2025. It was originally submitted on March 10, 2025, by Cosmos Mariner of Cape Canaveral, Florida. This page has been viewed 321 times since then and 65 times this year. Photos: 1, 2, 3, 4, 5, 6. submitted on March 10, 2025, by Cosmos Mariner of Cape Canaveral, Florida.
