
Shelbyville in Shelby County, Kentucky — The American South (East South Central)
Shelby County Courthouse
Photographed by Mark Parker, March 28, 2025
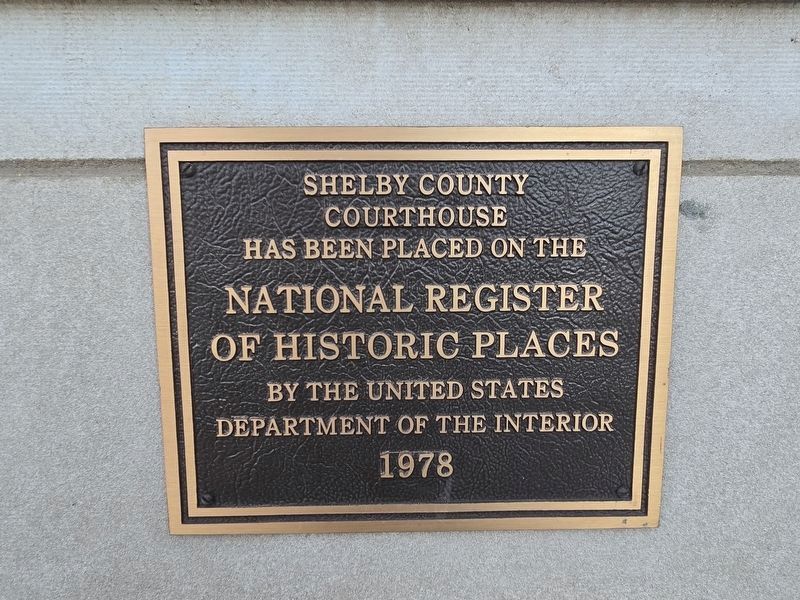
1. Shelby County Courthouse Marker
Courthouse
Has been placed on the
National Register
of Historic Places
By the United States
Department of the Interior
1978
Erected by United States Department of the Interior.
Topics. This historical marker is listed in these topic lists: Architecture • Government & Politics. A significant historical year for this entry is 1978.
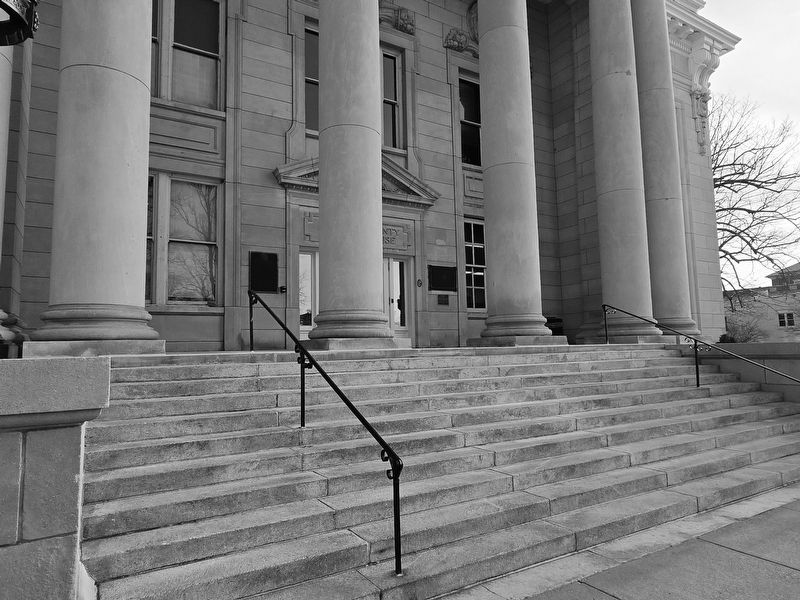
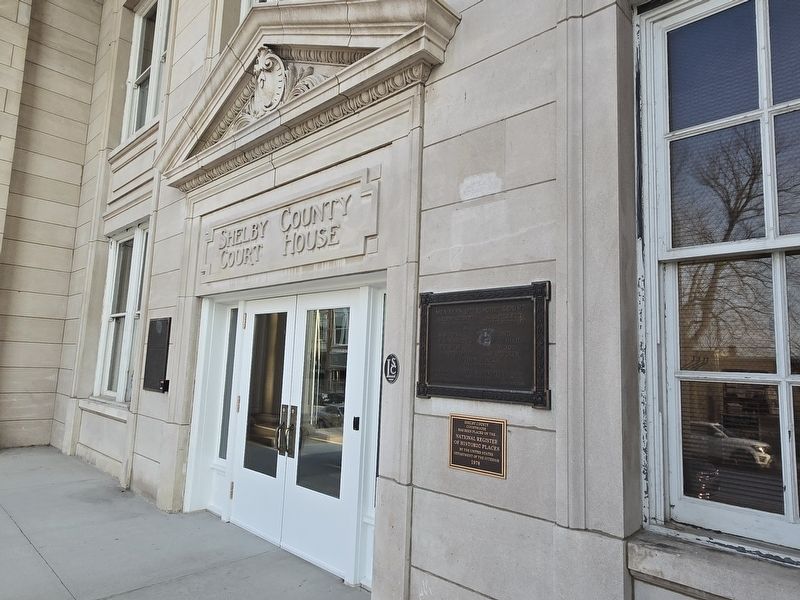
Location. 38° 12.664′ N, 85° 12.954′ W. Marker is in Shelbyville, Kentucky, in Shelby County. It is at the intersection of Main Street (U.S. 60) and Fifth Street, on the left when traveling east on Main Street. The marker is under the portico to the right of the entrance at the top of the steps. Touch for map. Marker is at or near this postal address: 501 Main Street, Shelbyville KY 40065, United States of America. Touch for directions.

Regionally, this marker is in Greater Louisville Area. It is also in the American South and specifically in the Upper South. Globally, it is in North America, the Western Hemisphere, the Western World, and the Anglosphere. Historically, it finds itself in what was once the territory of the Mississippian Culture and also
this page online
Other nearby markers. At least 8 other markers are within walking distance of this marker: Shelby County, 1792 (here, next to this marker); Soldiers of the American Revolution (a few steps from this marker); Veterans Memorial Park (a few steps from this marker); Elijah P. Marrs (a few steps from this marker); The Blockhouse / Martin's Raid (a few steps from this marker); Squire Boone's Station, 1779 (a few steps from this marker); Shelbyville Fountain (within shouting distance of this marker); Founder Capt. William Shannon (within shouting distance of this marker). Touch for a list and map of all markers in Shelbyville.
Regarding Shelby County Courthouse. Excerpts from Shelby County Courthouse and Main Street Commercial District Nomination Form:
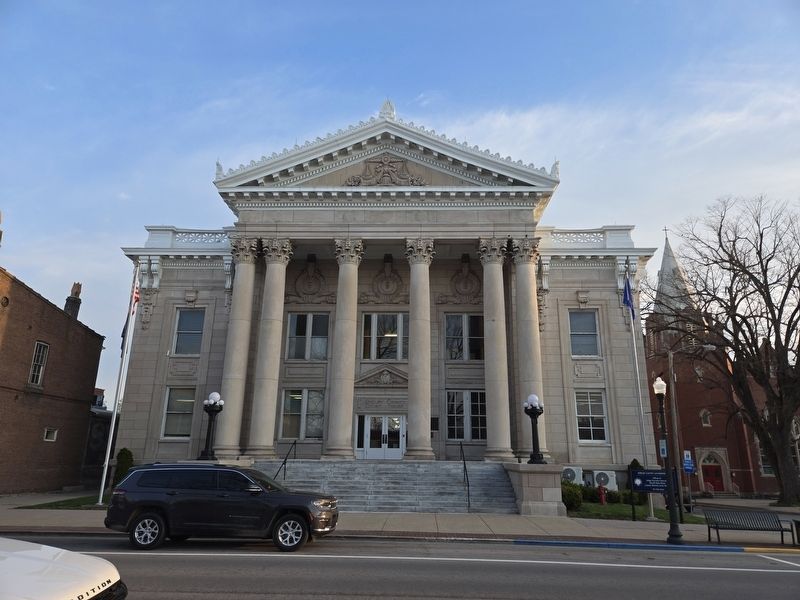
Constructed in 1913 and designed by the architectural firm of Joseph and Joseph of Louisville, the Shelby County Courthouse is Beaux-Arts in style and presents a strictly symmetrical facade of five bays and two stories to Main Street. A flight of ten steps flanked by antepodia leads to a colossal portico supported by six Corinthian columns arranged in respect to
Photographed by Mark Parker, March 28, 2025
2. Facade of the Shelby County Courthouse
The town of Shelbyville was initially laid out in 1793, a year after Kentucky became a state and Shelby County was formed. The site selected for the town of Shelbyville was in a bend of Clear Creek and on the Midland Trail, an early road which extended from Maysville to the Falls of the Ohio at Louisville, by way of Lexington and Frankfort. It is thirty-one miles from Louisville and twenty-one miles from Frankfort, the Capital of the State. Shelbyville experienced steady growth and prosperity, being the seat of justice for an agricultural county with rich fertile farmland...
Architecturally the finest and certainly the most imposing structure is the courthouse
Photographed by Mark Parker, March 28, 2025
3. Shelby County Courthouse. Marker under the portico to the right of front entrance
Also see . . . Shelby County Courthouse and Main Street Commercial District Nomination Form (pdf). Form prepared by Daniel Kidd, Architectural Historian, Mary Cronan Oppel, Historian, Kentucky Heritage Commission, 1977 (Submitted on March 31, 2025, by Mark Parker of Hickory, North Carolina.)
Photographed by Mark Parker, March 28, 2025
4. Shelby County Courthouse Marker on the right under the larger dedication plaque
Credits. This page was last revised on July 6, 2025. It was originally submitted on March 30, 2025, by Mark Parker of Hickory, North Carolina. This page has been viewed 323 times since then and 56 times this year. Photos: 1, 2. submitted on March 30, 2025, by Mark Parker of Hickory, North Carolina. 3, 4. submitted on March 31, 2025, by Mark Parker of Hickory, North Carolina. • Andrew Ruppenstein was the editor who published this page.
