
Haute-Ville in Québec in Capitale-Nationale, — Central Canada (French-Canadian)
La Congrégation de Notre-Dame-de-Québec

Photographed by Cosmos Mariner, August 3, 2019
1. La Congrégation de Notre-Dame-de-Québec Marker

Topics. This historical marker is listed in this topic list: Religion & Religious Structures. A significant historical year for this entry is 1820.
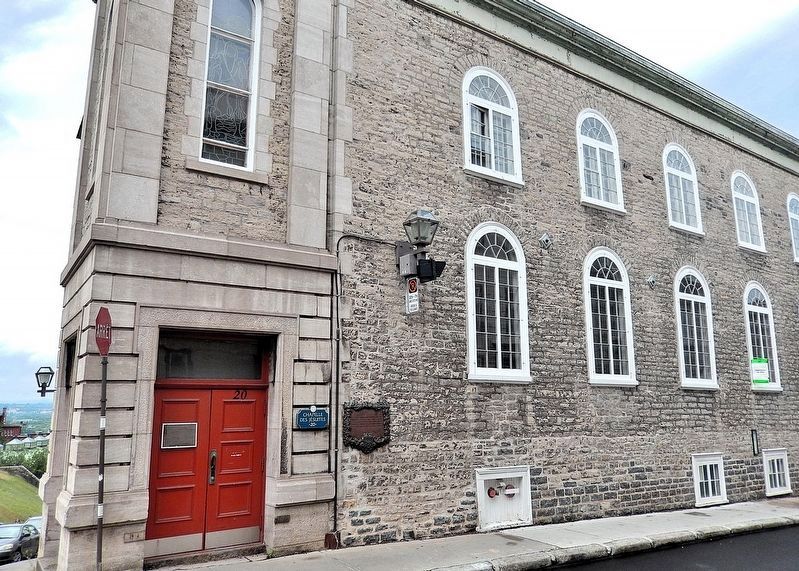
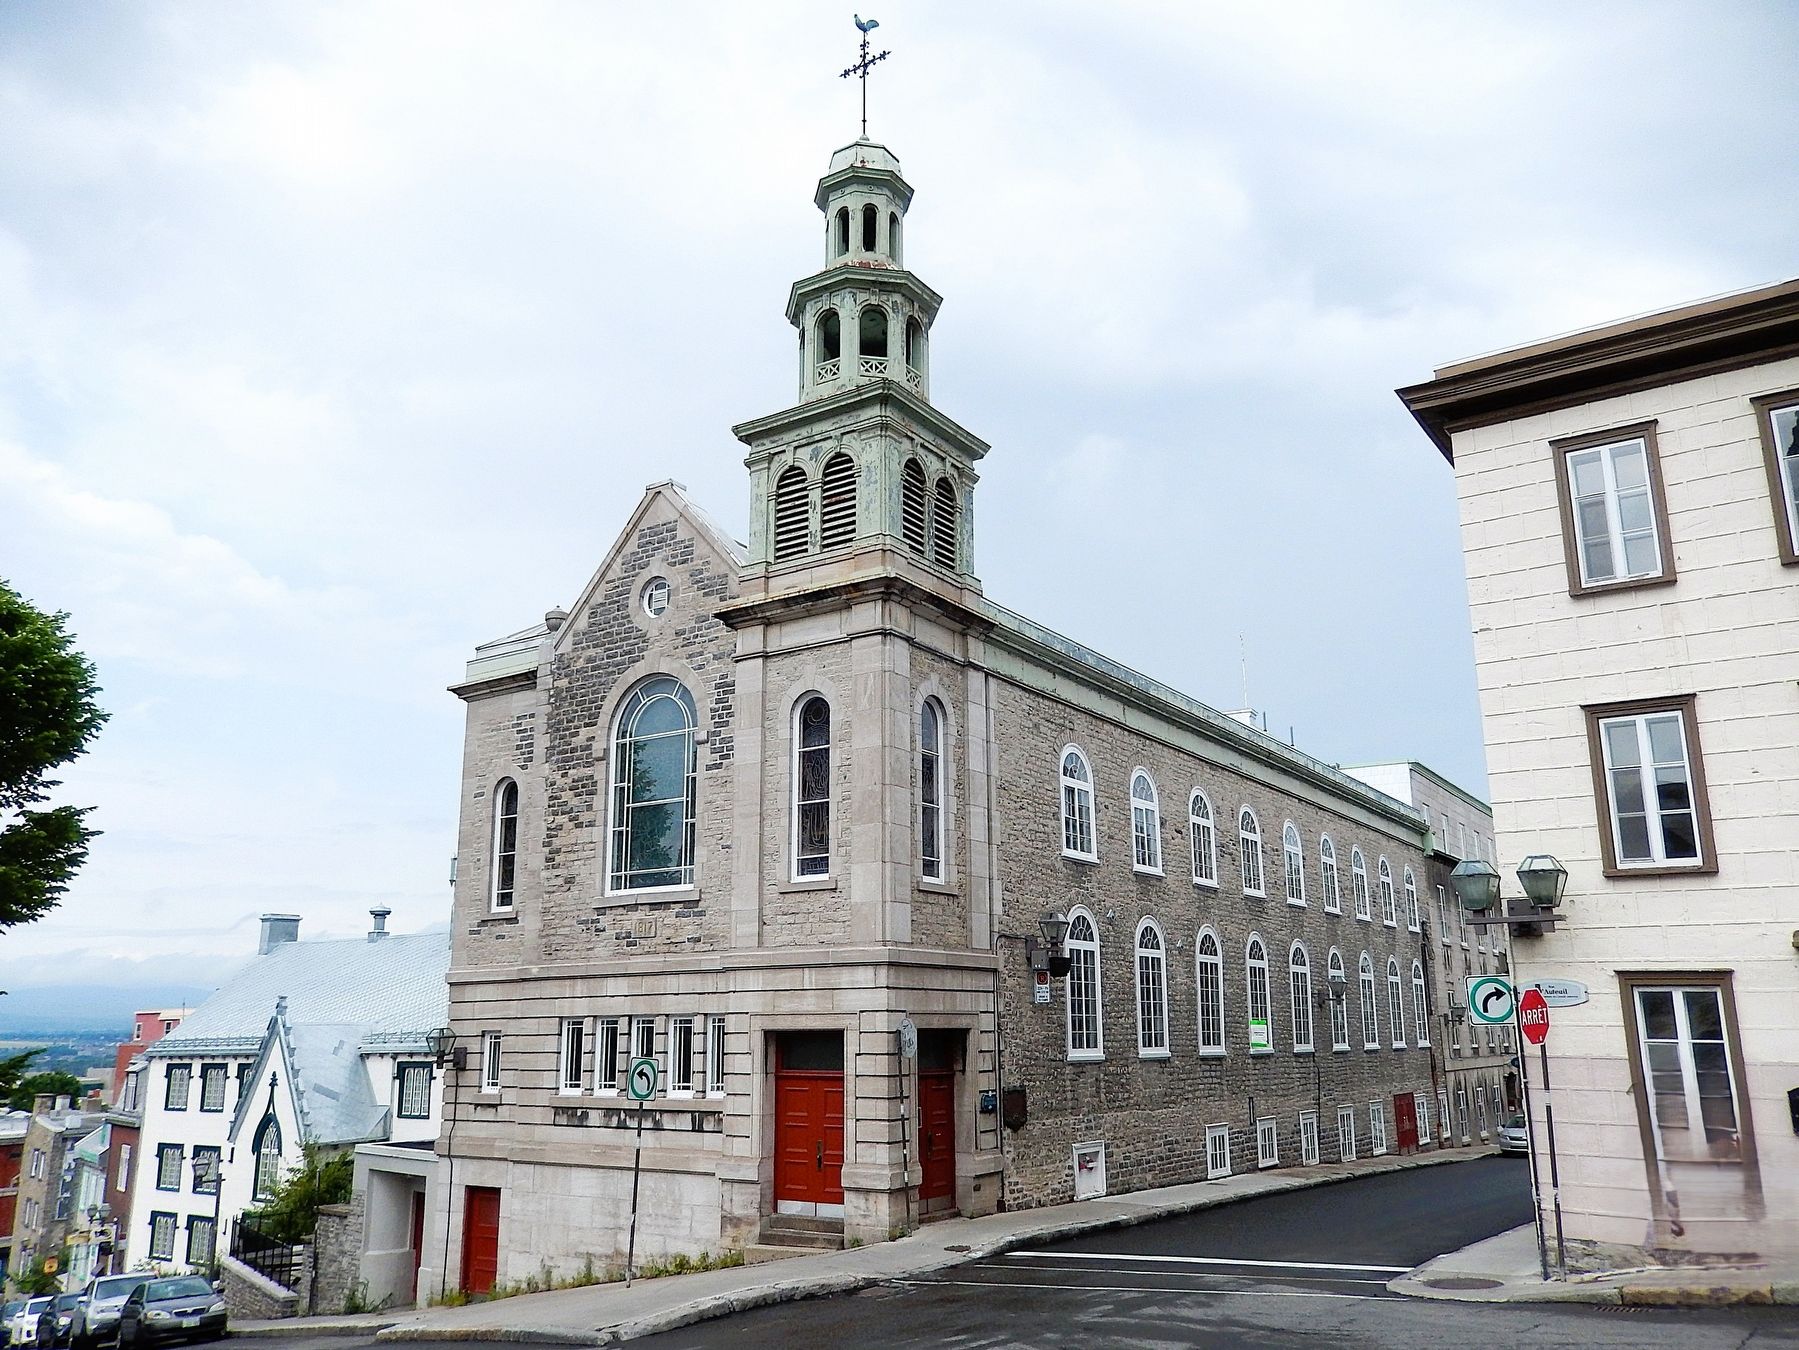
Location. 46° 48.728′ N, 71° 12.735′ W. Marker is in Québec, in Capitale-Nationale. It is in Haute-Ville. It is at the intersection of Rue Dauphine and Rue D'Auteuil, on the right when traveling west on Rue Dauphine. The marker is mounted at eye-level near the southwest corner of the Jesuit Chapel, facing Rue Dauphine. Touch for map. Marker is at or near this postal address: 20 Rue Dauphine, Québec G1R 3W8, Canada. Touch for directions.

Regionally, this marker is in Central Canada. Globally, it is in North America, the Western Hemisphere,
this page online
Other nearby markers. At least 8 other markers are within walking distance of this marker: Première institution des sourds-muets au Canada (within shouting distance of this marker); Michel Boisvert, SJ (within shouting distance of this marker); Chemin Royal (about 90 meters away, measured in a direct line); Felix-Gabreil Marchand (about 120 meters away); The Artillery Park (about 120 meters away); Maison Baillargeon (about 150 meters away); The Literary and Historical Society of Quebec (about 150 meters away); Le Vielle Prison de Québec (about 150 meters away). Touch for a list and map of all markers in Québec.
Also see . . .
1. Chapelle des Jésuites.
Excerpt : Cette chapelle est construite en 1818 d'après les plans de François Baillairgé (1759-1830) pour la Congrégation des hommes de la haute-ville. Elle est agrandie d'après les plans de Thomas (1791-1859) et Charles (1826-1906) Baillairgé, avant d'être, en bonne partie, reconstruite(Submitted on April 12, 2025, by Cosmos Mariner of Cape Canaveral, Florida.)en 1930 d'après les plans des architectes Robitaille & Desmeules. Aujourd'hui son intérêt tient surtout à son architecture intérieure, représentative de l'art des Baillairgé au milieu du XIXe siècle. L'histoire de cette chapelle est liée à celle de la Congrégation Notre-Dame de Québec, fondée le 14 février 1657, par le jésuite Joseph-Antoine Poncet de la Rivière (1610-1675). Cette confrérie regroupe de jeunes laïcs désireux de propager la dévotion mariale. Les congréganistes tiennent leurs assemblées dans un oratoire situé dans la partie sud-est du collège des Jésuites. Ils l'occupent jusqu'en 1800, avant de déménager dans une chapelle au-dessus de la sacristie de la cathédrale Notre-Dame.Photographed by Cosmos Mariner, August 3, 20192. La Congrégation de Notre-Dame-de-Québec MarkerThe marker is mounted at eye-level on the right side of the Jesuit Chapel southwest (Rue Dauphine) entrance.• • • [English translation] This chapel was built in 1818 according to the plans of François Baillairgé (1759-1830) for the Congregation of Men of the Upper Town. It was enlarged according to the plans of Thomas (1791-1859) and Charles (1826-1906) Baillairgé, before being largely rebuilt in 1930 according to the plans of the architects Robitaille & Desmeules. Today, its interest lies primarily in its interior architecture, representativeof the Baillairgé family's art in the mid-19th century.Photographed by Cosmos Mariner, August 3, 20193. Chapelle des Jésuites / Jesuit Chapel
The history of this chapel is linked to that of the Congregation of Notre-Dame de Québec, founded on February 14, 1657, by the Jesuit Joseph-Antoine Poncet de la Rivière (1610-1675). This brotherhood brought together young lay people eager to spread Marian devotion. The congregation held their meetings in an oratory located in the southeast part of the Jesuit College. They occupied it until 1800, before moving to a chapel above the sacristy of Notre-Dame Cathedral.
2. Terreau & Racine, Québec.
Excerpt: Terreau & Racine was a well known and very successful metal foundry, established in 1850 in Quebec City. They made, among other things, the stoves that were widely used to heat houses and cabins through the cold Quebec winters. The foundry was destroyed by a huge fire in 1919 but they rebuilt and continued to be successful until another fire destroyed the building in the 1950s.(Submitted on April 11, 2025, by Cosmos Mariner of Cape Canaveral, Florida.)
Credits. This page was last revised on April 12, 2025. It was originally submitted on April 8, 2025, by Cosmos Mariner of Cape Canaveral, Florida. This page has been viewed 175 times since then and 42 times this year. Photos: 1. submitted on April 11, 2025, by Cosmos Mariner of Cape Canaveral, Florida. 2, 3. submitted on April 12, 2025, by Cosmos Mariner of Cape Canaveral, Florida.
