
Quitman in Brooks County, Georgia — The American South (South Atlantic)
Brooks County Courthouse
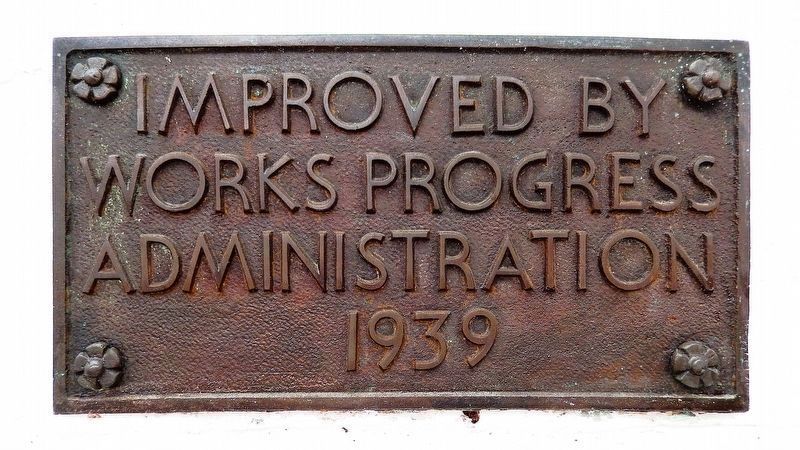
Photographed by Cosmos Mariner, May 2, 2021
1. Brooks County Courthouse Marker
1939
Topics and series. This historical marker is listed in these topic lists: Architecture • Charity & Public Work • Notable Buildings. In addition, it is included in the National Register of Historic Places (NRHP), and the Works Progress Administration (WPA) projects series lists. A significant historical year for this entry is 1939.
Location. 30° 47.117′ N, 83° 33.599′ W. Marker is in Quitman, Georgia, in Brooks County. It is at the intersection of East Screven Street and South Court Street, on the right when traveling west on East Screven Street. The marker is mounted at eye-level on the south/front facade of the Brooks County Courthouse. Touch for map. Marker is at or near this postal address: 100 East Screven Street, Quitman GA 31643, United States of America. Touch for directions.

Regionally, this marker is in Georgia’s Coastal Plain. It is also in the American South, specifically in the Deep South, and in the Wiregrass. Globally, it is in North America, the Western Hemisphere, the Western World, and the Anglosphere. Historically, it finds itself in
this page online
Other nearby markers. At least 8 other markers are within 3 miles of this marker, measured as the crow flies: Brooks County (a few steps from this marker); Quitman Veterans Memorial (within shouting distance of this marker); Our Confederate Dead (within shouting distance of this marker); Brooks County Veterans Monument (within shouting distance of this marker); Civil War Slave Conspiracy (about 300 feet away, measured in a direct line); Quitman United Methodist Church (approx. ¼ mile away); West End Cemetery (approx. 0.4 miles away); Bethlehem Primitive Baptist Church (approx. 2.6 miles away). Touch for a list and map of all markers in Quitman.
Regarding Brooks County Courthouse. National Register of Historic Places № 80000976.
From the National Register Nomination prepared by the Brooks County Board of Commissioners, 12/17/1979:
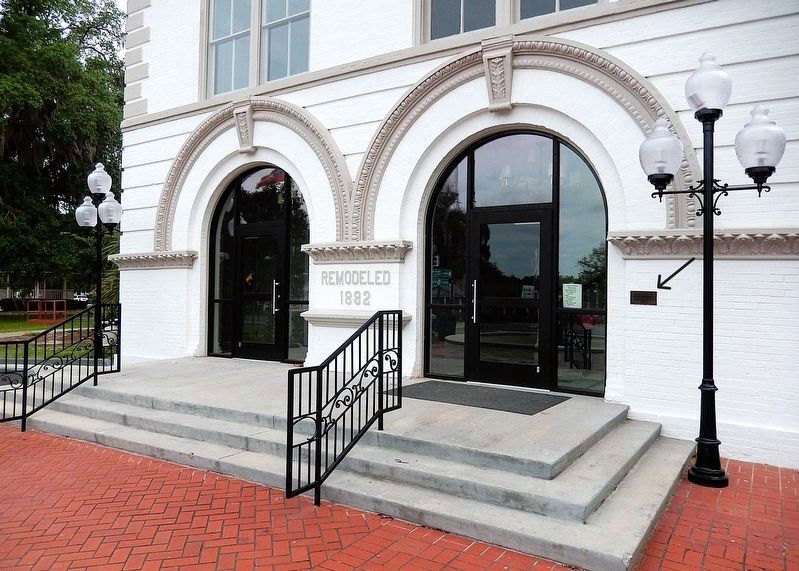
Date of construction: 1859. Cost $14,985. Architect/builder: John Wind. Contractor: Charles H. Remington. Subsequent architects:1892 - Bruce & Morgan (Contractor - James Smith), entrance/back annex added, cost: $12,800; 1974 - Arthur Smith (Contractor - Howard Ray Construction Co.), addition to 1892 annex.Photographed by Cosmos Mariner, May 2, 20212. Brooks County Courthouse MarkerThe marker is mounted on the right/east side of the front entrance.
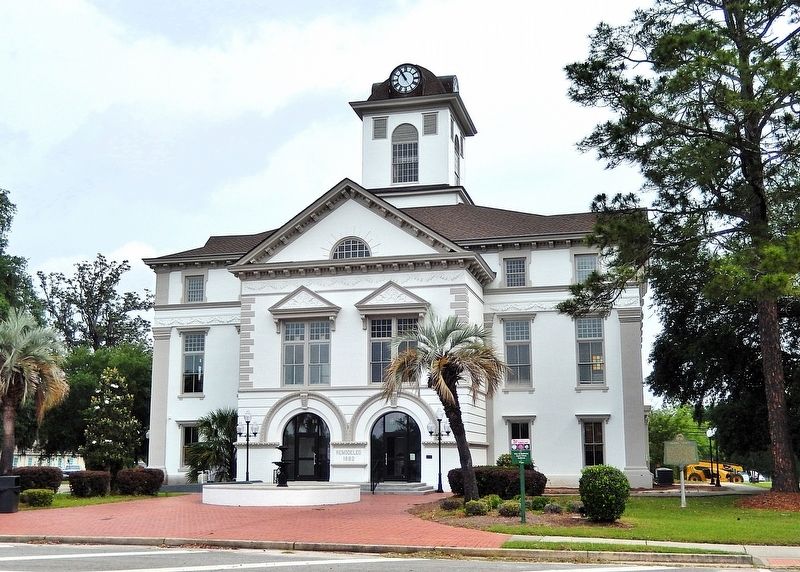
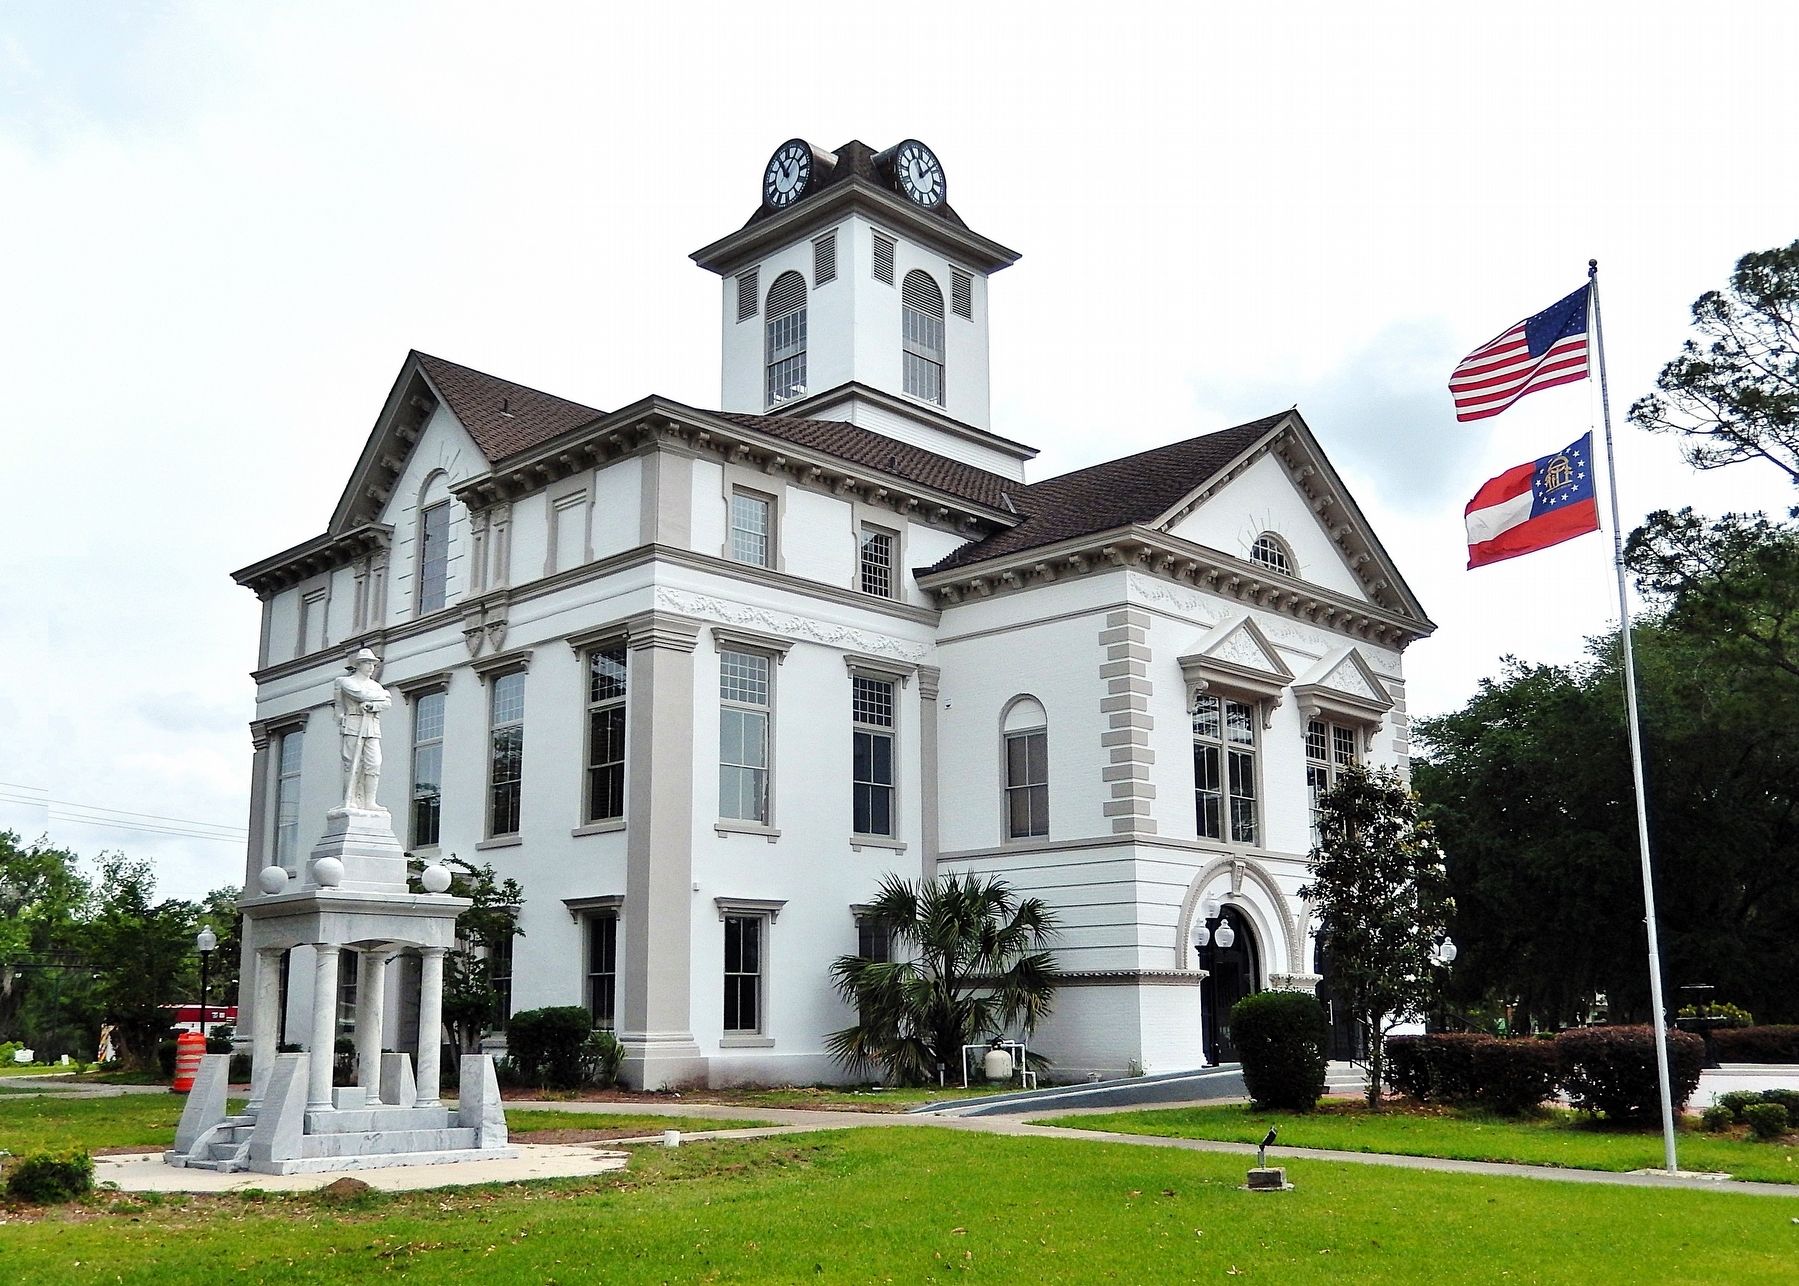
Situated in a two-acre square, this 2½ story building has arched entrance portals in a projecting pavilion. Above the twin arches are two pedimented windows. A foliate design graces each pediment. The whole entrance bay has quoins and is capped by a pediment with a lunette. Beneath this pediment is a delicate garland design in plaster. There is a bracketed cornice with colossal pilasters on the end of each wing of the front facade. The entrance encloses a staircase leading to the courtroom on the second story. The clock tower rises from a square base at the center of the building. The round arch on the second stage echoes the entrance arches.
This is one of several courthouses built in the 1850's that is still used as a courthouse. The first architect, John Wind, was an Englishman who worked in Georgia and who also designed the Thomas County Courthouse. The core of this early courthouse has been retained. Although there have been additions, it is still a unifiedwhole. The facade by Bruce and Morgan is extraordinary, for the first Italian Renaissance work of McKim, Mead & White was the Villard Houses in 1882 in New York, and in only 10 years the influence had arrived in Georgia.Photographed by Cosmos Mariner, May 2, 20213. Brooks County Courthouse (south/front elevation)
Also see . . . Brooks County Courthouse (Wikipedia).
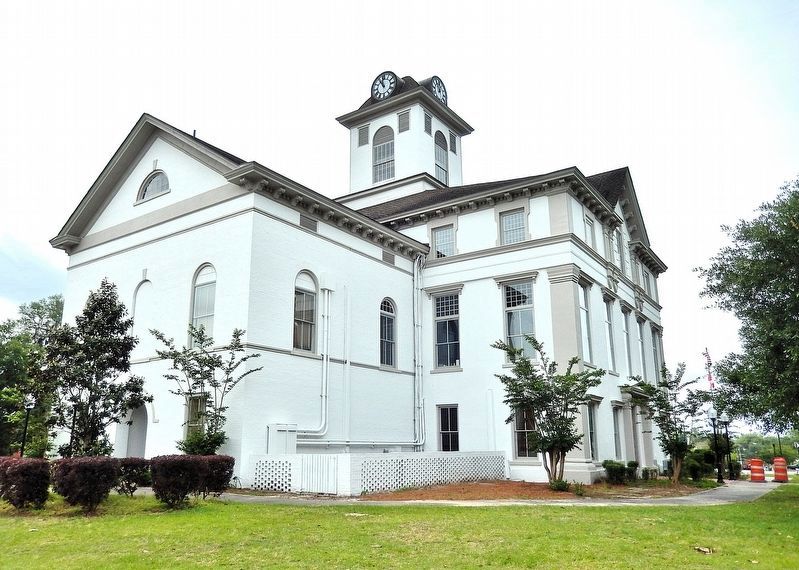
Excerpt: The Brooks County Courthouse was built from 1859–64. Because of shortages of material and labor, the courthouse was one of only two courthouses in Georgia built during the Civil War; the other is the Banks County Courthouse in Homer. Because of the war, plans for the courthouse were substantially scaled back; a proposed parapet, cupola, roof balustrade, ornate courtroom columns, and porticos on the ends of the building were never built. The county paid for the building with $14,985 in Confederate money, which soon became worthless. The building was remodeled in 1892, with Bruce & Morgan as architects. The remodeled courthouse is Italian Renaissance Revival, with elements of Richardsonian Romanesque in the massive twin arches at the main entrance and Queen Anne style in the fenestration. It was listed on the National Register of Historic(Submitted on May 20, 2025, by Cosmos Mariner of Cape Canaveral, Florida.)Places in 1980.Photographed by Cosmos Mariner, May 2, 20214. Brooks County Courthouse (northwest elevation)The 1892 annex projects to the left.
Photographed by Cosmos Mariner, May 2, 2021
5. Brooks County Courthouse (southwest elevation)
Credits. This page was last revised on May 20, 2025. It was originally submitted on May 20, 2025, by Cosmos Mariner of Cape Canaveral, Florida. This page has been viewed 178 times since then and 46 times this year. Photos: 1, 2, 3, 4, 5. submitted on May 20, 2025, by Cosmos Mariner of Cape Canaveral, Florida.
