Evanston in Cook County, Illinois — The American Midwest (Great Lakes)
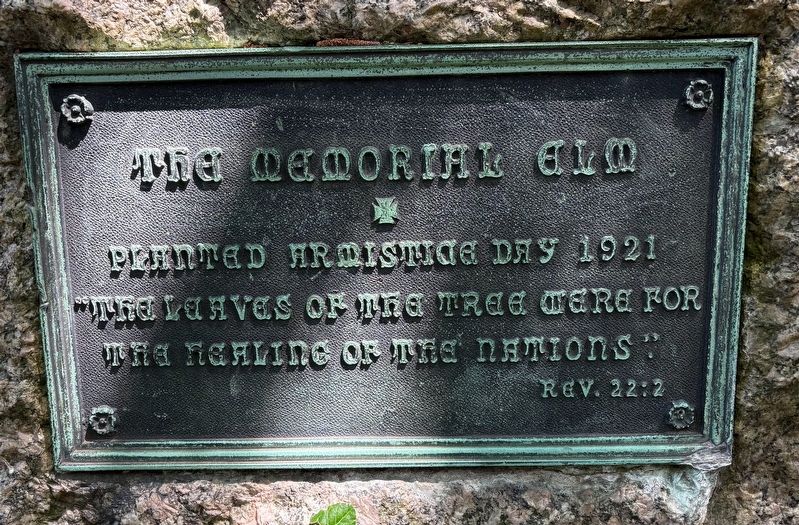
The Memorial Elm
Photographed by Sean P. Flynn, May 25, 2025
1. The Memorial Elm Marker
"The leaves of the tree were for the healing of the nations."
Rev. 22:2
Erected 1921.
Topics. This memorial is listed in these topic lists: Horticulture & Forestry • Religion & Religious Structures • War, World I.
Location. 42° 2.121′ N, 87° 40.666′ W. Memorial is in Evanston, Illinois, in Cook County. It is on Hinman Avenue south of Lee Street, on the left when traveling south. The memorial is in front of St. Luke's Episcopal Church. Touch for map. Memorial is at or near this postal address: 939 Hinman Avenue, Evanston IL 60202, United States of America. Touch for directions.

Regionally, this memorial is in Greater Chicago. It is also in the American Midwest. Globally, it is in North America, on the Great Lakes, in the Western Hemisphere, in the Western World, and in the Anglosphere. Historically, it finds itself in what was once the Viceroyalty of New France, the territory of the Mississippian Culture,
this page online
Other nearby markers. At least 8 other markers are within walking distance of this marker: The Battle Cloister (here, next to this marker); Sustainable Infrastructure (approx. 0.2 miles away); Vera Megowan Park (approx. half a mile away); Site of First Log School (approx. half a mile away); Residence of Charles Gates Dawes (approx. 0.6 miles away); Evanston War Memorial (approx. 0.7 miles away); Calvary Cemetery (approx. 0.7 miles away); Northwestern University's First Building (approx. ¾ mile away). Touch for a list and map of all markers in Evanston.
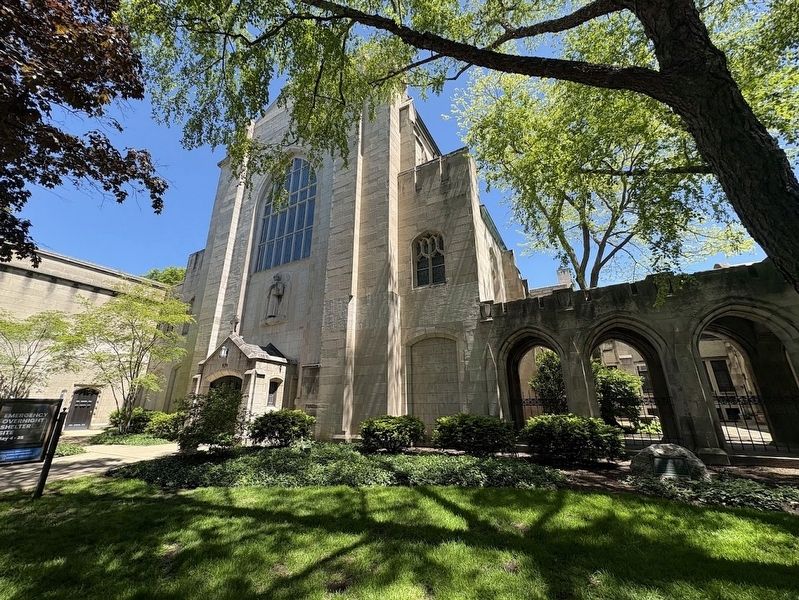
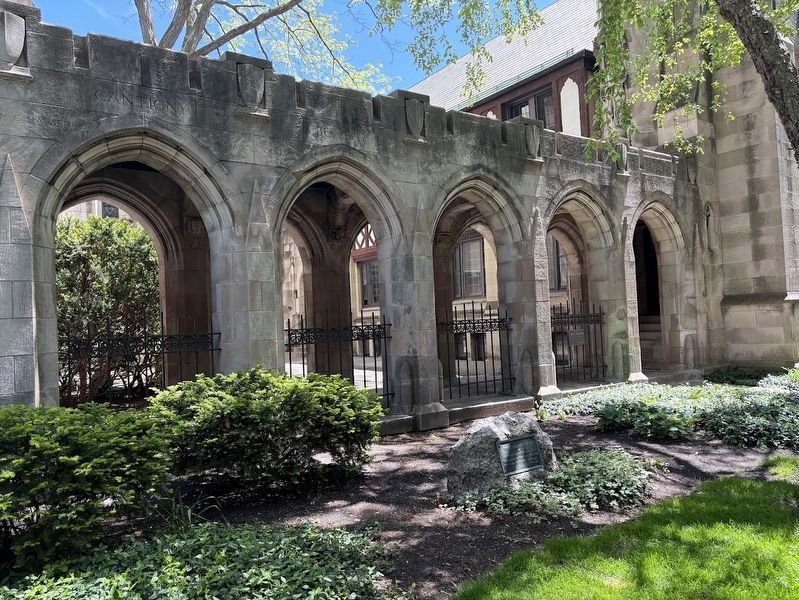
More about this memorial. The elm tree planted for this memorial is almost certainly no longer extant. The stone sits in front of the "Battle Cloister," an archway that features the names of members of this church who died in World War I and a statue of a doughboy.
Also see . . . History of St. Luke's Evanston.
Excerpt: "Based on designs in the English Gothic Revival style by architect John Sutcliffe, the church was built in stages(Submitted on May 29, 2025, by Sean P. Flynn of Oak Park, Illinois.)beginning in 1906. The first stage consisted of the foundations for the twelve piers of the nave, together with the walls and a low roof at ten feet. The second stage in 1909 added the chancel foundation (space around the altar, including the choir and the sanctuary), ten more feet to the walls, and the 'Lady Chapel' in the northwest corner. When the third stage in 1914 was completed, bringing the walls and piers to their present height, St. Luke’s became the largest church building in the diocese. Based on designs by architect Thomas Tallmadge, the 'Battle Cloister' (interior courtyard or Garth) and Parish House were built added in 1920."Photographed by Sean P. Flynn, May 25, 20252. The Memorial Elm Marker at St. Luke's Episcopal ChurchThe memorial archway to the right is dedicated to church members who died in World War I.
Photographed by Sean P. Flynn, May 25, 2025
3. The Memorial Elm Marker in front of the WWI memorial "Battle Cloister"
Credits. This page was last revised on May 29, 2025. It was originally submitted on May 29, 2025, by Sean P. Flynn of Oak Park, Illinois. This page has been viewed 143 times since then and 24 times this year. Photos: 1, 2, 3. submitted on May 29, 2025, by Sean P. Flynn of Oak Park, Illinois.
