
Saint George's Hundred in Port Penn in New Castle County, Delaware — The American Northeast (Mid-Atlantic)
Hugh Fleming House & Store
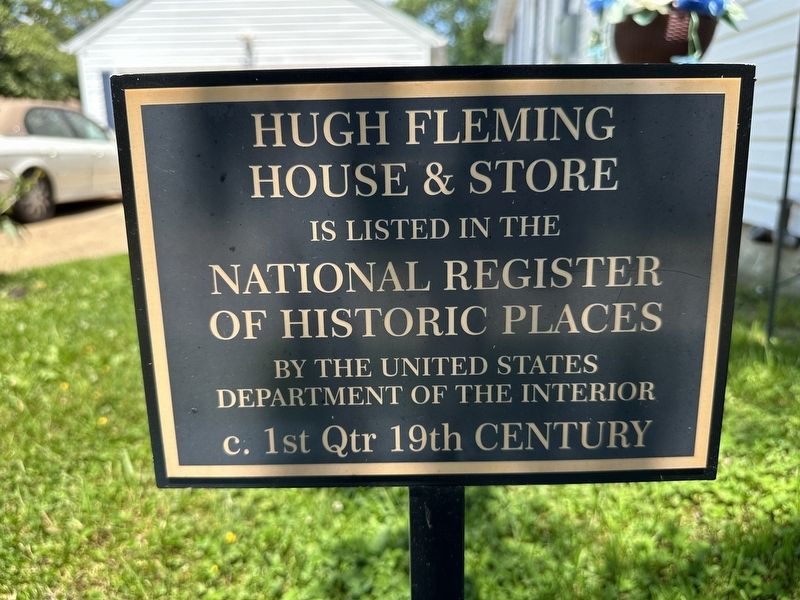
Photographed by Pete Skillman, June 19, 2025
1. Hugh Fleming House & Store Marker
House & Store
is listed in the
National Register
of Historic Places
by the United States
Department of the Interior
c. 1st Qtr 19th Century
Topics and series. This historical marker is listed in this topic list: Notable Buildings. In addition, it is included in the National Register of Historic Places (NRHP) series list.
Location. 39° 31.025′ N, 75° 34.686′ W. Marker is in Port Penn, Delaware, in New Castle County. It is in Saint George's Hundred. It is on Market Street, on the right when traveling west. Touch for map. Marker is at or near this postal address: 9 Market St, Port Penn DE 19731, United States of America. Touch for directions.

Regionally, this marker is in Delaware’s Southern New Castle County, in Greater Wilmington and in Greater Philadelphia. It is also in the American Mid-Atlantic, on the Delmarva Peninsula, and on the Eastern Seaboard. Globally, it is in the North Atlantic Region, North America, the Western Hemisphere, the Western World, and the Anglosphere. Historically, it finds itself in what was once New
this page online
Other nearby markers. At least 8 other markers are within walking distance of this marker: Thomas Cleaver House (a few steps from this marker); Site of Margaret Darrach House (a few steps from this marker); McMullin House (within shouting distance of this marker); Port Penn Presbyterian Church (within shouting distance of this marker); Market Square (within shouting distance of this marker); Site of Harper Carey Store (within shouting distance of this marker); Samuel Carpenter House (within shouting distance of this marker); Joseph Alexander House & Store (within shouting distance of this marker). Touch for a list and map of all markers in Port Penn.
Also see . . . Port Penn Historic District - National Register of Historic Places Nomination Form.
On the adjacent lot stands another two-story frame dwelling (N-3928.8) erected on a side-hall, one-room-deep plan, later enlarged into a double-pile arrangement listed as the H. Fleming House. On the east gable end is a two-story hexagonal front bow window, while on the west end the original end chimney has been removed.(Submitted on June 19, 2025, by Pete Skillman of Wilmington, Delaware.)The windows are finished with two-over-two windows with louvered exterior shutters,and the first floor is spanned by a one-story, hip roof with turned posts and balustrade and sawn work cornice brackets.Photographed by Pete Skillman, June 19, 20252. Hugh Fleming House & Store Marker - wide view with house

Credits. This page was last revised on May 20, 2026. It was originally submitted on June 19, 2025, by Pete Skillman of Wilmington, Delaware. This page has been viewed 101 times since then and 20 times this year. Photos: 1, 2. submitted on June 19, 2025, by Pete Skillman of Wilmington, Delaware.
