Saint George's Hundred in Port Penn in New Castle County, Delaware — The American Northeast (Mid-Atlantic)
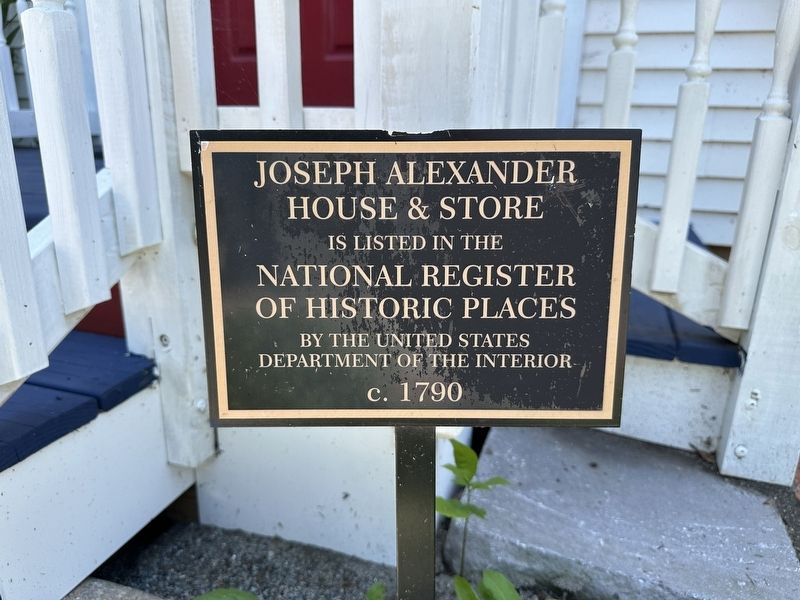
Joseph Alexander House & Store
Photographed by Pete Skillman, June 19, 2025
1. Joseph Alexander House & Store Marker
House & Store
is listed in the
National Register
of Historic Places
by the United States
Department of the Interior
c. 1790
Topics and series. This historical marker is listed in these topic lists: Industry & Commerce • Notable Buildings. In addition, it is included in the National Register of Historic Places (NRHP) series list. A significant historical year for this entry is 1790.
Location. 39° 31.01′ N, 75° 34.663′ W. Marker is in Port Penn, Delaware, in New Castle County. It is in Saint George's Hundred. It is on Market Street, on the right when traveling east. Touch for map. Marker is at or near this postal address: 100 Market St, Port Penn DE 19731, United States of America. Touch for directions.

Regionally, this marker is in Southern New Castle County, in Greater Wilmington and in Greater Philadelphia. It is also in the American Mid-Atlantic, on the Delmarva Peninsula, and on the Eastern Seaboard. Globally, it is in the North Atlantic Region, North America, the Western Hemisphere, the Western World, and the Anglosphere. Historically, it finds itself in what was once New
this page online
Other nearby markers. At least 8 other markers are within walking distance of this marker: Port Penn Presbyterian Church (a few steps from this marker); Wild-Cleaver House (a few steps from this marker); The Stewart House (a few steps from this marker); McMullin House (within shouting distance of this marker); Site of Harper Carey Store (within shouting distance of this marker); Market Square (within shouting distance of this marker); Site of Margaret Darrach House (within shouting distance of this marker); Hugh Fleming House & Store (within shouting distance of this marker). Touch for a list and map of all markers in Port Penn.
Also see . . . Port Penn Historic District - National Register of Historic Places Nomination Form.
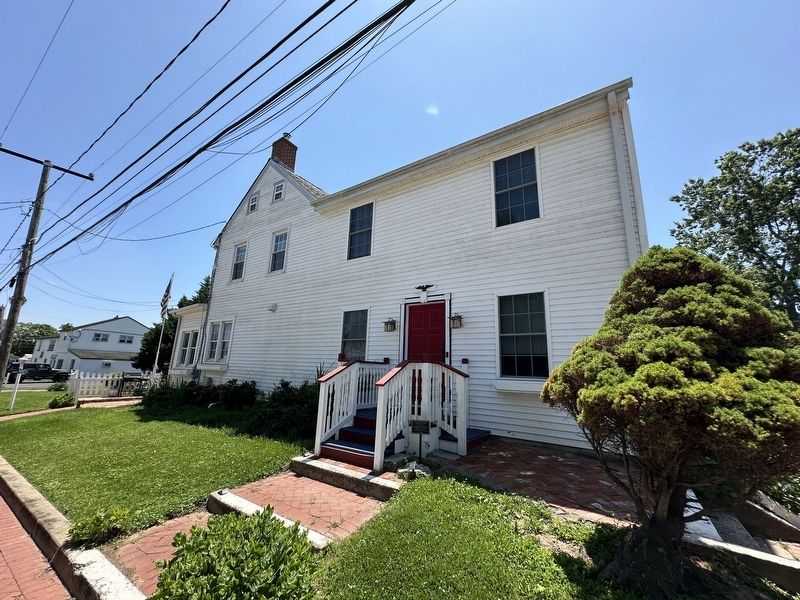
On the southeast corner of Market Street and Stewart Street stnds the Dunlap, or Bendler House (N-3928.22), begun in the 1790's as a two-story frame dwelling with a gable roof and a single brick interior gable end chimney. The exterior of the frame fabric is sheathed with sawn and beaded weatherboard, while the interior is finished with(Submitted on June 19, 2025, by Pete Skillman of Wilmington, Delaware.)plaster applied to riven lath nailed across timber studs fixed between the principal posts protruding into the room. The exposed posts along the east wall are finished with beaded casings, while those along the west wall cure simply plastered over and flare inward at their juncture with the girts. The one-room-plan core is further finished with a partially-panelled south gable wall containing a boxed corner winder stair and closet concealed behind raised, six-panel doors and a simply-executed. Federal-period mantel with a moderate amount of hand carving. The second floor chamber is finished with plastered walls and a small undecorated mantel. The attic area is unfinished and has a common rafter roof system with the rafters based on a continuous board false plate. In the mid-19th century, the house was enclarged first with a gable end addition extending toward Market Street, and later with a second two-story wing toward Stewart Street. Finally, a one-and-a-half-story frame wing was appended to the rear gable wall of the original block. The Dunlap or Bendler House has served in a number of capacities, including use as a combination store and residence.Photographed by Pete Skillman, June 19, 20252. Joseph Alexander House & Store Marker - wide view with house
Credits. This page was last revised on May 20, 2026. It was originally submitted on June 19, 2025, by Pete Skillman of Wilmington, Delaware. This page has been viewed 104 times since then and 19 times this year. Photos: 1, 2. submitted on June 19, 2025, by Pete Skillman of Wilmington, Delaware.
