Athens in Oconee County, Georgia — The American South (South Atlantic)
William Daniell House
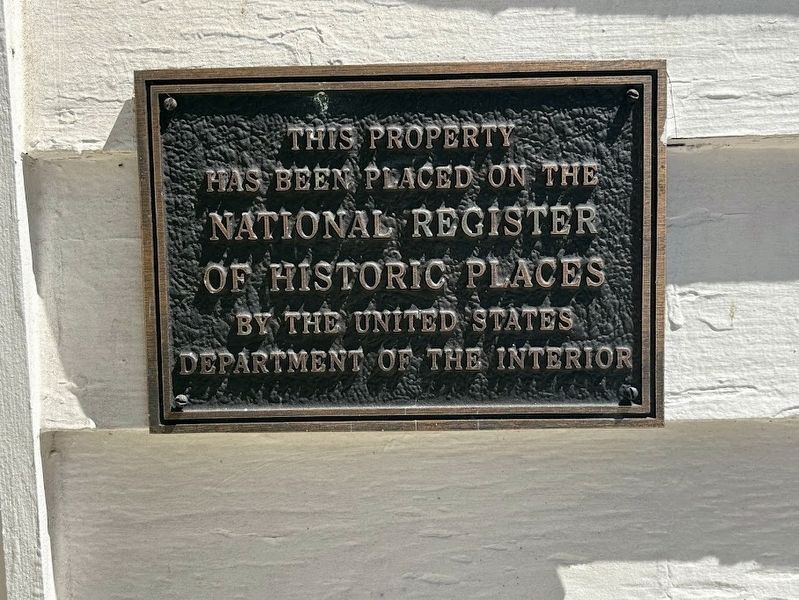
Photographed by Darren Jefferson Clay, June 21, 2025
1. William Daniell House Marker
Erected by United States Department of the Interior.
Topics. This historical marker is listed in this topic list: Notable Buildings.
Location. 33° 54.5′ N, 83° 27.26′ W. Marker is in Athens, Georgia, in Oconee County. It is on Founders Boulevard 0.2 miles south of Daniells Bridge Road. Touch for map. Marker is at or near this postal address: 1070 Founders Blvd, Athens GA 30606, United States of America. Touch for directions.

Regionally, this marker is in Georgia’s Antebellum Trail, in the Classic City Area, and in the Piedmont. It is also in the American South and specifically in the Deep South. Globally, it is in North America, the Western Hemisphere, the Western World, and the Anglosphere. Historically, it finds itself in what was once the territory of the Mississippian Culture, one of the original Thirteen Colonies, one of the Confederate States of America, and the Antebellum South.
Other nearby markers. At least 8 other
this page online
Regarding William Daniell House. National Registry of Historic Places citation:
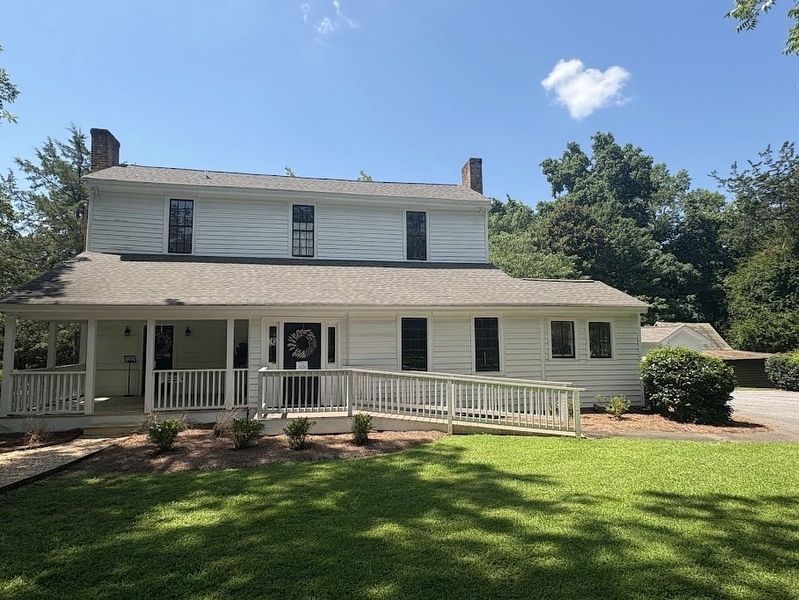
The William Daniell house is located in Oconee County in northeast Georgia, three-and-one-half miles northwest of Watkinsville. The William Daniell House is a two-story, wood-framed house constructed in 1814 (photo #1). Originally built as a plantation plain type, the house retains its two-story, one-room-deep profile with a rear one-story shed, but has lost its front shed porch (photos #2-#4). Thehouse was constructed with hand-hewn timbers and mortise-and-tenon joints. The exterior is covered with weatherboarding, and the windows are double-hung with nine-over-nine panes. The exterior end chimneys are of handmade brick, and the house and chimneys sit on fieldstone foundations.Photographed by Darren Jefferson Clay, June 21, 20252. William Daniell House Marker
The front or south facade is organized symmetrically with the main entrance in the center of the first floor. The windows are triple sash with louvered shutters. Across the second story are three approximately equally-spaced, double-hung, 9/9 windows. They are placed tightly under the eave. Each end of the house has an identical exterior chimney with the original bricks, laid in common bond (the bricks are thought to have been made on the Daniell property). The chimneys have been repointed in certain places. Each chimney is centered and occupies one-third of the side facades, being about six feet across and rising vertically, then becoming tapered by steps (following the lines of the gable), then rising above the gable peak (slightly detached from the side of the house at this point). There are four windows at each end, one up and one down on each sideof the chimney (photo #2).Photographed by Darren Jefferson Clay, June 21, 20253. William Daniell House
The rear of the house is symmetrical in its three equally spaced 9/9 windows on the second story (photo #3). The shed roof over the first story projecting section extends about ten feet beyond the end of the house on the left, containing part of the enclosed porch (photos #4 and #5). The center section of the shed section contains (from left to right) twelve more feet of the enclosed porch with an entry door, three 2/2 windows grouped together just left of center, and two 9/9 windows to the right of center. The shed roofed section extends ten feet to the right of the two-story end of the house, with two 9/6 windows, and offers a side entryway on the west face.
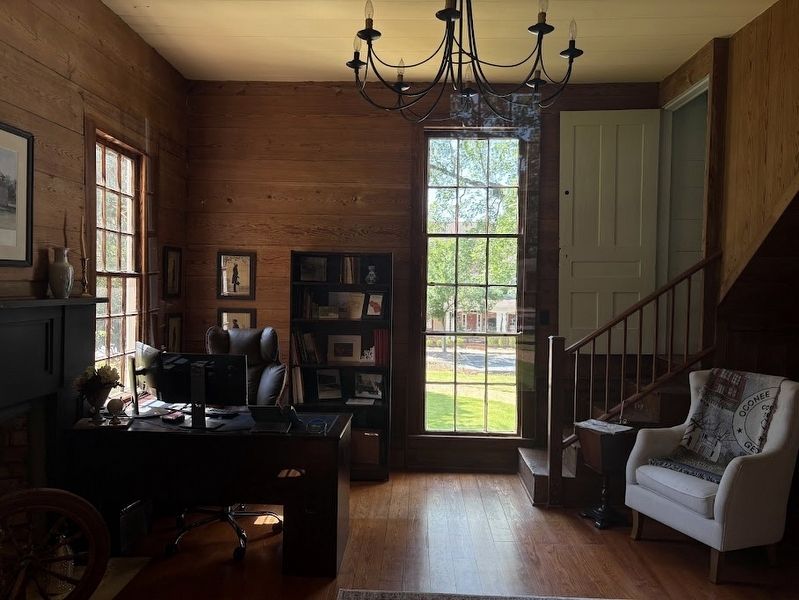
On the interior, the main floor plan is a central hallway with one room on either side on both the first and second floors (photos #8, #9 and #13). The main stairway begins in the back hallway and is completely enclosed about halfway up the stairs. A second enclosed stairway is located in the corner of one of the first-floor rooms and serves as access to the room directly above (photo #14). Wide, handplaned boards remain on the walls and ceilings,and a 30-inch-high wainscoting made of single wide boards is found throughout the house. Original upstairs floors remain, while downstairs floors were covered with new flooring in 1949 (photo #15). Original mantels remain in three rooms, as well as most original doors (photos #11 and #12).Photographed by Darren Jefferson Clay, June 21, 20254. A photograph of the interior of one room of William Daniell House
In a 1949 rehabilitation, the first-floor windows on the front facade were lengthened to triple sash, a pedimented door surround was added, and the front porch was removed. A screened porch (now enclosed) and utility room were also added to the rear shed, and the back hallway was enclosed (photo #10). A shed carport has since been added as well.
There are two historic outbuildings and one nonhistoric outbuilding on the property. The gambrel-roof barn, built c. 1930, is sided with unpainted weatherboard (photo #5). It was originally used to house livestock; now it is used as equipment storage. The second contributing outbuilding is a gabled-roof barn with unpainted weatherboard siding (photo #6). Originally a smoke house, the side wings were added in 1949 and it is now used to store equipment. The third outbuilding is a noncontributing well house (photo #7).
The house sits in a ten-acre clearing surrounded by wooded lands on a 95-acre parcel. The terrain is rolling with some terracing from when cotton was grown. Surrounding the house are a variety of trees including pecan, cedar, China berry, wild cherry, and water oaks.

Credits. This page was last revised on July 8, 2025. It was originally submitted on July 6, 2025, by Darren Jefferson Clay of Duluth, Georgia. This page has been viewed 176 times since then and 40 times this year. Photos: 1, 2, 3, 4. submitted on July 6, 2025, by Darren Jefferson Clay of Duluth, Georgia. • Bernard Fisher was the editor who published this page.
