Dry Mills in Gray in Cumberland County, Maine — The American Northeast (New England)
Dry Mills School House
1857
Photographed by Terry Quattrociocch1, August 10, 2025
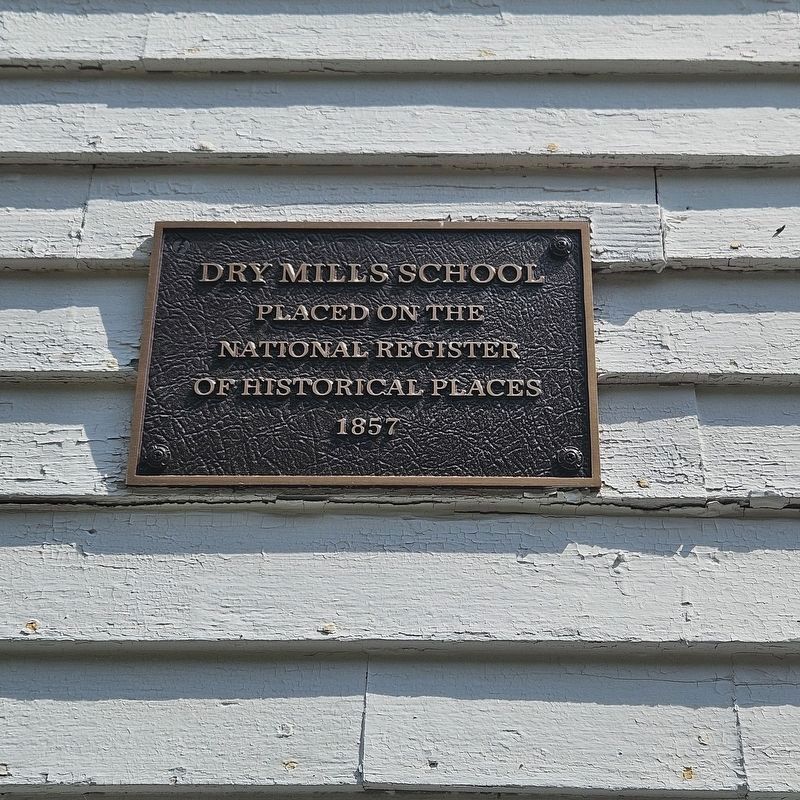
1. Dry Mills School House Marker
Placed on the
National Register
of Historic Places
1857
Topics. This historical marker is listed in these topic lists: Education • Settlements & Settlers. A significant historical year for this entry is 1857.
Location. 43° 55.688′ N, 70° 20.993′ W. Marker is in Gray, Maine, in Cumberland County. It is in Dry Mills. It is on Game Farm Road 1½ miles east of Shaker Road (U.S. 26), on the left when traveling east. Touch for map. Marker is at or near this postal address: 1 Game Farm Road, Gray ME 04039, United States of America. Touch for directions.

Regionally, this marker is in Greater Portland. It is also in the American Northeast, in New England, and on the Eastern Seaboard. Globally, it is in the North Atlantic Region, North America, the Western Hemisphere, the Western World, and the Anglosphere.
Other nearby markers. At least 8 other markers are within 13 miles of this marker, measured as the crow flies: The Desert of Maine (approx. 10.8 miles away); Lewiston Falls Academy / L'Académie de Lewiston Falls (approx. 12.9 miles away); Bonney Park (approx. 12.9 miles away); Cities of the Androscoggin
this page online
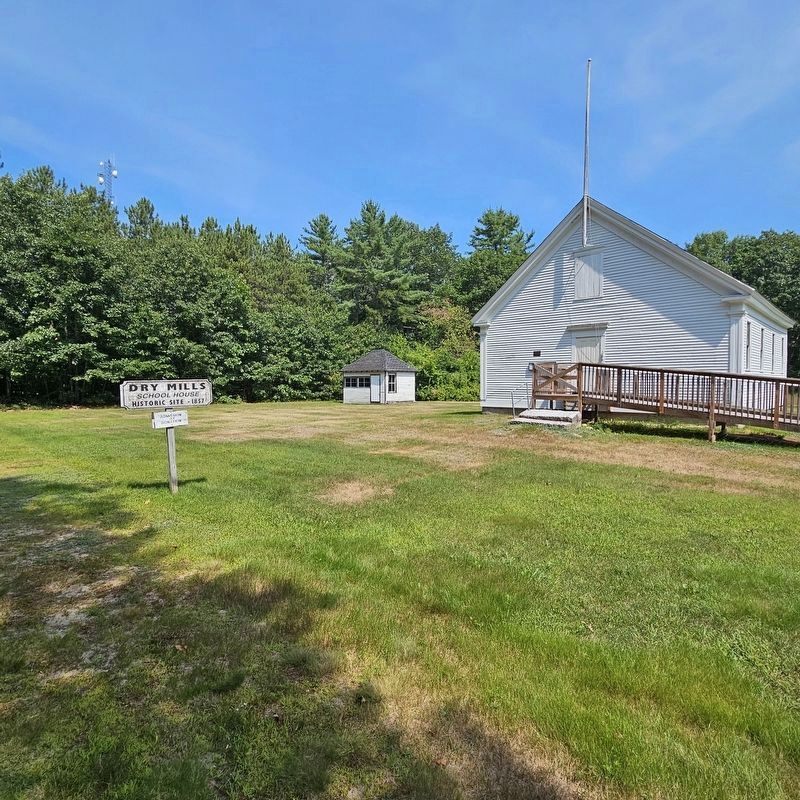
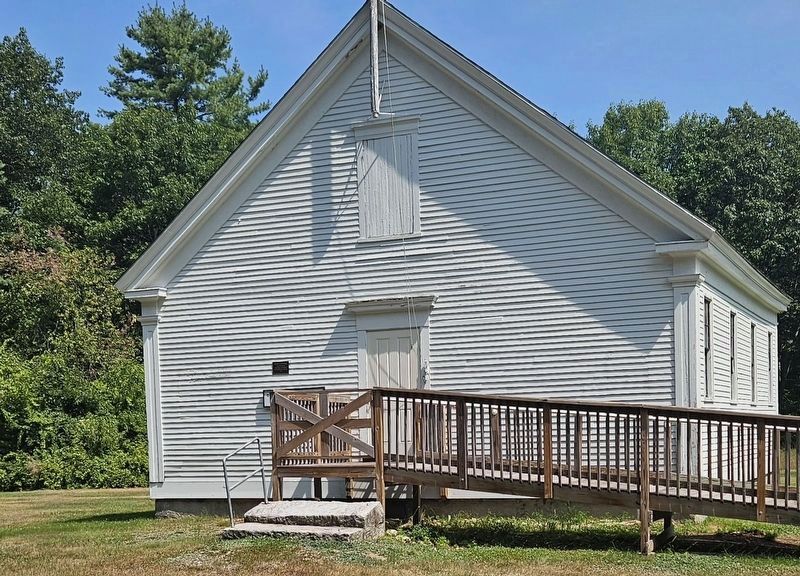
Regarding Dry Mills School House. The Dry Mills School House is a one-story, frame, Greek Revival style building which stands on a granite block foundation and has a gable front roof. It is sheathed entirely in weatherboards. The school occupies a site off State Game Farm Road that is approximately 1.5 miles away from its original location along Route 26. Relocation took place in 1990 when the school was threatened with demolition on the former
site. Facing south, the building’s front elevation features a single centrally located six-panel door that is surmounted by a projecting hood. A second opening in the gable peak is concealed by a door composed of vertically placed tongue and groove boards. A flag pole is mounted above this door. Paneled corner pilasters of medium width rise to a frieze board and short gable end returns
Photographed by Terry Quattrociocch1, August 10, 2025
2. Dry Mills School House
The classroom side of the partition contains four slate chalkboards that are located above horizontal board wainscot (which extends around the room). A stove and long stove pipe are located at the north end wall of the classroom.
(From the application submitted to the National Register of Historic Places)

Photographed by Terry Quattrociocch1, August 10, 2025
3. Dry Mills School House Marker
Photographed by Terry Quattrociocch1, August 10, 2025
4. Dry Mills School House
Credits. This page was last revised on August 18, 2025. It was originally submitted on August 10, 2025, by Terry Quattrociocch1 of Gardner, Massachusetts. This page has been viewed 62 times since then and 17 times this year. Photos: 1, 2, 3, 4. submitted on August 10, 2025, by Terry Quattrociocch1 of Gardner, Massachusetts. • Michael Herrick was the editor who published this page.
