Trinidad in Las Animas County, Colorado — The American Mountains (Southwest)
Trinidad History Museum Complex
Photographed by Cosmos Mariner, July 10, 2025
1. Trinidad History Museum Complex Marker
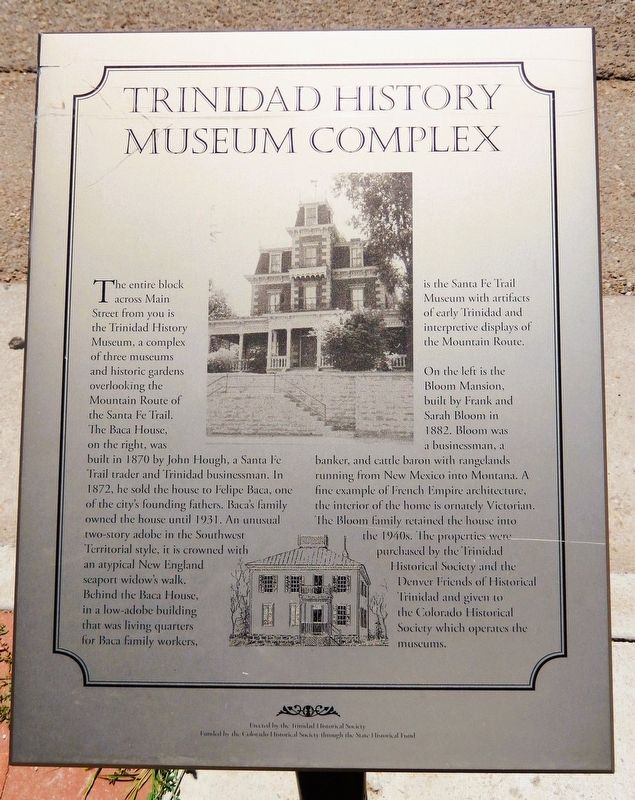
The entire block across Main Street from you is the Trinidad History Museum, a complex of three museums and historic gardens overlooking the Mountain Route of the Santa Fe Trail. The Baca House, on the right, was built in 1870 by John Hough, a Santa Fe Trail trader and Trinidad businessman. In 1872, he sold the house to Felipe Baca, one of the city's founding fathers. Baca's family owned the house until 1931. An unusual two-story adobe in the Southwest Territorial style, it is crowned with an atypical New England seaport widow's walk. Behind the Baca House, in a low-adobe building that was living quarters for Baca family workers, is the Santa Fe Trail Museum with artifacts of early Trinidad and interpretive displays of the Mountain Route.
On the left is the Bloom Mansion, built by Frank and Sarah Bloom in 1882. Bloom was a businessman, a banker, and cattle baron with rangelands running from New Mexico into Montana. A fine example of French Empire architecture, the interior of the home is ornately Victorian. The Bloom family retained the house into the 1940s. The properties were purchased by the Trinidad Historical Society
this page online
Erected by Trinidad Historical Society.
Topics and series. This historical marker is listed in these topic lists: Architecture • Industry & Commerce • Notable Buildings • Settlements & Settlers. In addition, it is included in the National Register of Historic Places (NRHP), and the Santa Fe Trail series lists. A significant historical year for this entry is 1882.
Location. 37° 10.18′ N, 104° 30.166′ W. Marker is in Trinidad, Colorado, in Las Animas County. It is on East Main Street (Business Interstate 25) just east of North Chambers Street, on the left when traveling east. The marker is located beside the sidewalk, just east of the US Post Office building. Touch for map. Marker is at or near this postal address: 301 East Main Street, Trinidad CO 81082, United States of America. Touch for directions.

Regionally, this marker is in the American Mountain West, on the Great Plains, on the Southern Plains, and on the Santa Fe Trail Corridor. Globally, it is in North America, the Western Hemisphere,
Photographed by Cosmos Mariner, July 10, 2025
2. Trinidad History Museum Complex Marker
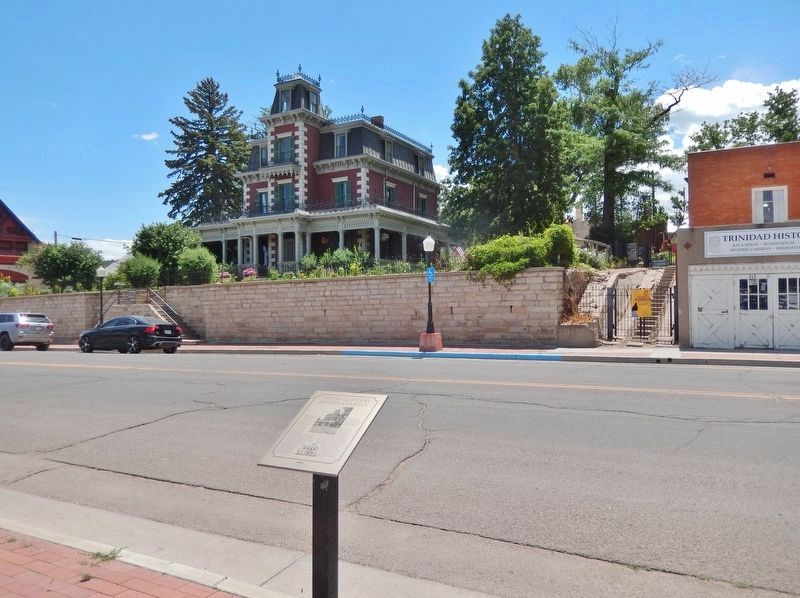
Looking southeast across East Main Street. The National Register Frank G. Bloom house is in the left background.
Other nearby markers. At least 8 other markers are within walking distance of this marker: Women & Children's March, 1914 (within shouting distance of this marker); Cathay Williams (within shouting distance of this marker); Fort Wootton Veterans' Memorial Square (about 400 feet away, measured in a direct line); The First Stage Stop (about 400 feet away); Replica of the Statue of Liberty (about 500 feet away); The Aultman Studio (approx. 0.2 miles away); A Capital of Open Range Ranching (approx. 0.2 miles away); Invasion by the United States Army (approx. 0.2 miles away). Touch for a list and map of all markers in Trinidad.
Regarding Trinidad History Museum Complex. The Frank G. Bloom House is listed on the National Register of Historic Places, № 70000166. It is also a contributing property in the Corazon de Trinidad Historic District, National Register of Historic Places № 73000482.
From the National Register Nomination prepared by Robert Fink, State Historical Society of Colorado, 1/14/1970:
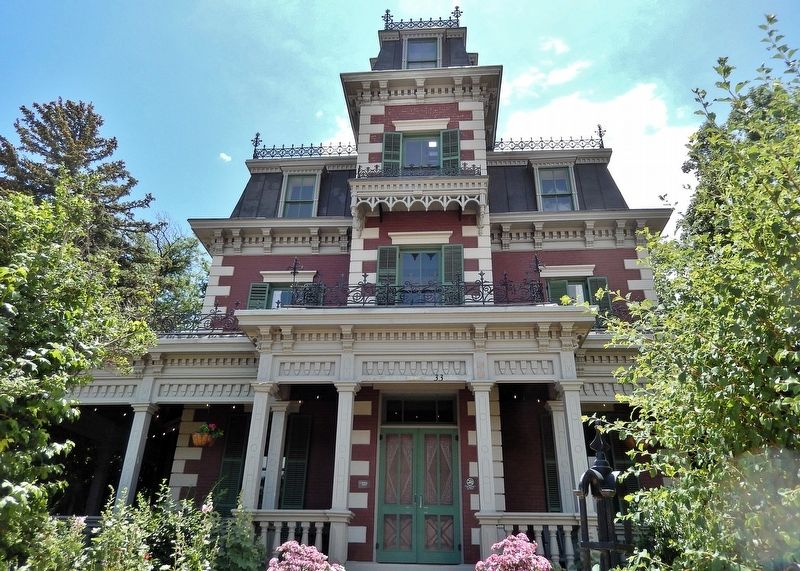
Builtby a Trinidad businessman in 1882, the Bloom House has been described as "rich, rococo Victorian." The exterior, of brick and native stone, reflects a French influence, especially in the metal-clad Mansard roof. A porch or veranda of wood surrounds the house on three sides. There are 15 rooms in the three-story structure, not counting those in the basement. The interior has been refurnished with period pieces from the 1880's. The walls have been recovered with the elaborately designed paper of the day. in many places, wood trim is of walnut. In the backyard is a recreated Victorian rose garden utilizing many authentic species that were grown before the turn of the century. The garden alone has been recognized by leading magazines as outstanding.Photographed by Cosmos Mariner, July 10, 20253. Frank G. Bloom House (north/front detail)The Bloom Mansion’s ornate style of architecture, combining Victorian, French and even rococo elements, is an example of the period's taste for eclectic, exotic decor. It stands as a symbol of "Elegant Eighties" of Colorado.
Also see . . .
1. Trinidad History Museum (History Colorado).
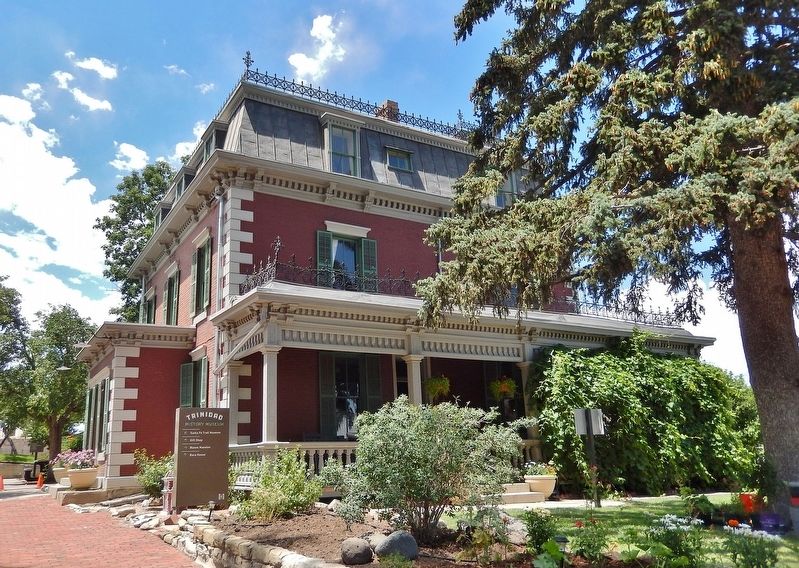
Excerpt: The property features the historic Bloom Mansion and Baca House, two residences(Submitted on August 22, 2025, by Cosmos Mariner of Cape Canaveral, Florida.)built in the late 19th century, as well as the Baca-Bloom Heritage Gardens and the Santa Fe Trail Museum, all on one block in Trinidad's acclaimed historic district.Photographed by Cosmos Mariner, July 10, 20254. Frank G. Bloom House (east elevation)
By the 1950s, the Baca House in downtown Trinidad was long uninhabited and dilapidated. Fearing that the house may soon be demolished, local citizen Arthur Roy Mitchell successfully convinced Trinidad landowners to purchase the property and turn it over to the city for preservation. The city agreed to this proposal on the condition that Mitchell oversee restoration of the building, establish it as a museum, and become its first curator. Mitchell took on the challenge, and with the help of donations from the community—both monetary and in memorabilia and artifacts — the Trinidad Pioneer Museum opened its doors the very next year, in 1955.
Over the years, additional adjacent historic buildings were acquired and added to the museum complex, including the Barglow Building (constructed 1906) and the opulent Bloom Mansion (constructed 1882). Today the museum includes all three structures as well as the large heritage gardens surrounding the properties. Inside are several exhibitson Southern Colorado and local history.Photographed by Cosmos Mariner, July 10, 20255. Frank G. Bloom House (south elevation)Victorian gardens are in the foreground.

2. Baca House and Outbuilding (Wikipedia).
Excerpt: The house was originally built for “Santa Fe Trail entrepreneur” John Hough. Felipe and Dolores Baca purchased it for 22,000 pounds of wool. It was built in 1869 or 1870. It is a two-story adobe house having 10 rooms, which was home of rancher and businessman Felipe Baca. An adobe outbuilding includes 12 rooms, arranged in a 160 feet long building, which housed ranch hands and visitors.(Submitted on August 22, 2025, by Cosmos Mariner of Cape Canaveral, Florida.)
3. Frank G. Bloom House (Wikipedia).
Excerpt: Cattle baron and banker Frank Bloom and his wife Sarah had the mansion created in 1882. The building is constructed in a French style and used locally made bricks. The home is still decorated with an array of period furnishings including a horn chair and delicate porcelain figures.(Submitted on August 22, 2025, by Cosmos Mariner of Cape Canaveral, Florida.)
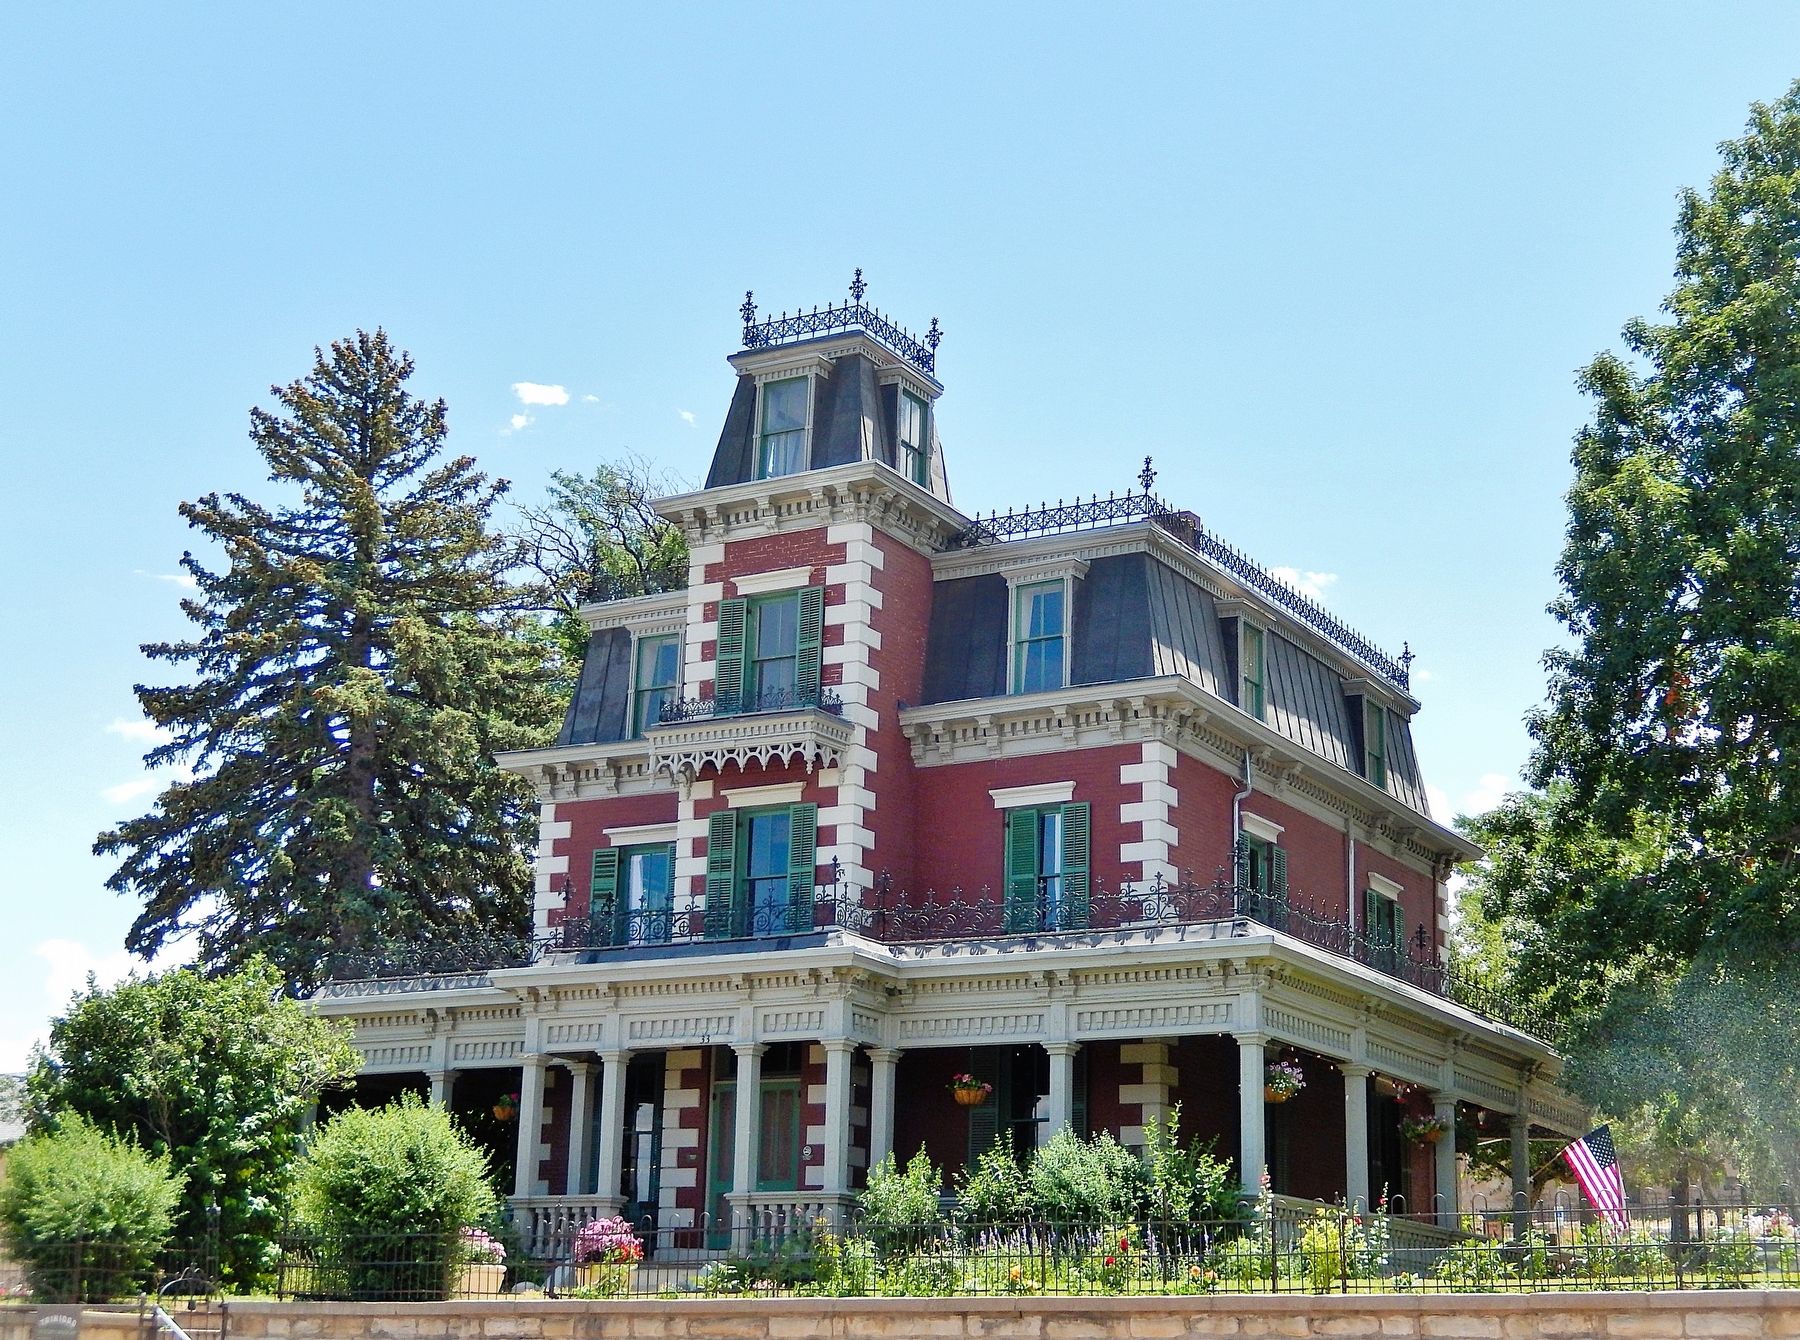
Photographed by Cosmos Mariner, July 10, 2025
6. Frank G. Bloom House (northwest elevation)
Credits. This page was last revised on August 22, 2025. It was originally submitted on August 22, 2025, by Cosmos Mariner of Cape Canaveral, Florida. This page has been viewed 234 times since then and 73 times this year. Photos: 1, 2, 3, 4, 5, 6. submitted on August 22, 2025, by Cosmos Mariner of Cape Canaveral, Florida.
