Silverton in San Juan County, Colorado — The American Mountains (Southwest)
Preservation of the Courthouse
Photographed by Cosmos Mariner, July 15, 2025
1. Preservation of the Courthouse Marker
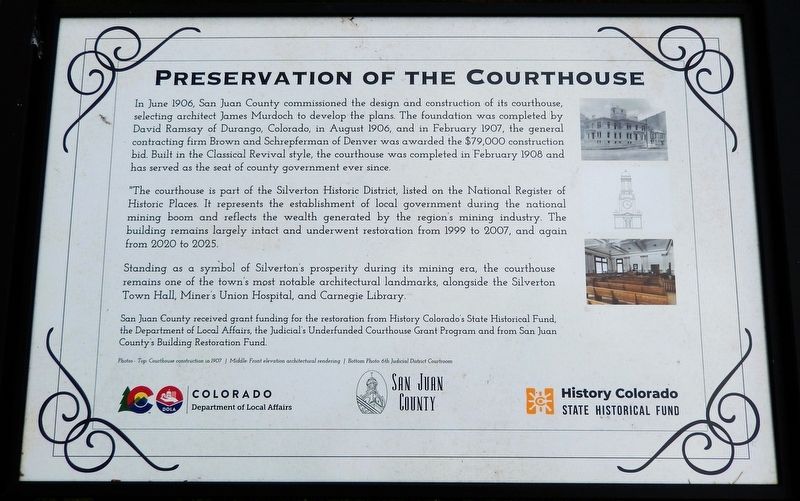
In June 1906, San Juan County commissioned the design and construction of its courthouse, selecting architect James Murdoch to develop the plans. The foundation was completed by David Ramsay of Durango, Colorado, in August 1906, and in February 1907, the general contracting firm Brown and Schrepferman of Denver was awarded the $79,000 construction bid. Built in the Classical Revival style, the courthouse was completed in February 1908 and has served as the seat of county government ever since.
The courthouse is part of the Silverton Historic District, listed on the National Register of Historic Places. It represents the establishment of local government during the national mining boom and reflects the wealth generated by the region's mining industry. The building remains largely intact and underwent restoration from 1999 to 2007, and again from 2020 to 2025.
Standing as a symbol of Silverton's prosperity during its mining era, the courthouse remains one of the town's most notable architectural landmarks, alongside the Silverton Town Hall, Miner's Union Hospital, and Carnegie Library.
San Juan County received grant funding
this page online
[photo captions]
• Top: Courthouse construction in 1907
• Middle: Front elevation architectural rendering
• Bottom: 6th Judicial District Courtroom
Erected by Colorado Department of Local Affairs; San Juan County; and History Colorado.
Topics and series. This historical marker is listed in these topic lists: Architecture • Industry & Commerce • Notable Buildings. In addition, it is included in the National Register of Historic Places (NRHP) series list. A significant historical month for this entry is February 1908.
Location. 37° 48.892′ N, 107° 39.714′ W. Marker is in Silverton, Colorado, in San Juan County. It is on Greene Street (County Road 2) just south of East 16th Street, on the right when traveling south. The marker is located near the northeast corner of the San Juan County Courthouse. Touch for map. Marker is at or near this postal address: 1557 Greene Street, Silverton CO 81433, United States of America. Touch for directions.

Regionally,
Photographed by Cosmos Mariner, July 15, 2025
2. Preservation of the Courthouse Marker
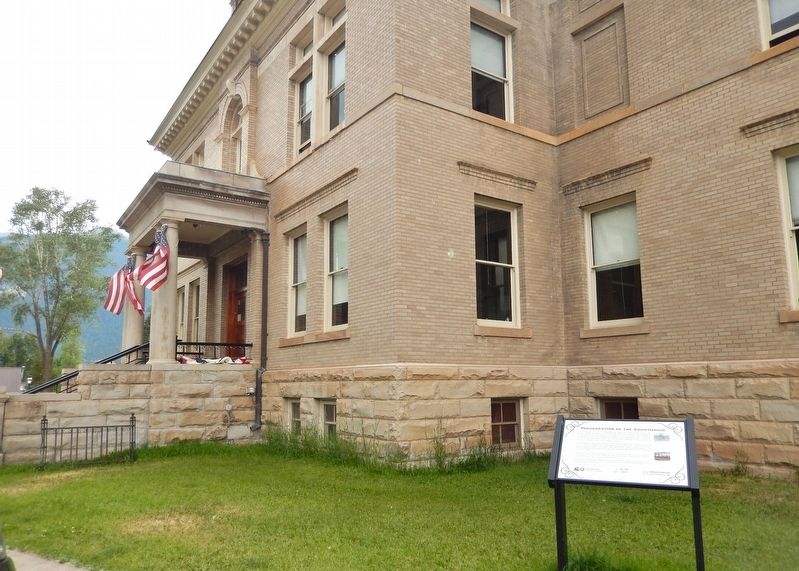
Looking southwest from Greene Street; the marker overlooks the northeast corner of the courthouse.
Other nearby markers. At least 8 other markers are within walking distance of this marker: Immigration in San Juan County (here, next to this marker); Silverton, Colorado (a few steps from this marker); Court House (a few steps from this marker); San Juan County Historical Society Museum (a few steps from this marker); County Jail (within shouting distance of this marker); Silverton Northern Caboose 1005 (within shouting distance of this marker); S.R.R. Caboose (within shouting distance of this marker); 1371 Greene (about 700 feet away, measured in a direct line). Touch for a list and map of all markers in Silverton.
Regarding Preservation of the Courthouse. Contributing property, Silverton National Historic Landmark District, National Register of Historic Places № 66000255 and Colorado State Register of Historic Places № 5SA.59.
From the National Register Nomination prepared by Joseph Scott Mendinghall & Ray Matteson, 12/20/1975:
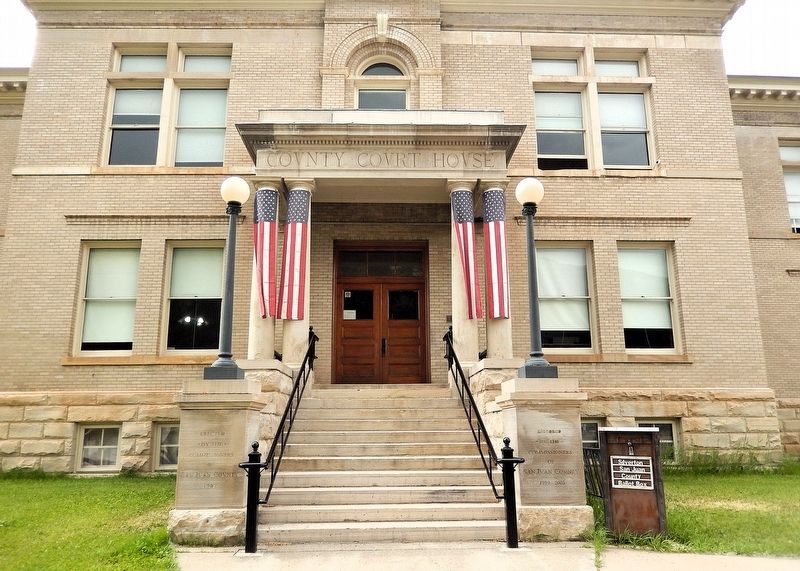
Prospectinghad been conducted in this region of San Juan County, as early as the 1860's. However, it was not until 1871 that the first profitable vein was discovered in Arrastra Gulch, just east of the town, and caused the influx of other prospectors. This early find was silver ore. Progress was rapid and Silverton by 1874 was organized into a township. The town was founded in a rich silver mining district, (from which the town received its name). Prosperity continued and by the turn of the century, Silverton became a bustling community of 3,000 people. It was at this point that institutional buildings began to be built. These buildings remain and are the central focus of the town's architecture.Photographed by Cosmos Mariner, July 15, 20253. San Juan County Courthouse (east/front entrance)The county courthouse is one of the more ornate buildings in Silverton. It is a two-story building topped by a clock tower and cupola which has a gold painted dome. There are marble floors throughout the interior of the building. The hallways converge at a fountain under the tower, which stands exposed from first floor to tower. The staircase rises, then circles, one to either side, to the second floor. County offices are located throughout the building.
Photographed by Cosmos Mariner, July 15, 20254. San Juan County Courthouse
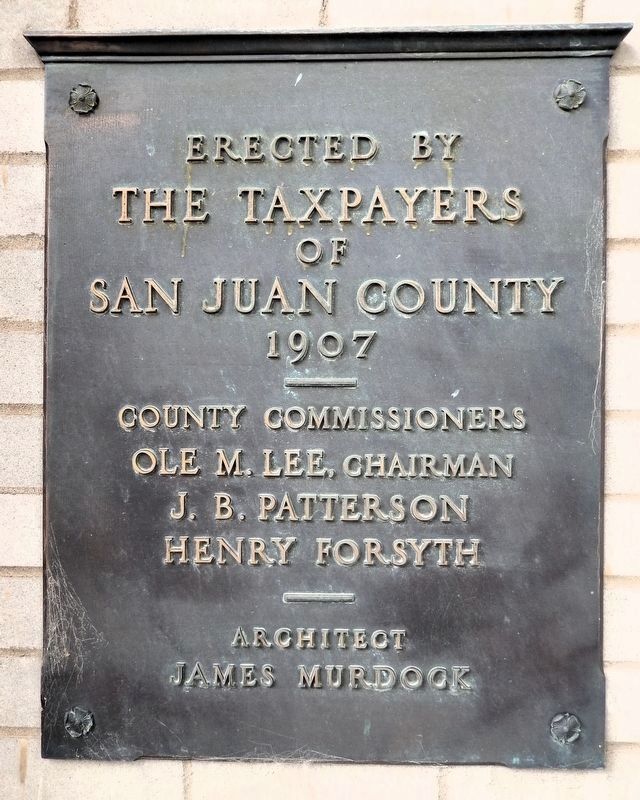
(marker at south entrance)Erected by the taxpayers of San Juan County
1907County Commissioners
Ole M. Lee, Chairman
J. B. Patterson
Henry ForsythArchitect
James Murdock
Also see . . . San Juan County Courthouse (Society of Architectural Historians).
(by Thomas J. Noel) Excerpt: A gold-colored dome crowns this Georgian Revival courthouse, sited on a grassy square block shared by the San Juan County History Museum and the San Juan County Historical Society Archives and Research Center. Native gray sandstone was used for the foundation as well as the trim of this two-story structure of pressed gray brick, capped by a square tower with an elongated, open bell cupola. Paired Doric columns of cast stone support the entry porticos. The interior is pristine, with the original hexagonal tile mosaic floors, oak woodwork, high ceilings, signage, fixtures, and a treasury of maps showing mining claims and the original town plat.(Submitted on August 30, 2025, by Cosmos Mariner of Cape Canaveral, Florida.)
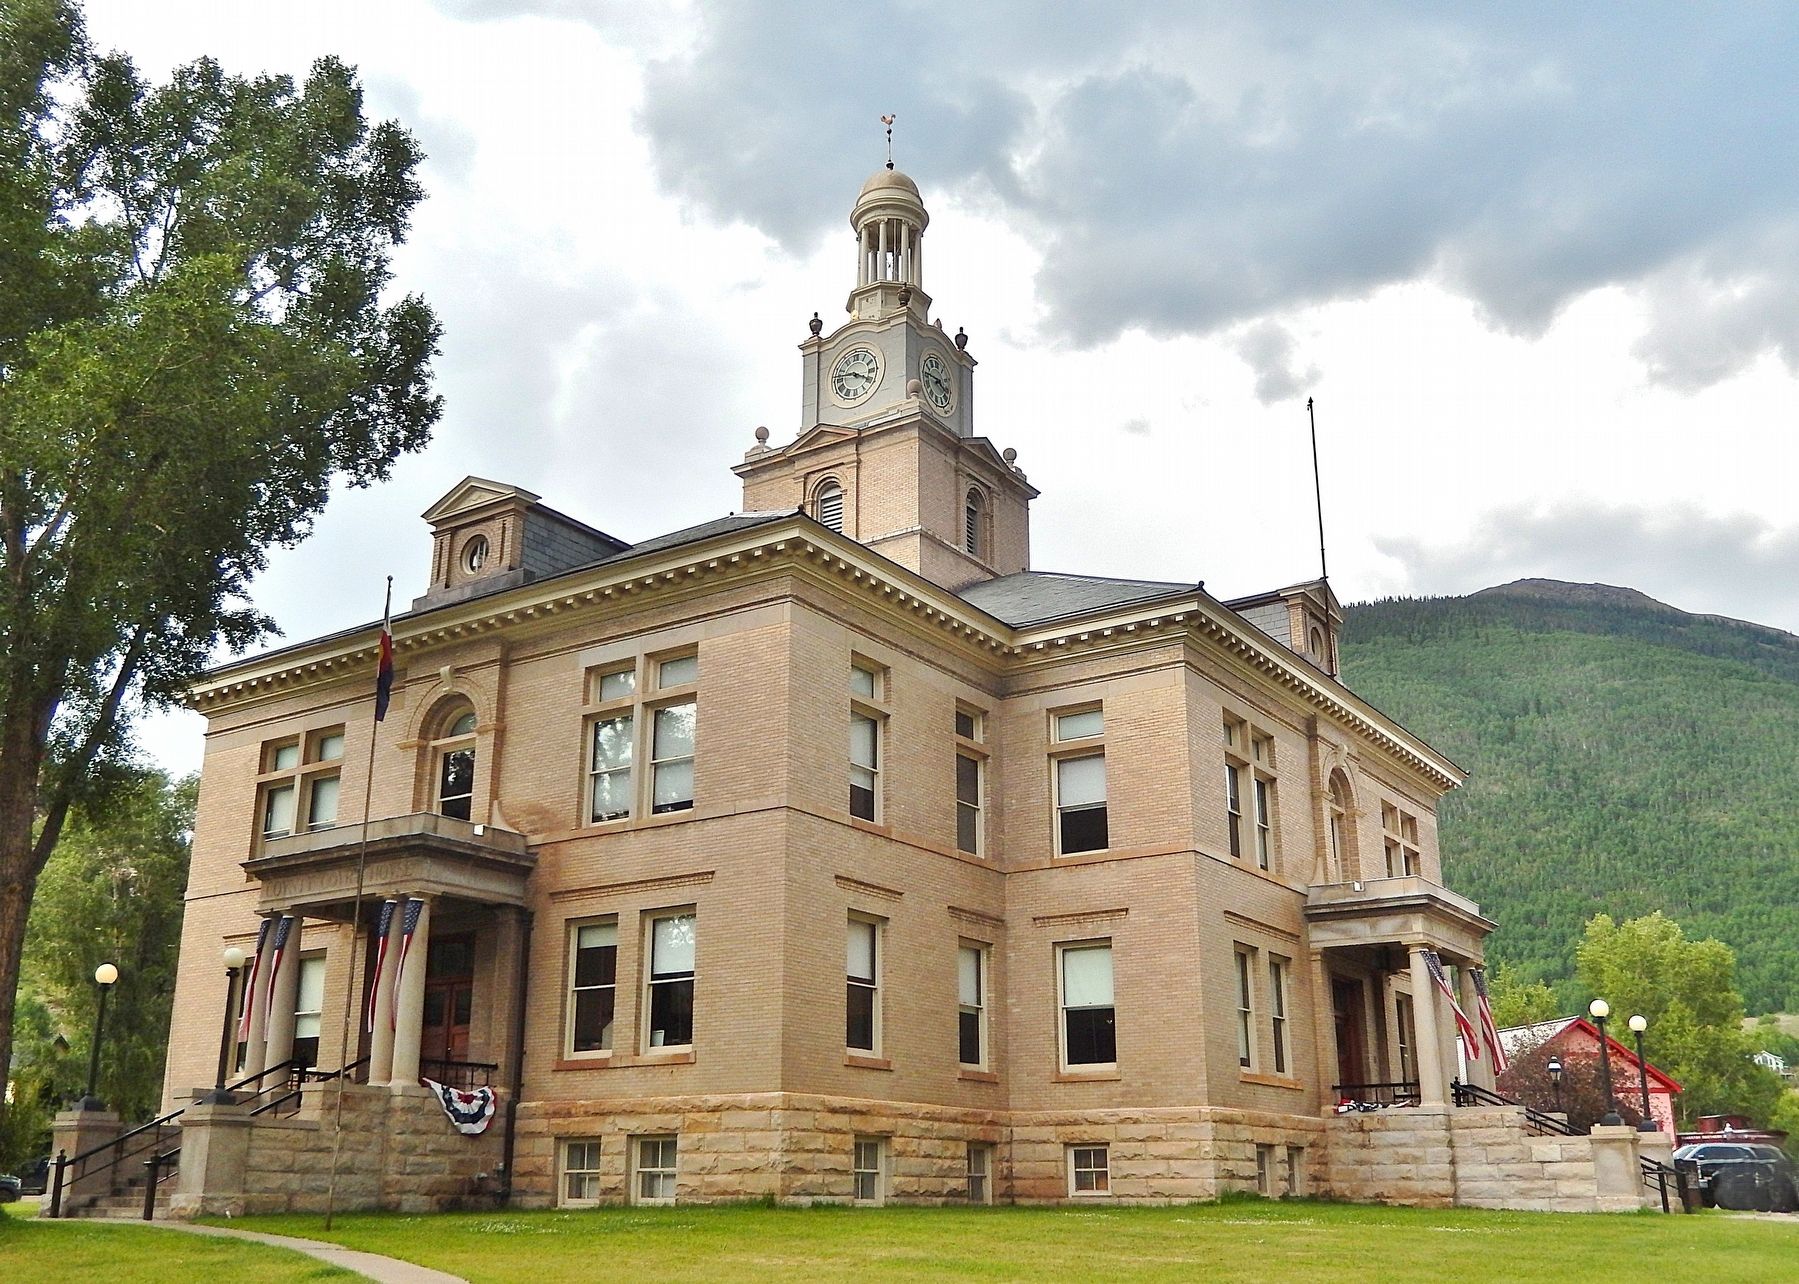
Photographed by Cosmos Mariner, July 15, 2025
5. San Juan County Courthouse (southeast elevation)
Credits. This page was last revised on August 30, 2025. It was originally submitted on August 28, 2025, by Cosmos Mariner of Cape Canaveral, Florida. This page has been viewed 433 times since then and 42 times this year. Photos: 1, 2, 3, 4, 5. submitted on August 30, 2025, by Cosmos Mariner of Cape Canaveral, Florida.
