Cheb, Karlovy Vary, Czechia — Central Europe (Bohemia)
Chebský Hrad
⎯⎯⎯
Cheb Castle
Photographed by James Hulse, June 17, 2025
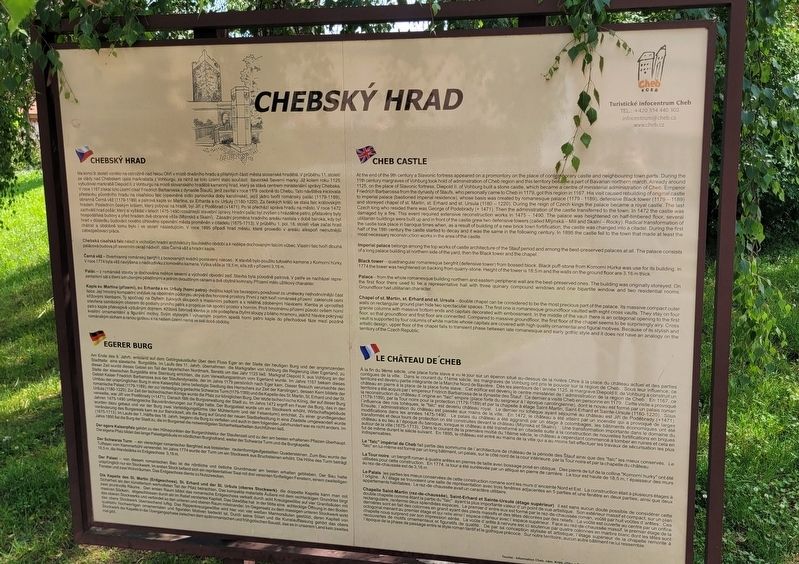
1. Chebský Hrad / Cheb Castle Marker

Chebský Hrad
Na konci 9. století vzniklo na ostrožně nad řekou Ohří v místě dnešního hradu a přilehlých částí města slovanské hradiště. V průběhu 11. století se vlády nad Chebskem ujala markrabata z Vohburgu, za nichž se toto území stalo součástí bavorské Severní marky. Již kolem roku 1125 vybudoval markrabě Diepold II. z Vohburgu na místě slovanského hradiště kamenný hrad, který se stává centrem ministeriální správy Chebska. V roce 1167 získal toto území císař Friedrich Barbarossa z dynastie Štaufů, jenž zavítal v roce 1179 osobně do Chebu. Tato návštěva iniciovala přestavbu původního hradu na císařskou falc (opevněné sídlo panovníka doby karolínské), jejíž jádro tvořil románský palác (1179-1189), obranná Černá věž (1179-1189) a patrová kaple sv. Martina, sv. Erharda a sv. Uršuly (1180-1220). Za českých králů se stala falc královským hradem. Posledním českým králem, který pobýval na hradě, byl Jiří z Poděbrad (+1471). Poté přechází správa hradu na
this page online
Chebská císařská falc náleží k vrcholům hradní architektury štaufského období a k nejlépe dochovaným falcím vůbec. Vlastní falc tvoří dlouhá palácová budova při severním okraji nádvoří, dále Černá věž a hradní kaple.
Černá věž - čtverhranný románský bergfrit z bosovaných kvádrů postavený nakoso. K stavbě bylo použito tufového kamene z Komorní hůrky. V roce 1774 byla
Photographed by James Hulse, June 17, 2025
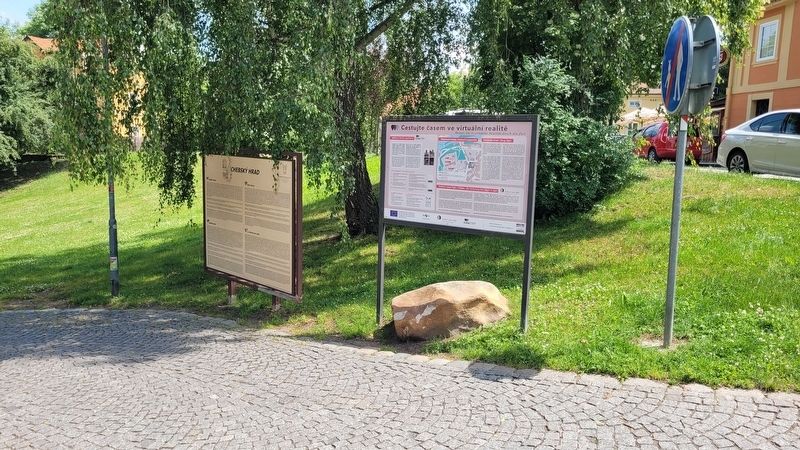
2. Chebský Hrad / Cheb Castle Marker (left marker)
Palác - z románské stavby je dochována nejlépe severní a východní obvodní zeď. Stavba byla původně patrová. V patře se nacházel reprezentativní sál s třemi sdruženými pětidílnými a jedním dvoudílným oknem a dvě obytné komnaty. Přízemí mělo užitkový charakter.
Kaple sv. Martina (přízemí), sv. Erharda a sv. Uršuly (horní patro)- dvojitou kapli Ize bezesporu považovat za umělecky nejhodnotnější část falce. Její hmotný kompaktní vnějšek na obdélném půdorysu ukrývá dva honosné prostory. První z nich tvoří románské přízemí zaklenuté osmi křížovými klenbami. Ty spočívají na čtyřech žulových sloupech s masivními patkami a s reliéfně zdobenými hlavicemi. Klenba je uprostřed otevřena osmibokým otvorem do podlahy prvního patra a propojuje tak spodní prostor s horním. Proti hmotnému přízemí působí ovšem horní patro kaple překvapivě vzdušným dojmem. Křížová žebrová klenba je zde podepřena
Photographed by James Hulse, June 17, 2025
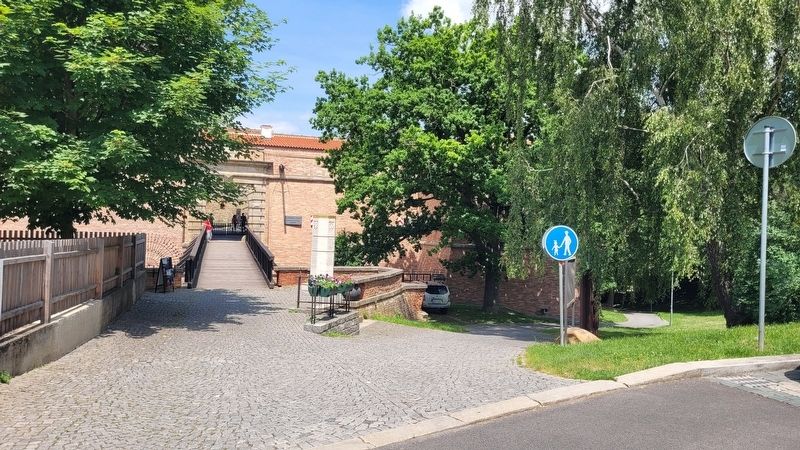
3. The entrance to the Cheb Castle
The marker is located at the right side of the entrance
Cheb Castle
At the end of the 9th century a Slavonic fortress appeared on a promontory on the place of contemporary castle and neighbouring town parts. During the 11th century margraves of Vohburg took hold of adminstration of Cheb region and this territory became a part of Bavarian northern march. Already around 1125, on the place of Slavonic fortress, Diepold II. of Vohburg built a stone castle, which became a centre of ministerial administration of Cheb. Emperor Friedrich Barbarossa from the dynasty of Staufs, who personally came to Cheb in 1179, got this region in 1167. His visit caused rebuilding of original castle to imperial palace (bastioned imperial residence), whose basis was created by romanesque palace (1179-1189), defensive Black tower (1179-1189) and storeyed chapel of st. Martin, st. Erhard and st. Ursula (1180-1220). During
Photographed by James Hulse, June 17, 2025
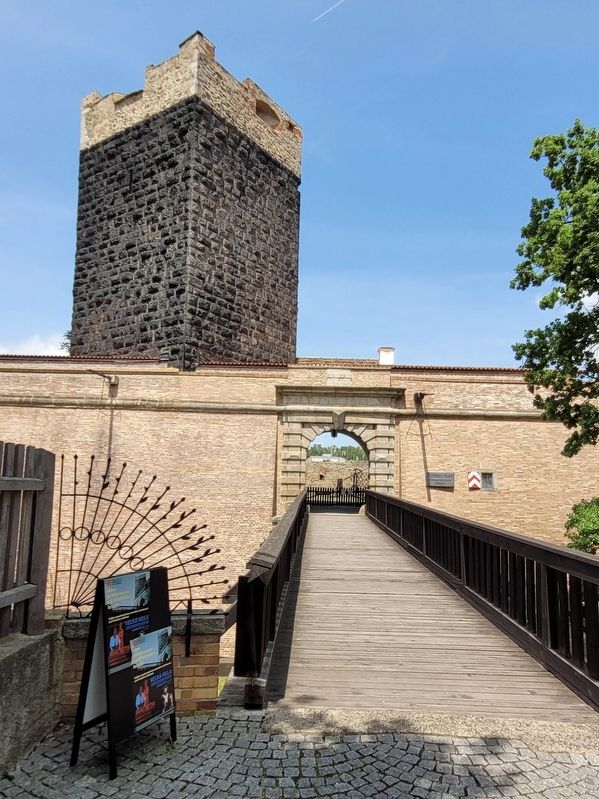
4. The black tower at the Cheb Castle
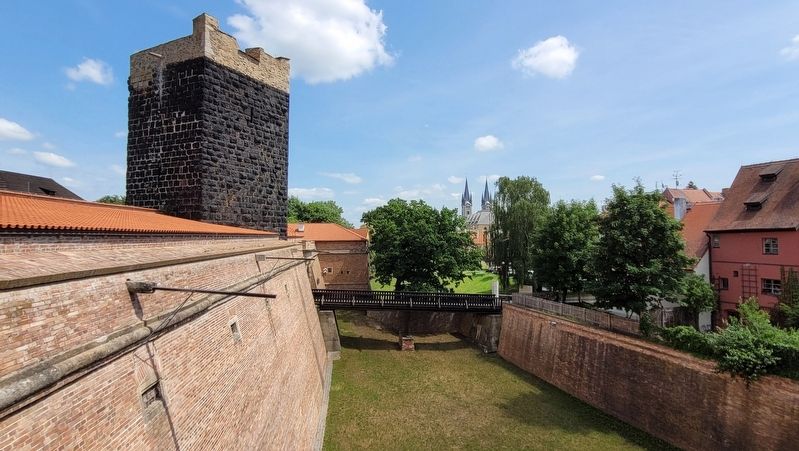
Imperial palace belongs among the top works of castle architecture of the Stauf period and among the best-preserved palaces at all. The palace consists of a long palace building at northern side of the yard, then the Black tower and the chapel.
Black tower
Photographed by James Hulse, June 17, 2025
5. The moat and bridge of Cheb Castle
Palace - from the whole romanesque building northern and eastern peripheral wall are the best-preserved ones. The building was originally storeyed. On the first floor there used to be a representative hall with three quinary compound windows and one bipartite window and two residential rooms. Groundfloor had utilitarian character.
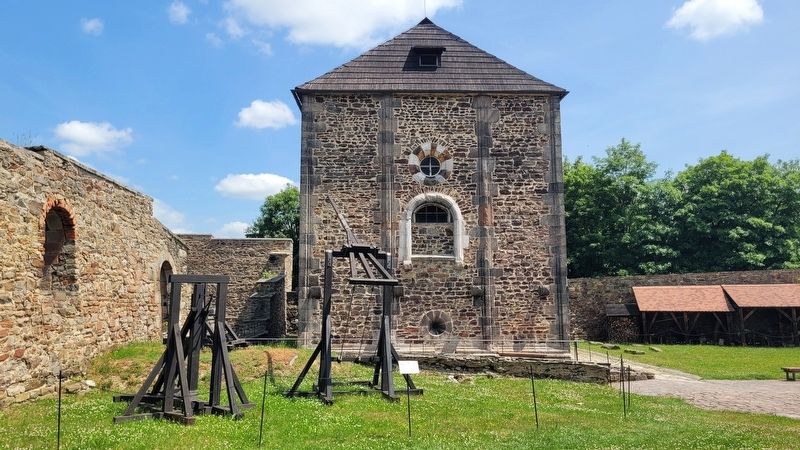
Chapel of st. Martin, st. Erhard and st. Ursula - double chapel can be considered to be the most precious part of the palace. Its massive compact outer walls on rectangular ground plan hide two spectacular spaces. The first one is romanesque groundfloor vaulted with eight cross vaults. They stay on four granite columns with massive bottom ends and capitals decorated with embossment. In the middle of the vault there is an octagonal opening to the first floor, so that groundfloor and first floor are connected. Compared to massive
Photographed by James Hulse, June 17, 2025
6. The courtyard of Cheb Castle
Egerer Burg
Am Ende des 9. Jahrh. entstand auf dem Gebirgsausläufer über dem Fluss Eger an der Stelle der heutigen Burg und der angrenzend Stadtteile eine slawische Burgstätte. Im Laufe des 11. Jahrh. übernahmen die Markgrafen von Vohburg die Regierung über Egerland, dieser Zeit wurde dieses Gebiet ein Teil der bayerischen Nordmark. Bereits um das Jahr 1125 ließ Markgraf Diepold II. aus Vohburg an der Stelle der slawischen Burgstätte eine Steinburg errichten, die zum Verwaltungzentrum vom Egerland wurde. Im Jahre 1167 bekam dieses Gebiet Kaiser Friedrich Barbarossa aus der Stauferdynastie, der im Jahre 1179 persönlich nach Eger kam. Dieser Besuch verursachte den Umbau der ursprünglichen Burg in eine Kaiserpfalz (eine befestigte Siedlung des Herrschers zur Zeit der Karolinger), dessen Kern bildete der romanische Palast (1179-1189), der zur Verteidigung gedachte Schwarze Turm (1179-1189) und die Kapelle des St. Martin, St. Erhard und der St. Uršula (1180-1220). Zur Zeit der tschechischen Könige wurde die Pfalz zur königlichen Burg. Der letzte tschechische König, der auf dieser Burg verweilte, war Jiří von Poděbrady (+1471). Danach fällt die Burgverwaltung der Stadt zu. Im Jahre 1472 ergriff ein Feuer die Burg, das in der Jahren 1475-1490 umfangreiche Bauveränderungen zur Folge hatte. Der Burgpalast wurde um ein Stockwerk erhöht, Wirtschaftsgebäude wurden dazu gebaut und vor der Burg zwei Verteidigungstürme (der Mühlenturm und der Felsenturm) errichtet. Zu einer grundlegender Veränderung des Burgareals kam es zur Barockzeit, als die Burg auf Grund der neuen Stadtbefestigung in eine Zitadelle umgewandelt wurde (1675-1713). Im Laufe der 1. Hälfte des 18. Jahrh. begann die Burg zu verfallen und auch in dem folgenden Jahrhundert war es nicht anders. Im Jahre 1895 fiel die Burg der Stadt zu, die im Burgareal die notwendigsten Sicherheitsarbeiten durchführen ließ.
Der egere Kaiserpfalz gehört zu den Höhepunkten der Burgarchitektur der Staufenzeit und zu den am besten erhaltenen Pfalzen überhaupt. Die eigene Pfalz bildet das lange Palastgebäude im nördlichen Burghofrand, weiter der Schwarze Turm und die Burgkapelle.
Der Schwarze Turm - ein viereckiger romanischer Bergfried aus bossierten rautenformigaufgestellten Quadersteinen. Zum Bau wurde der Tuffstein vom Kammerbühl verwendet. Im Jahre 1774 wurde der Turm um ein Stockwerk aus Bruchsteinen erhöht. Die Höhe des Turm beträgt 18,5 m, die Wandstärke im Erdgeschoss 3,16 m.
Der Palast - von diesem romanischen Bau ist die nördliche und östliche Grundmauer am besten erhalten geblieben. Der Bau hatte ursprünglich nur ein Stockwerk. Im ersten Stock befand sich ein repräsentativer Saal mit drei vereinten fünfteiligen Fenstern, einem zweiteiligen Fenster und zwei Wohnräumen. Das Erdgeschoss diente zu Nutzzwecken.
Die Kapelle des St. Martin (Erdgeschoss), St. Erhard und der St. Uršula (oberes Stockwerk)- die doppelte Kapelle kann man mit Sicherheit als den künstlerisch wertvollsten Teil der Pfalz betrachten. Das kompakte materielle Äußere mit dem rechteckigen Grundriss birgt zwei prunkvolle Räume. Den ersten Raum bildet das romanische Erdgeschoss verkeilt durch acht Kreuzgewölbe auf vier Granitsäulen mit masiven Söckeln, abgeschlossen durch ein im Relief verziertes Kapitell. Das Gewölbe hat in der Mitte eine achteckige Öffnung in den Boden des oberen Stockwerks und verbindet so den unteren und oberen Raum miteinander. Im Gegensatz zu dem massigen unteren Stockwerk wirkt das obere Stockwerk überraschend luftig. Das Rippenkreuzgewölbe wird hier von vier weißen Marmorsäulen gestützt, deren Kapitell von qualitativ hochwertigen ornamentalen und figuralen Motiven bedeckt ist. Durch seine Stilart und die Kunstauffassung gehört das obere Stockwerk der Kapelle in die Übergangsphase zwischen dem spätromanischen und frühgotischen Baustil, das es in unserem Land kein zweites mal gibt.
Le ChâTeau De Cheb
À la fin du 9ème siècle, une place forte slave a vu le jour sur un éperon situé au-dessus de la rivière Ohre à la place du château actuel et des parties contigues de la ville. Dans le courant du 11ème siècle, les margraves de Vohburg ont pris le pouvoir sur la région de Cheb. Sous leur influence, ce territoire est devenu partie intégrante de la Marche Nord de Bavière. Dès les alentours de l'année 1125, le margrave Diepold II. de Vohburg a construit un château en pierre à la place de la place forte slave. Cet édifice est devenu le centre ministériel de l'administration de la région de Cheb. En 1167, се territoire a été acquis par l'empereur Fridrich Barbarossa de la dynastie des Stauf. Ce dernier a visité Cheb en personne en 1179. Cette visite a provoqué la reconstruction du château d'origine en "falc" empire (place forte du seigneur à l'époque carolingienne), dont le noyau est formé par un palais roman (1179-1189), par la Tour noire pour la protection (1179-1189) et par la chapelle à étage Saint-Martin, Saint-Erhard et Sainte-Ursule (1180-1220). Sous l'influence des rois tchèques, le "falc" est devenu château royal. Le dernier roi tchèque ayant séjourné au château est Jiří de Poděbrady (+1471). Ensuite, l'administration du château est passée aux mains de la ville. En 1472, le château a été atteint par un incendie qui a provoqué de larges modifications dans les années 1475-1490. Le palais du château a été aggrandi par un étage à colombages, les bâtiments économiques ont été transformés et deux tours de protection on été construites devant le château (Mlýnská et Skalní). Une transformation importante dans le domaine du château a eu lieu à l'époque du baroque, lorsque le château a été transformé en citadelle suite à la construction de nouvelles fortifications en briques autour de la ville (1675-1713). Dans le courant de la première moitié du 18ème siècle, le château a cependant commencé à tomber en ruines et cela en fut de même durant le siècle suivant. En 1895, le château est entré au mains de la ville qui a au moins fait effectuer les travaux de sécurisation les plus indispensables.
Le "falc" impérial de Cheb fait partie des sommums de l'architecture de château de la période des Stauf ainsi que des "falc" les mieux conservés. Le "falc" en lui-même est formé par un long bâtiment, un palais, sur le côté nord de la cour intérieure, par la Tour noire et par la chapelle du château.
La Tour noire un bergrift roman à quatre arêtes en pierres de taille avec bossage posé en oblique. Des pierre de tuf de la colline "Komorni hurky" ont été utilisées pour cette construction. En 1774, la tour a été surélevée par un attique en pierre de carrière. La tour est haute de 18,5 m, l'épaisseur des murs au rez-de-chaussée est de 3,16 m.
Le Palais les parties les mieux conservées de cette construction romane sont les murs d'enceinte Nord et Est. La construction était à plusieurs étages à l'origine. A l'étage se trouvaient une salle de représentation avec trois fenêtres adjacentes en 5 parties et une fenêtre en deux parties, ainsi que deux appartements habitables. Le rez-de-chaussée avait un caractère utilitaire.
Chapelle Saint-Martin (rez-de-chaussée), Saint-Erhard et Sainte-Ursule (étage supérieur) il est sans aucun doute possible de considérer cette double chapelle comme étant la partie du "falc" ayant la plus importante valeur d'un point de vue artistique. Son extérieur massif et compact, sur un plan rectangulaire, renferme deux splendides espaces. Le premier d'entre eux est formé par le rez-de-chaussée roman, voûté par huit voûtes d'arêtes. Ces dernières sont en fait des colonnes en granit ayant des pieds massifs et des têtes décorées par des reliefs. La voûte est ouverte au centre par un orifice octogonal menant au premier étage et qui relie ainsi l'espace inférieur avec l'espace supérieur. Face au rez-de-chaussée massif, le premier étage de la chapelle nous surprend par son impression aérée. La voûte d'arête à nervure est ici soutenue par quatre colonnes en marbre blanc dont les têtes sont recouvertes de motifs ornementaux et figuratifs de qualité. De par sa conception stylisée et artistique, l'étage supérieur de la chapelle remonte à l'époque de la phase de passage entre le style roman tardif et le gothique précoce. Sur notre territoire, aucun autre bâtiment ne lui ressemble.
Tourist Information Cheb, nám. Krále Jiřiho z Poděbrad 33, +420 354 440 302, www.mestocheb.ce
Erected by Cheb Eger.
Topics. This historical marker is listed in this topic list: Forts and Castles.
Location. 50° 4.844′ N, 12° 21.996′ E. Marker is in Cheb, Karlovarský kraj ( Karlovy Vary). It is at the intersection of Dobrovského and Trčky z Lípy on Dobrovského. The marker is located at the entrance to the Cheb Castle. Touch for map. Marker is at or near this postal address: Dobrovského 78, Cheb, Karlovarský kraj 350 02, Czechia. Touch for directions.

Regionally, it is in Europe, the European Union, the Carpathian States, Central Europe, Eastern Europe, the Schengen Area, and the Western World. Historically, it finds itself in what was once the Holy Roman Empire.
Other nearby markers. At least 8 other markers are within walking distance of this marker: Historie Chebského hradu / Cheb Castle History (here, next to this marker); Městský dům č. p. 77 / Town house no. 77 (within shouting distance of this marker); Purkrabí a Zlovolný Duch / Burgrave and the Malevolent Ghost (within shouting distance of this marker); Bombarda, 15. Století / Bombard, 15th Century (about 90 meters away, measured in a direct line); Městský dům č. p. 267 / Town house no. 267 (about 90 meters away); Městský dům č. p. 266 / Town house no. 266 (about 120 meters away); Městský dům č. p. 353 / Town house no. 353 (about 120 meters away); Městský dům č. p. 241 / Town house no. 241 (about 150 meters away). Touch for a list and map of all markers in Cheb.
Credits. This page was last revised on November 16, 2025. It was originally submitted on October 8, 2025, by James Hulse of Medina, Texas. This page has been viewed 78 times since then and 32 times this year. Photos: 1, 2, 3, 4, 5, 6. submitted on October 15, 2025, by James Hulse of Medina, Texas.