Cheb, Karlovy Vary, Czechia — Central Europe (Bohemia)
Městský dům č. p. 267
⎯⎯⎯
Town house no. 267
Photographed by James Hulse, June 17, 2025
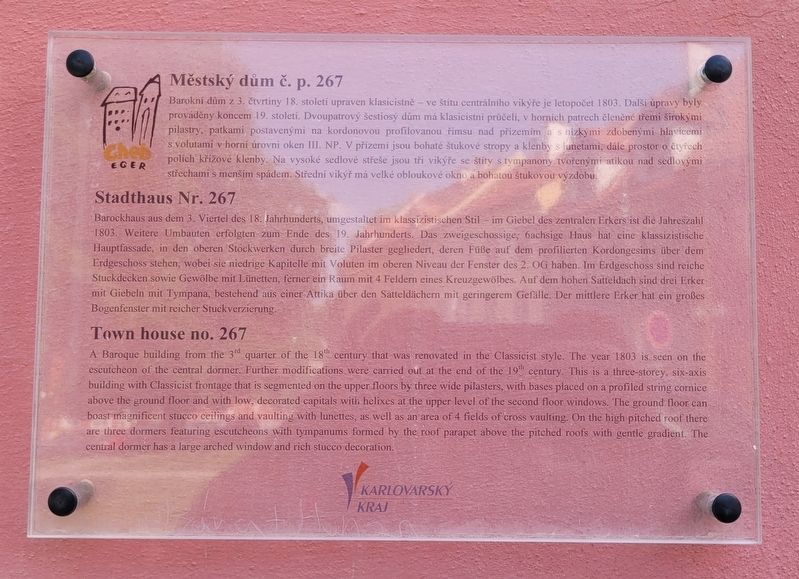
1. Městský dům č. p. 267 / Town house no. 267 Marker

Městský dům č. p. 267
Barokní dům z 3. čtvrtiny 18. století upraven klasicistně - ve štítu centrálního vikýře je letopočet 1803. Další úpravy byly prováděny koncem 19. století. Dvoupatrový šestiosý dům má klasicistní průčelí, v horních patrech členěné třemi širokými pilastry, patkami postavenými na kordonovou profilovanou římsu nad přízemím a s nízkými zdobenými hlavicemi s volutami v horní úrovni oken III. NP. V přízemí jsou bohaté štukové stropy a klenby s lunetami, dále prostor o čtyřech polích křížové klenby. Na vysoké sedlové střeše jsou tři vikýře se štíty s tympanony tvořenými atikou nad sedlovými střechami s menším spádem. Střední vikýř má velké obloukové okno a bohatou štukovou výzdobu.
Stadthaus Nr. 267
Barockhaus aus dem 3. Viertel des 18. Jahrhunderts, umgestaltet im klassizistischen Stil - im Giebel des zentralen Erkers ist die Jahreszahl 1803. Weitere Umbauten erfolgten zum Ende des 19. Jahrhunderts. Das zweigeschossige, 6achsige Haus hat eine
this page online
Town house no. 267
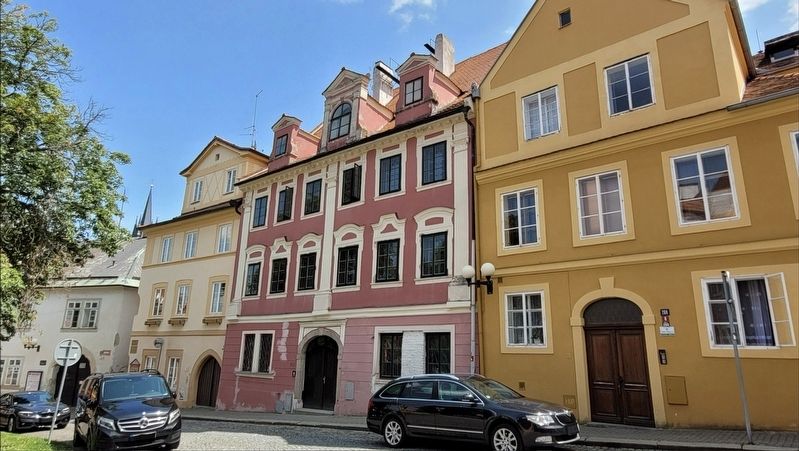
A Baroque building from the 3rd quarter of the 18th century that was renovated in the Classicist style. The year 1803 is seen on the escutcheon of the central dormer. Further modifications were carried out at the end of the 19th century. This is a three-storey, six-axis building with Classicist frontage that is segmented on the upper floors by three wide pilasters, with bases placed on a profiled string cornice above the ground floor and with low, decorated capitals with helixes at the upper level of the second floor windows.
Photographed by James Hulse, June 17, 2025
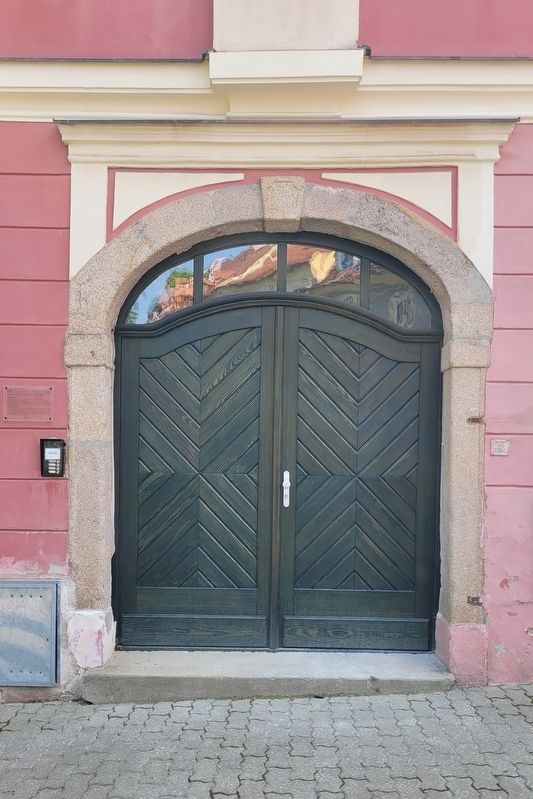
2. The entrance to the Town house no. 267 and Marker
Erected by Cheb Eger Karlovarský kraj.
Topics. This historical marker is listed in this topic list: Architecture. A significant historical year for this entry is 1803.
Location. 50° 4.84′ N, 12° 22.079′ E. Marker is in Cheb, Karlovarský kraj ( Karlovy Vary). It is at the intersection of Jánské námestí and Růžová, on the left when traveling west on Jánské námestí. The marker is located at the entrance to the building. Touch for map. Marker is at or near this postal address: Jánské nám 8, Cheb, Karlovarský kraj 350 02, Czechia. Touch for directions.

Regionally, it is in Europe, the European Union, the Carpathian States, Central Europe, Eastern Europe, the Schengen Area, and the Western World. Historically, it finds itself in what was once the Holy Roman Empire.
Other nearby markers. At least 8 other markers are within walking distance of this marker: Městský dům č. p. 266 / Town house no. 266 (a few steps from this marker); Městský dům č. p. 241 / Town house no. 241 (within shouting distance of this marker); Chebský Hrad / Cheb Castle (about 90 meters away, measured in a direct line); Historie Chebského hradu / Cheb Castle History (about 90 meters away); Městský dům č. p. 77 / Town house no. 77 (about 120 meters away); Purkrabí a Zlovolný Duch / Burgrave and the Malevolent Ghost (about 150 meters away); Dům Kandlerů č. p. 491 / The Kandler house no 491 (about 150 meters away); Městský dům č. p. 353 / Town house no. 353
Photographed by James Hulse
3. The view of the Town house no. 267 from across the street
Credits. This page was last revised on October 26, 2025. It was originally submitted on October 8, 2025, by James Hulse of Medina, Texas. This page has been viewed 50 times since then and 11 times this year. Photos: 1, 2, 3. submitted on October 10, 2025, by James Hulse of Medina, Texas.