Cheb, Karlovy Vary, Czechia — Central Europe (Bohemia)
Městský dům č. p. 266
⎯⎯⎯
Town house no. 266
Photographed by James Hulse, June 17, 2025
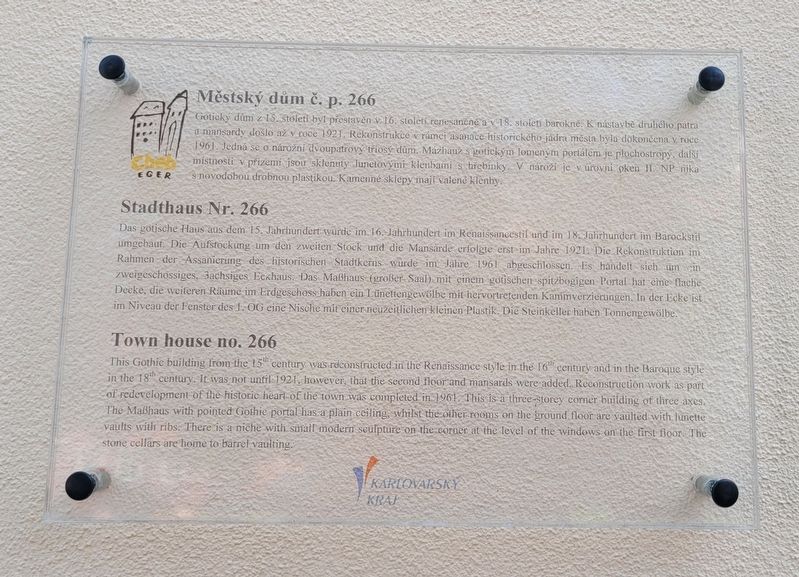
1. Městský dům č. p. 266 / Town house no. 266 Marker

Městský dům č. p. 266
Gotický dům z 15. století byl přestavěn v 16. století renesančně a v 18. století barokně. K nástavbě druhého patra a mansardy došlo až v roce 1921. Rekonstrukce v rámci asanace historického jádra města byla dokončena v roce 1961. Jedná se o nárožní dvoupatrový tříosý dům. Mázhauz s gotickým lomeným portálem je plochostropý, další místnosti v přízemí jsou sklenuty lunetovými klenbami s hřebínky. V nároži je v úrovni oken II. NP nika s novodobou drobnou plastikou. Kamenné sklepy mají valené klenby.
Stadthaus Nr. 266
Das gotische Haus aus dem 15. Jahrhundert wurde im 16. Jahrhundert im Renaissancestil und im 18. Jahrhundert im Barockstil umgebaut. Die Aufstockung um den zweiten Stock und die Mansarde erfolgte erst im Jahre 1921. Die Rekonstruktion im Rahmen der Assanierung des historischen Stadtkerns wurde im Jahre 1961 abgeschlossen. Es handelt sich um ein zweigeschossiges, 3achsiges Eckhaus. Das Maßhaus (großer Saal) mit einem gotischen spitzbogigen Portal hat eine flache Decke, die weiteren
this page online
Town house no. 266
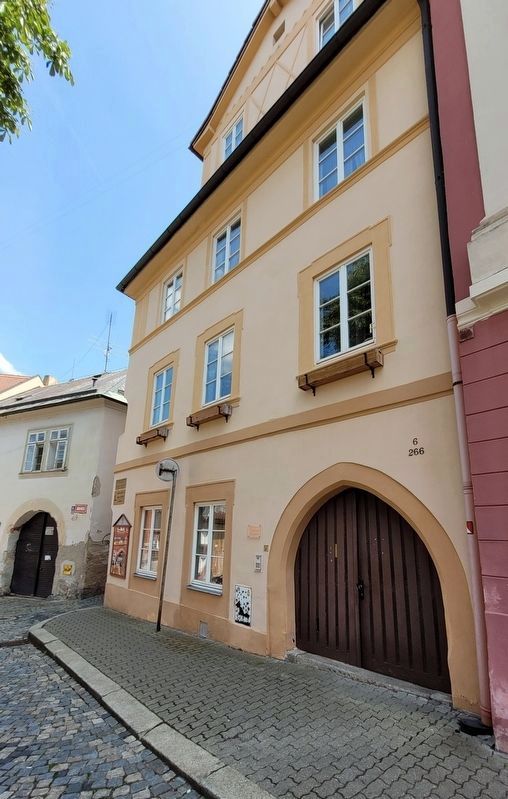
This Gothic building from the 15th century was reconstructed in the Renaissance style in the 16th century and in the Baroque style in the 18th century. It was not until 1921, however, that the second floor and mansards were added. Reconstruction work as part of redevelopment of the historic heart of the town was completed in 1961. This is a three-storey corner building of three axes. The Maßhaus with pointed Gothic portal has a plain ceiling, whilst the other rooms on the ground floor are vaulted with lunette vaults with ribs. There is a niche with small modern sculpture on the corner at the level of the windows on the first floor. The stone cellars are home to barrel vaulting.
Erected by Cheb Eger Karlovarský kraj.
Topics. This historical marker is listed in this topic list: Architecture. A significant historical year for this entry is 1921.
Location. 50° 4.843′ N, 12° 22.09′ E.
Photographed by James Hulse, June 17, 2025
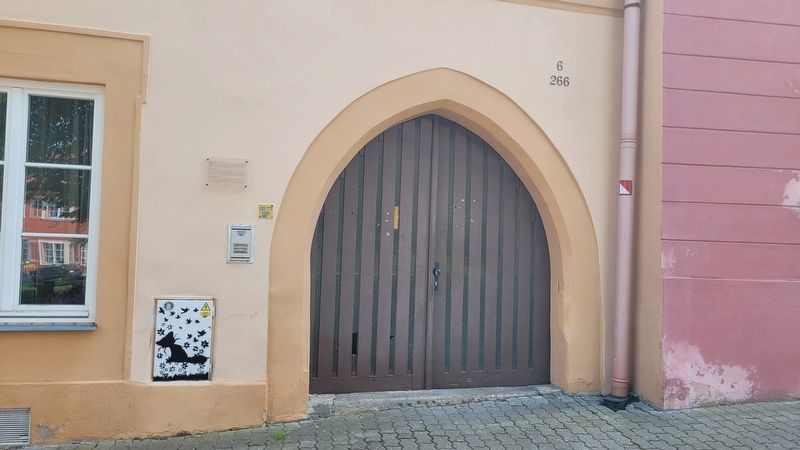
2. The entrance to the Town house no. 266 and Marker

Regionally, it is in Europe, the European Union, the Carpathian States, Central Europe, Eastern Europe, the Schengen Area, and the Western World. Historically, it finds itself in what was once the Holy Roman Empire.
Other nearby markers. At least 8 other markers are within walking distance of this marker: Městský dům č. p. 267 / Town house no. 267 (a few steps from this marker); Městský dům č. p. 241 / Town house no. 241 (within shouting distance of this marker); Chebský Hrad / Cheb Castle (about 120 meters away, measured in a direct line); Historie Chebského hradu / Cheb Castle History (about 120 meters away); Městský dům č. p. 77 / Town house no. 77 (about 120 meters away); Dům Kandlerů č. p. 491 / The Kandler house no 491 (about 120 meters
Photographed by James Hulse, June 17, 2025
3. Town house no. 266
Photographed by James Hulse
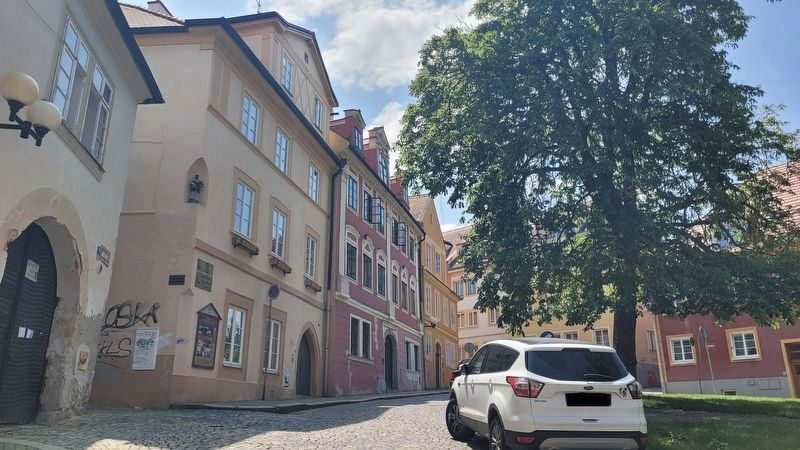
4. The view of the Town house no. 266 and Marker from across the street
Credits. This page was last revised on October 26, 2025. It was originally submitted on October 8, 2025, by James Hulse of Medina, Texas. This page has been viewed 43 times since then and 9 times this year. Photos: 1, 2, 3, 4. submitted on October 10, 2025, by James Hulse of Medina, Texas.