Texarkana in Bowie County, Texas — The American South (West South Central)
“Ace of Clubs” House
Photographed by Mansfieldphoto.com, July 18, 2026
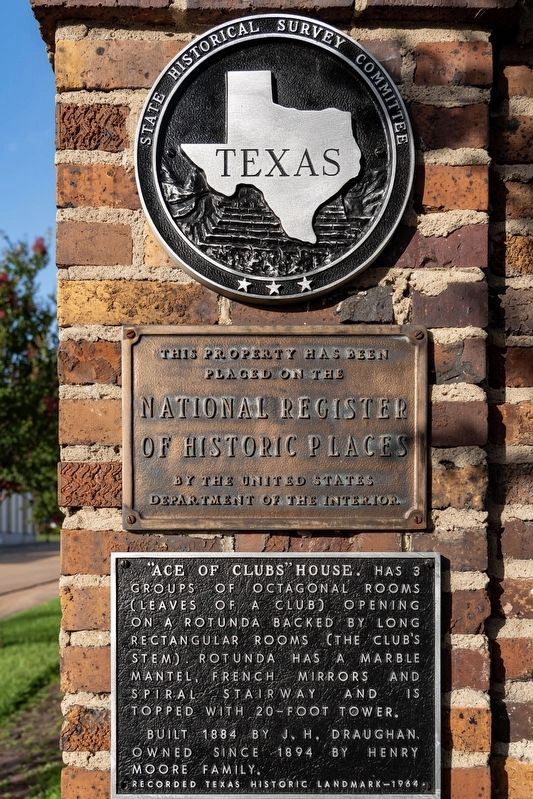
1. “Ace of Clubs” House Marker
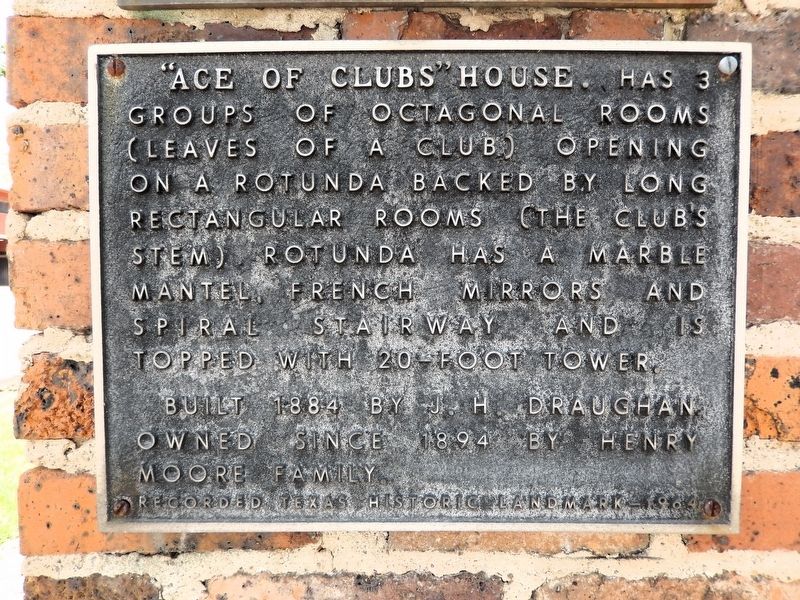
Has 3 groups of octagonal rooms (leaves of a club) opening on a rotunda backed by long rectangular rooms (the Club's stem). Rotunda has a marble mantel, French mirrors and spiral stairway and is topped with 20-foot tower. Built 1884 by J. H. Draughan. Owned since 1894 by Henry Moore family.
Recorded Texas Historic Landmark - 1964
Erected 1964 by Texas Historical Commission. (Marker Number 9493.)
Topics and series. This historical marker is listed in these topic lists: Architecture • Notable Buildings. In addition, it is included in the National Register of Historic Places (NRHP) series list. A significant historical year for this entry is 1884.
Location. 33° 25.45′ N, 94° 2.668′ W. Marker is in Texarkana, Texas, in Bowie County. It is at the intersection of Pine Street and West 5th Street, on the right when traveling north on Pine Street. The marker is mounted at eye-level on the brick wall at the northwest corner of the subject property, facing Pine Street. Touch for map. Marker is at or near this postal address: 420 Pine Street, Texarkana TX 75501, United States of America. Touch for directions.

Regionally, this marker is in the American South, specifically in the Deep South, and in the Piney Woods. Globally, it is in North America, a Gulf of Mexico state, the Western Hemisphere, the Western World, and the Anglosphere. Historically, it finds itself in what was once New Spain, the Republic of Texas, one of the Confederate States of America, and the Antebellum South.
Other nearby markers. At least 8 other markers are within walking distance of this marker: St. James Episcopal Church (about 300 feet away, measured in a direct line); Confederate Mothers Monument (about 400 feet away); Freeman-Custis Red River Expedition (about 400 feet away); The French in Texas (about 400 feet away);
this page online
Regarding “Ace of Clubs” House. National Register of Historic Places № 76002007.
From the National Register Nomination prepared by Marie D. Landon, Dan Hardy and Joe Williams, 4/15/1976:
The house was built in 1883-84 by J. H. Draughn (also spelled Draughon and Draughan), one of the city's earliest settlers and an early businessman. Born in 1843 in Waverly, Tennessee, Draughn went into the general mercantile business in that state. In the 1870's be began moving west. He worked for a while in Arkansas and when the city of Texarkana was founded in 1873 he came to work with a lumber firm, Buchanan and Company. When the firm dissolved in 1875, Draughn began an independent dry goods and lumber business. Having established himself in the community, Draughn served as one of the first mayors for a brief period from April to July, 1876. In addition, he was one of the organizers of theFirst National Bank of Texarkana and served as President for 10 years.Photographed by Cosmos Mariner, July 1, 20252. “Ace of Clubs” House Marker
The raised two-story house is located two blocks from the central business district of Texarkana near the Texas-Arkansas state line. Enclosing the beautiful grounds is a high brick wall, first built in 1884 as a low retaining wall and increased in height in the late 1930's to provide privacy. Wrought iron gates mark the entrance at Pine Street. Raised over a full basement, the apparent three stories of house is further heightened by its location on a high terrace above the street. An octagonal cupola rising from the central part of the roof adds to this sense of verticality.
Also see . . . Ace of Clubs House (Wikipedia).
Excerpt: The Ace of Clubs House (also known as the Draughon–Moore House) is distinctively shaped like a club, from a deck of playing cards, with three octagon-shaped wings and a fourth rectangular wing adjoining at a central octagon-shaped stair hall. The structure was built in 1884 as a private residence, in an Italianate Victorian architectural style. The design resulted in the house having 22 sides. The two-story house also features(Submitted on October 23, 2025, by Cosmos Mariner of Cape Canaveral, Florida.)a 20-foot tower and a spiral staircase. According to local lore, it was shaped as a club because its builder and original owner, Confederate veteran, lumberman, and early Texarkana mayor James Draughon, built it with $10,000 that he won in a game of poker with an ace of clubs.Photographed by Cosmos Mariner, July 1, 20253. “Ace of Clubs” House National Register Marker(mounted above the Texas Historical Commission marker) This property has been placed on the
National Register of Historic Places
by the United States Department of the Interior
Three families have lived in the house. In 1887, William Lowndes Whitaker, Sr., acquired the building. Whitaker lived in it until 1894, when he sold it to an attorney named Henry Moore, Sr. After Henry Moore, Jr. died in 1942, his widow remained in the house until her own death in 1985, at which point it was deeded to the Texarkana Museum System in her will. The house was refurbished in 1987, and it began operating as a museum in 1988. Each room was restored to represent a different time period in the history of the house, spanning from 1880 to 1940.


Photographed by Cosmos Mariner, July 1, 2025
4. “Ace of Clubs” House Markers
The markers are mounted at eye-level on the brick wall at the northwest corner of the property.

Photographed by Cosmos Mariner, July 1, 2025
5. “Ace of Clubs” House (west elevation)
From the National Register Nomination: The nucleus of the upper stories is the octagonal rotunda with a central well of about 40 feet. The cupola, with arched stained-glass windows in each of its eight sides, lights the well. The surrounding rooms on the first floor are formal rooms joined by the vestibules.

Photographed by Cosmos Mariner, July 1, 2025
6. “Ace of Clubs” House (west elevation detail)
From the National Register Nomination: The raised gallery, which extends around the southwest facade, is supported on stuccoed brick elliptical arches, has a cross-patterned grillwork balustrade, canopies and a low-pitched tile roof with wide overhanging eaves. Stairs are located on the western end of the gallery. There is an entry located in each of the four vestibules.

Photographed by Cosmos Mariner, July 1, 2025
7. “Ace of Clubs” House (north elevation)
Excerpt: The unique design of the house has three large bays on the southwest, southeast and northwest facades and a rectangular wing on the northeast side all radiating from a central mass. An octagonal cupola rises from the central portion. In the early 1920's an off-center two-story wing was added at the rear, and another wing was built at the eastern corner of the southeast side bay.

Photographed by Cosmos Mariner, July 1, 2025
8. “Ace of Clubs” House (northwest elevation)
From the National Register Nomination: The exterior detail displays Italianate characteristics. The brick walls were originally stuccoed and scored to appear like large stone blocks. Raised stringcourses delineate the floor levels. Marking the corners of the polygonal bays are pilasters formed by raised brickwork which are also stuccoed and scored to resemble large stone block quoins. Another Italianate feature is the use of the two styles of pedimented hood molds over the narrow 2/2 light windows. The low-pitched roof has projecting eaves supported by brackets and larger corner brackets. Sheltered by the eaves are frieze panels and a cornice with triangular dentils. Surmounting the roof is the wood-frame cupola with round arched windows in each of its eight sides. The windows were originally rose colored but have been replaced with purple lights. The cupola is crowned by a low roof with wide bracketed eaves.
Credits. This page was last revised on August 15, 2026. It was originally submitted on October 22, 2025, by Cosmos Mariner of Cape Canaveral, Florida. This page has been viewed 134 times since then and 74 times this year. Photos: 1. submitted on August 15, 2026, by James Hulse of Medina, Texas. 2, 3, 4, 5, 6, 7, 8. submitted on October 23, 2025, by Cosmos Mariner of Cape Canaveral, Florida.
