Springfield in Sarpy County, Nebraska — The American Midwest (Upper Plains)
Springfield Community Hall
Photographed by Cosmos Mariner, September 15, 2025
1. Springfield Community Hall Marker
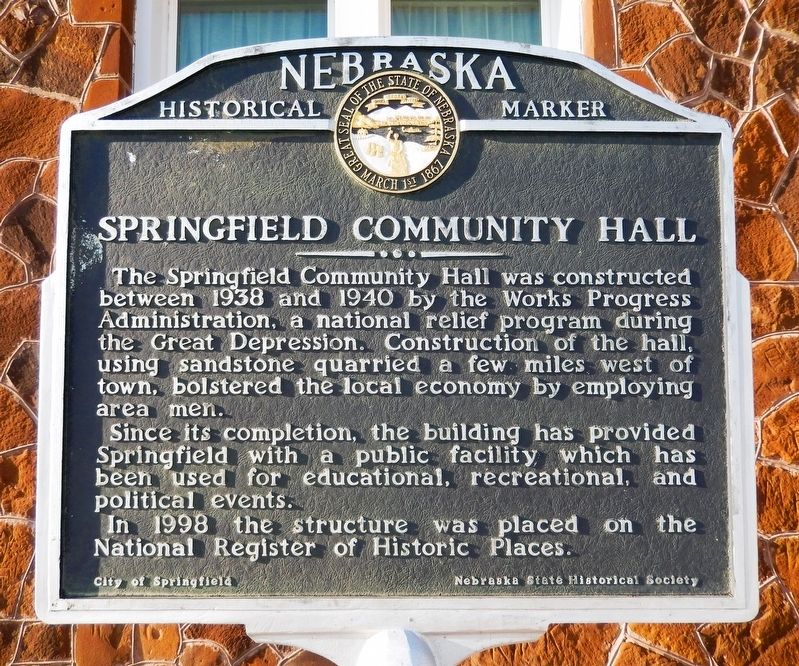
The Springfield Community Hall was constructed between 1938 and 1940 by the Works Progress Administration, a national relief program during the Great Depression. Construction of the hall, using sandstone quarried a few miles west of town, bolstered the local economy by employing area men.
Since its completion, the building has provided Springfield with a public facility which has been used for educational, recreational, and political events.
In 1998 the structure was placed on the National Register of Historic Places.
Erected by City of Springfield and Nebraska State Historical Society. (Marker Number 410.)
Topics and series. This historical marker is listed in these topic lists: Architecture • Charity & Public Work • Notable Buildings. In addition, it is included in the National Register of Historic Places (NRHP), the Nebraska State Historical Society, and the Works Progress Administration (WPA) projects series lists. A significant historical year for this entry is 1938.
Location. 41° 4.915′ N, 96° 8.065′ W. Marker is in Springfield, Nebraska, in Sarpy County. It is at the intersection of Main Street and North
this page online

Regionally, this marker is in Eastern Nebraska and in Greater Omaha. It is also in the American Midwest, in the Lewis & Clark Corridor, in the Corn Belt, and on the prairies. Globally, it is in North America, the Western Hemisphere, the Western World, and the Anglosphere. Historically, it finds itself in what was once the Louisiana Purchase.
Other nearby markers. At least 8 other markers are within 7 miles of this marker, measured as the crow flies: War Memorial (approx. 6.9 miles away); New Pennsylvania Cemetery (approx. 6.9 miles away); Papillion Boy Scouts Cabin (approx. 6.9 miles away); A History of Devastating Floods (approx. 7 miles away); The Center of Papillion's City Services (approx. 7 miles away); Flourishing Papillion Businesses (approx. 7 miles away); Evolution of Washington Street Businesses (approx. 7 miles away); Sander House & Golden Rule
Photographed by Cosmos Mariner, September 15, 2025
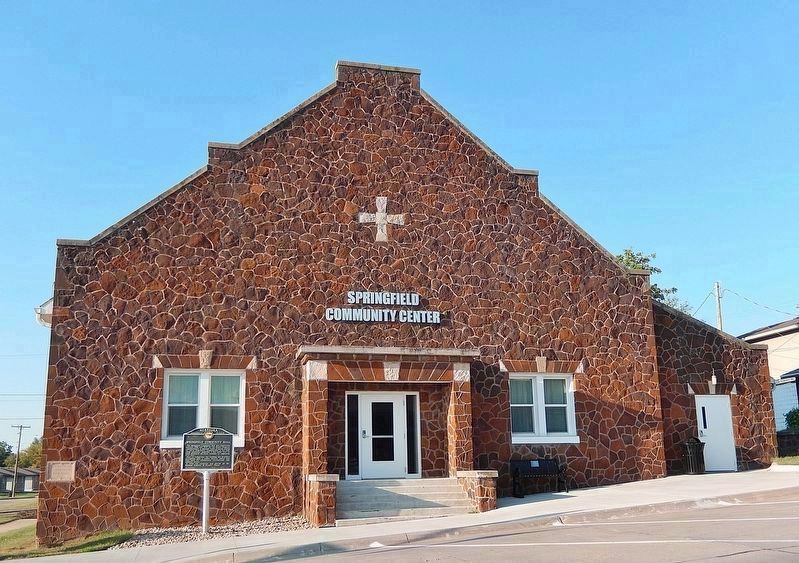
2. Springfield Community Hall (south/front elevation)
The marker is located along the sidewalk, on the left side of the front entrance.
From the National Register Nomination: The rectangular, gable roof building measures 51 by 109 feet and has a full basement. The main (south) facade fronts Main Street and features a parapet roof. The centrally located main entrance is accessed by several concrete steps. Stone pilasters flank the double doors, topped with a simple entablature which features limestone key stones and a flat concrete crown. The keystones are repeated in a cross shape above the main entrance. Paired windows are symmetrically located on the east and west sides of the main entrance. The windows feature lintels with limestone keystones and concrete sills.
The roof line of the main facade extends approximately 15 feet to the east and features a doorway which leads to a vestibule, ticket room, basement stairs and into the gymnasium. At the north end of the gymnasium is a stage which is approximately 17 feet deep.
From the National Register Nomination: The rectangular, gable roof building measures 51 by 109 feet and has a full basement. The main (south) facade fronts Main Street and features a parapet roof. The centrally located main entrance is accessed by several concrete steps. Stone pilasters flank the double doors, topped with a simple entablature which features limestone key stones and a flat concrete crown. The keystones are repeated in a cross shape above the main entrance. Paired windows are symmetrically located on the east and west sides of the main entrance. The windows feature lintels with limestone keystones and concrete sills.
The roof line of the main facade extends approximately 15 feet to the east and features a doorway which leads to a vestibule, ticket room, basement stairs and into the gymnasium. At the north end of the gymnasium is a stage which is approximately 17 feet deep.
Regarding Springfield Community Hall. National Register of Historic Places № 98000893. Also Nebraska Historic Buildings Survey № SY10-027.
From the National Register Nomination prepared by Carol Ahlgren, 3/1998:
The Springfield Community Building is significant for its association with the WPA, which was one of the broad work relief programs of President Franklin Roosevelt's New Deal. The building is also significant as a well-preserved example of a hall/auditorium which exhibits outstanding craftsmanship. Constructed of area sandstone, the building features details such as limestone keystones in the lintels, beaded mortar, and randomly placed stones with distinctive fossilized leaves.
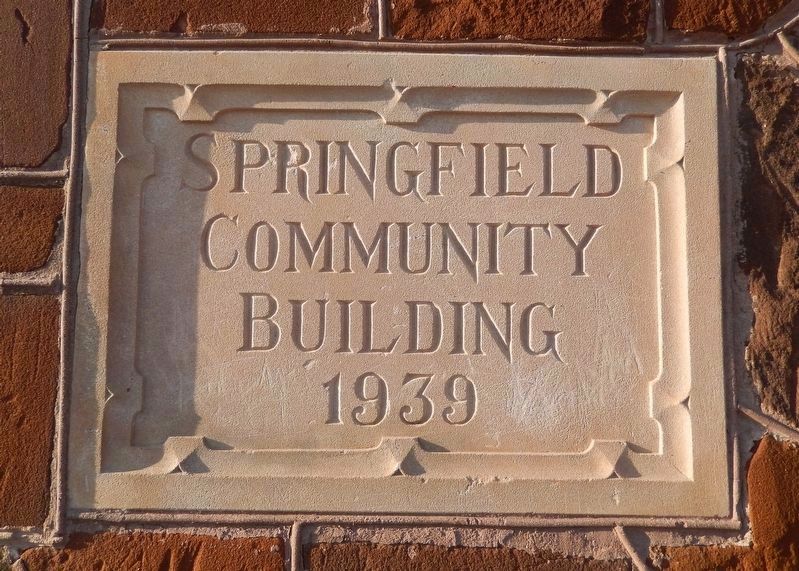
Construction of the building provided several years employment for at least 25 area men in a project intended to benefit Springfield and the surrounding area. The Springfield Community Building was constructed between 1938 and 1940 on vacant business lots as a Works Progress Administration (WPA) project. The large rough-cut sandstone building is an excellent example of a public building constructed with WPA fundsand labor. Typical of WPA construction projects, the sandstone used for the building, retaining wall, and light post was obtained from a nearby quarry by WPA workers.Photographed by Cosmos Mariner, September 15, 20253. Springfield Community Building Cornerstone • 1939Located at the southwest corner of the building, facing Main Street.
From the National Register Nomination: The cornerstone was laid on April 25th, 1939 and the Monitor reported a large crowd and "impressive ceremonies" which included attendance by local students and teachers and music provided by the "WPA colored band of Omaha." The contribution of the WPA for Springfield's building and others throughout the country was noted: "Not only has worthwhile and needed structures been built [sic] but employment has been furnished to many workmen who would otherwise be idle." The newspaper accurately predicted that the "thoroughly modern building" would "house Springfield activities for many years" (Monitor 4-27-39).
When the Community Building was completed in 1940 Springfield's population was only 370. The large building housed numerous activities such as basketball games, graduation ceremonies, dances, county fair exhibits, meetings, and local elections. From 1940 to 1990 Springfield's population would almost quadruple to its present-day total of 1,456. From 1940 to the present, the Community Building has continued to serve as an important public facility.
Also see . . .
1. Community Center – Springfield, Nebraska (Living New Deal).
Excerpt: The stunning Springfield Community Center (originally Community Hall) in Springfield, Nebraska was constructed by the Work Progress Administration (WPA) between 1938 and 1940. Construction leveraged locally quarried sandstone, which “bolstered the local economy by employing area men.”(Submitted on November 8, 2025, by Cosmos Mariner of Cape Canaveral, Florida.)
2. City of Springfield Community Center (SpringfieldNE.org).
Photographed by Cosmos Mariner, September 15, 2025
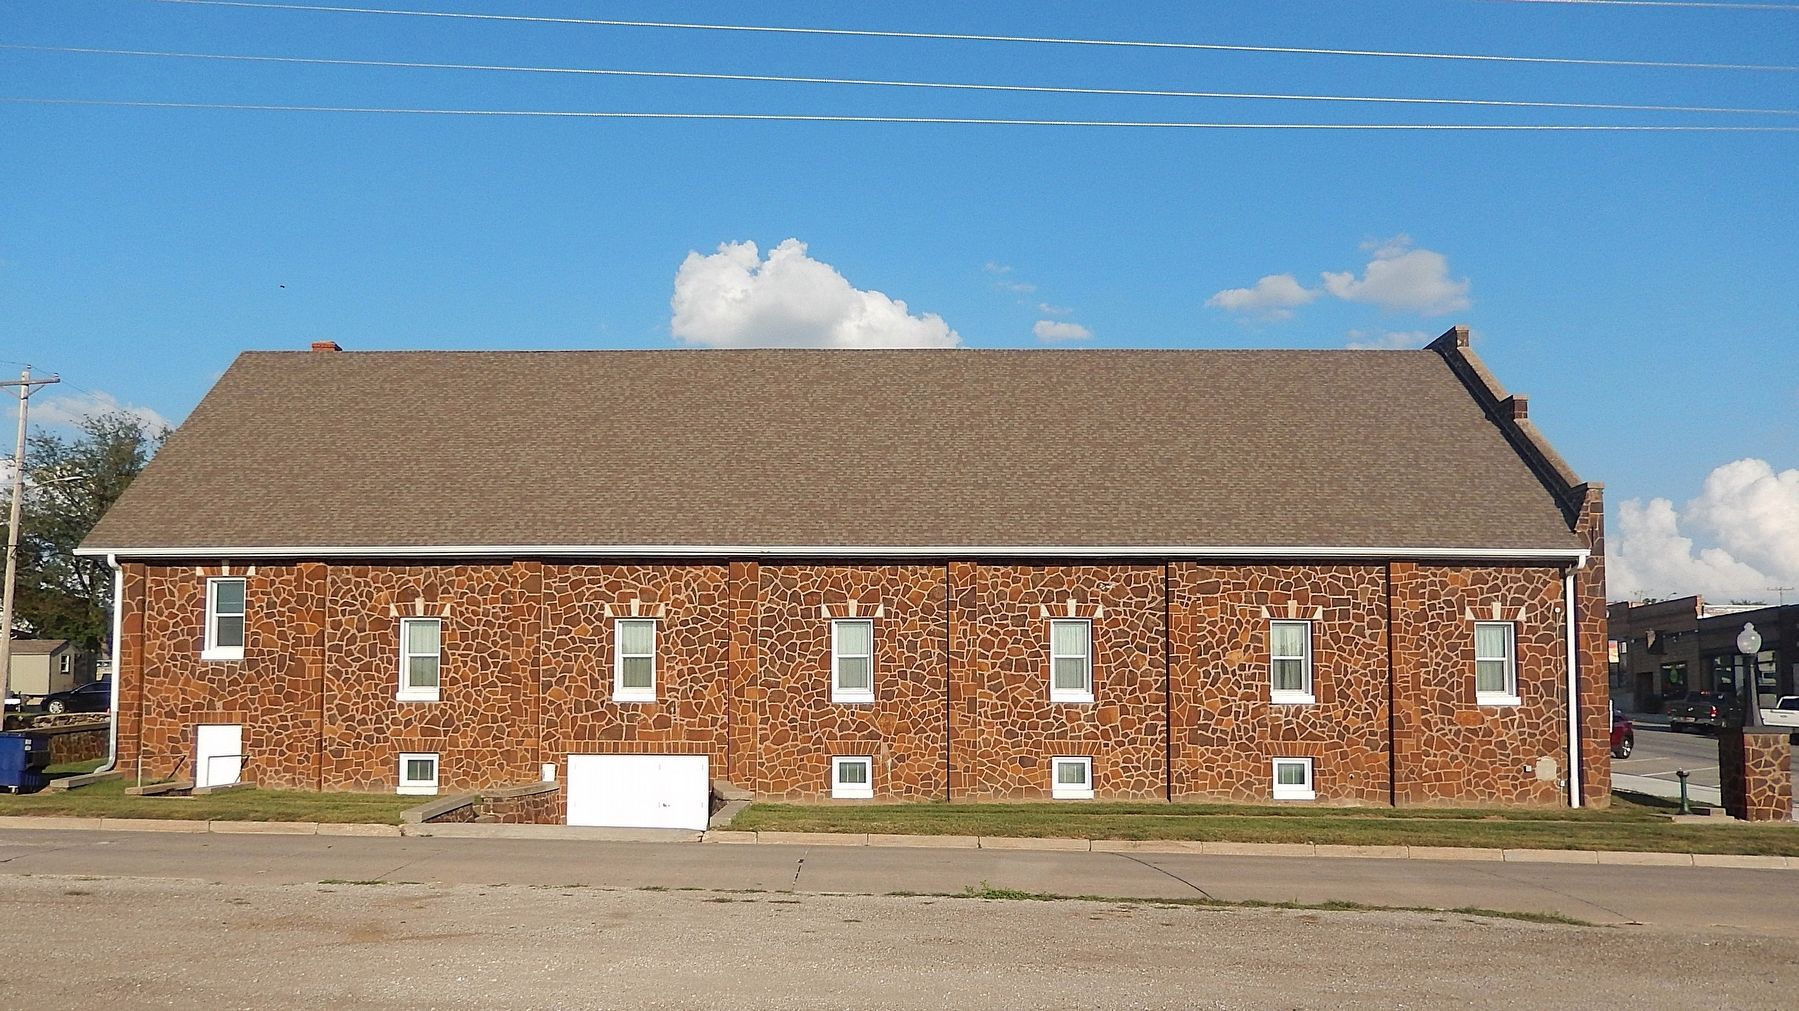
4. Springfield Community Hall (west elevation)
Excerpt: Great facility to rent for birthday parties, family reunions, graduation parties, wedding receptions, anniversary parties and so much more. Call City Hall for rental information. Main level offers a gym with stage. The gym is in great condition for playing basketball or transform it for a beautiful wedding reception! Seating is available for up to 175 people. Lower level offers a kitchen with bar and reception area. The kitchen includes a double sink, two stoves, a microwave, refrigerator, ample counter space, and multiple outlets under the pass-through windows. The bar area offers a walk-up bar and sink. Seating is available for up to 125 people.(Submitted on November 8, 2025, by Cosmos Mariner of Cape Canaveral, Florida.)
Credits. This page was last revised on November 8, 2025. It was originally submitted on November 7, 2025, by Cosmos Mariner of Cape Canaveral, Florida. This page has been viewed 46 times since then and 20 times this year. Photos: 1, 2, 3, 4. submitted on November 7, 2025, by Cosmos Mariner of Cape Canaveral, Florida.
