
Natchez in Adams County, Mississippi — The American South (East South Central)
Stanton Hall

Photographed by Cosmos Mariner, June 24, 2025
1. Stanton Hall Marker
has been designated a
National Historic Landmark
This site possesses national significance in commemorating the history of the United States of America
1975
National Park Service
United States Department of the Interior
Topics and series. This historical marker is listed in these topic lists: Architecture • Notable Buildings. In addition, it is included in the National Historic Landmarks, and the National Register of Historic Places (NRHP) series lists. A significant historical year for this entry is 1851.
Location. 31° 33.754′ N, 91° 24.02′ W. Marker is in Natchez, Mississippi, in Adams County. It can be reached from the intersection of High Street and North Commerce Street, on the left when traveling east. The marker is mounted at eye-level, directly on the subject building, on the right side of the front/south entrance. Touch for map. Marker is at or near this postal address: 401 High Street, Natchez MS 39120, United States of America. Touch for directions.

Regionally, this marker is in Southwest Mississippi and in Natchez Trace Corridor. It is also in the American South, specifically in the Deep South,
this page online
Other nearby markers. At least 8 other markers are within walking distance of this marker: Dr. Dubs Town House (within shouting distance of this marker); Intersection of High and North Pearl streets (within shouting distance of this marker); Intersection of Jefferson and North Pearl streets (about 500 feet away, measured in a direct line); Prentiss Club (about 600 feet away); Intersection of High and North Wall Streets (about 600 feet away); Jefferson Street Methodist Church (about 700 feet away); Intersection of Jefferson and North Union streets (about 700 feet away); Intersection of North Pearl and Franklin streets (approx. 0.2 miles away). Touch for a list and map of all markers in Natchez.
Regarding Stanton Hall. National Register of Historic Places №

Photographed by Cosmos Mariner, June 24, 2025
2. Stanton Hall Marker
The marker is mounted on the right side of the front entrance.
From the National Register Nomination prepared by Dr. Paul Goeldner, 1/8/1974:
Named Belfast by Frederick Stanton, the cotton broker who built it in 1851-58, the house had been completed only a short while when he died. Its institutional scale made it a maintenance burden to his descendants. In the 1890s it became the Stanton College for Young Ladies. In 1940, after a variety of uses, it was purchased by the Pilgrimage Garden Club and restored as their headquarters.
The palatial proportions of Stanton Hall and the variety of its Victorian detail represent antebellum opulence rarely achieved and more rarely maintained. The construction project is reputed to have required a chartered vessel from Europe to bring the carved moldings, cast and wrought iron, exterior ornament and fence, Carrara marble mantelpieces, bronze chandeliers, gold-framed mirrors, silver hardware, and appropriate furniture. More successful as a showplace than a residence, Stanton Hall continues to impress the visitors who tour it daily as a museum.
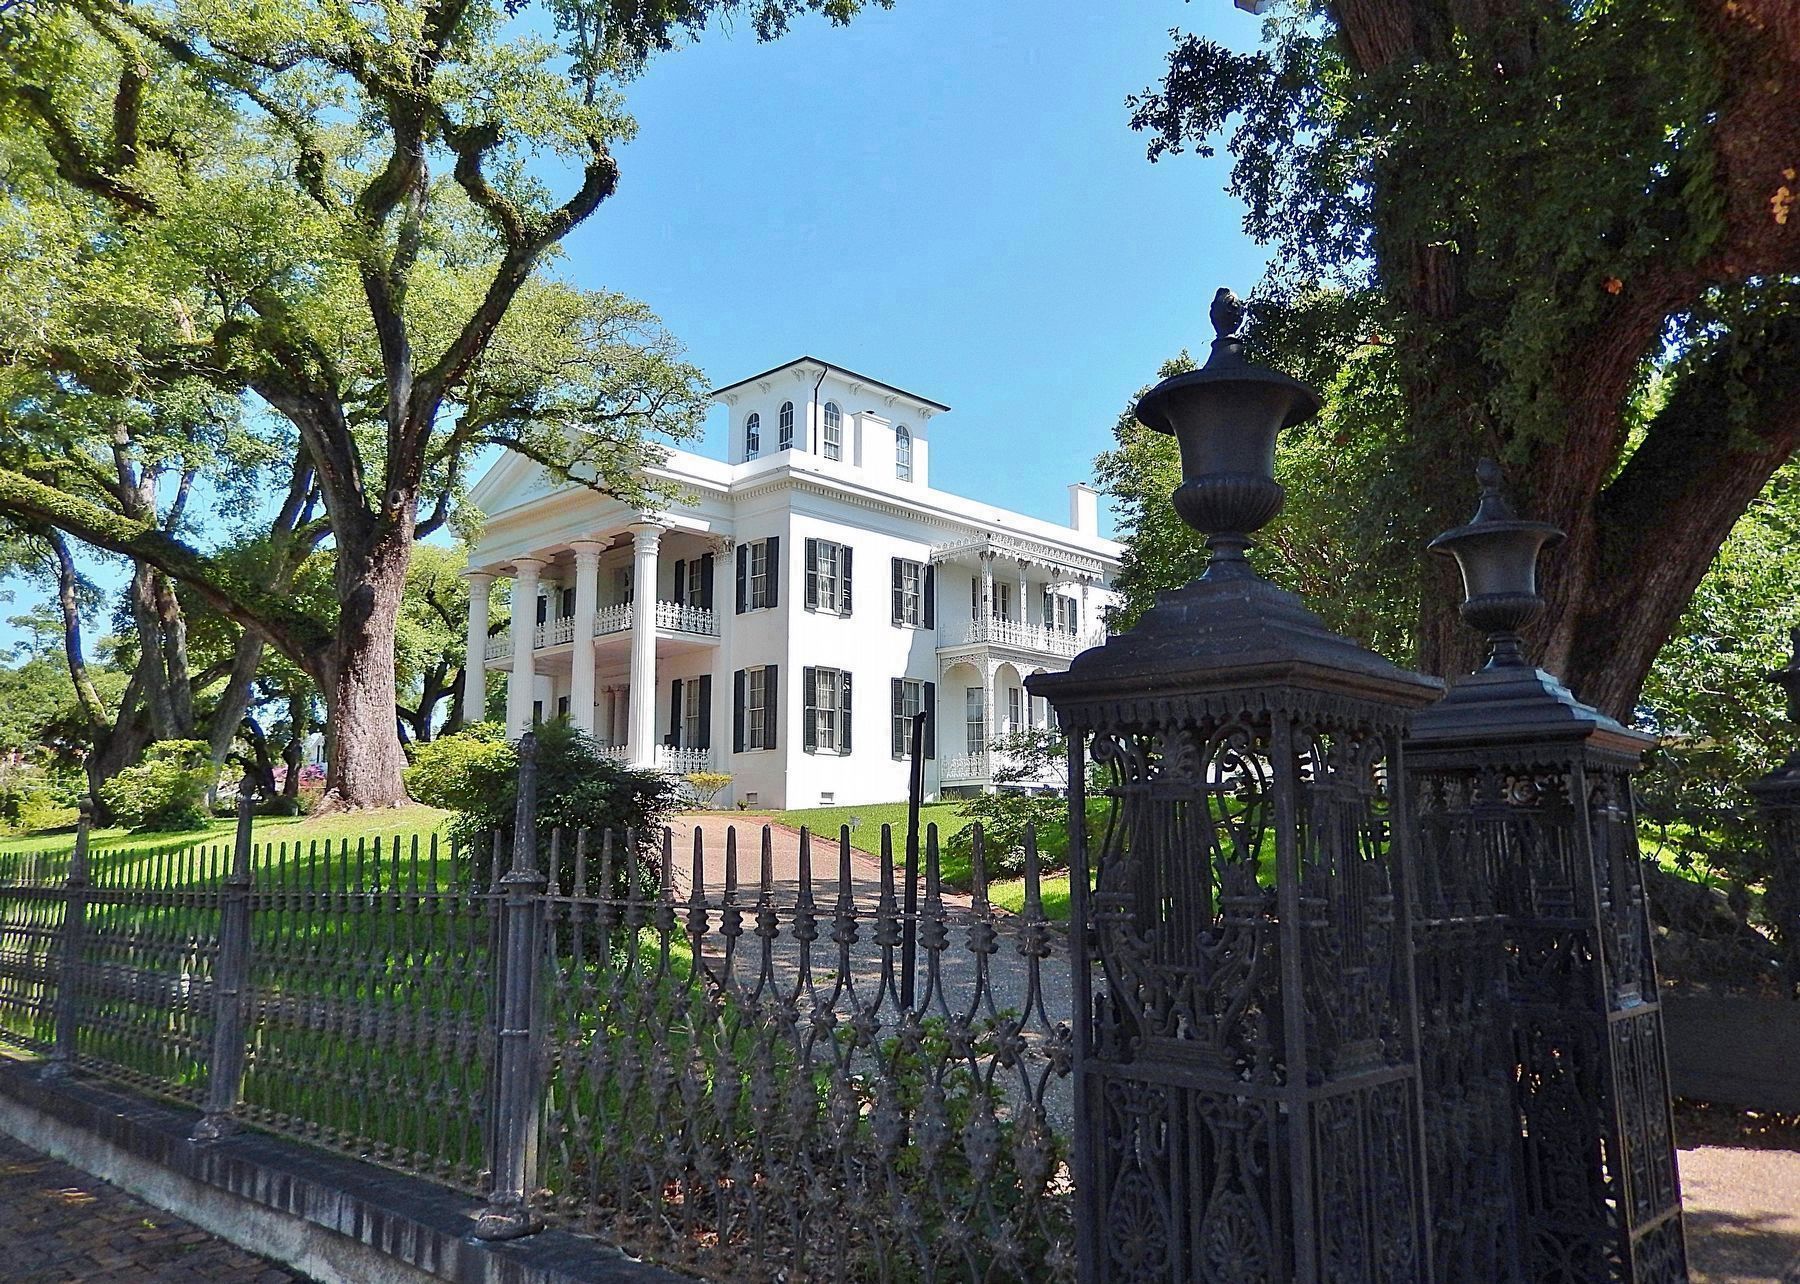
The housedominates an urban hilltop site a full block square. The surrounding iron fence has elaborate gate posts with a lyre motif. Four giant order fluted columns with modified Corinthian capitals maintain the tradition of Natchez porticoes with an added richness. Pilasters at the large side-lighted entrance have traditional Corinthian caps. Iron lace railings decorate both levels of the portico and a two-story gallery on the west elevation. The principal mass of the house is plastered and painted white with dark green shutters. Above the hip roof is a large belvedere with two arched openings on each side and an overhanging bracketed cornice.Photographed by Cosmos Mariner, June 24, 20253. Stanton Hall (south/front elevation)The historical marker, on the right side of the front entrance, is hidden in this view by one of the four massive two-story portico columns.
The interior combines classicism with more ornate styles. Its scale is evident in the central hall which is 16 feet wide and 72 feet long. All the doors on the first floor have heavy Greek frames with anthemion bands and acroteria-ornamented cornices. The length of the hall is broken only by an elliptical arch supported on consoles. The ballroom is similarly divided by a triple arch with foliated corbels and pendants. The five first-floor mantels are of white Carrara marble richly carved with fruits andflowers. Bronze chandeliers with etched glass diffusing shades hang from plaster rosettes in each room. Each chandelier has a unique design; those in the dining room represent the Natchez Indians in battle array. By opening the sliding doors between the ballroom and music room, the entire length of the house is infinitely extended in immense gold-framed mirrors which face each other 72 feet apart. To the left of the central hall a staircase separates the library at the front from the dining room at the rear. Stairs begin at the grade level porte-cochere and rise to the attic below the belvedere. Bedrooms on the second floor repeat the scale of the first floor but with simplified moldings and black marble mantels.Photographed by Cosmos Mariner, June 24, 20254. Stanton Hall PorticoLooking west from the front entrance. The elaborate wrought iron portico railings are painted white.


Also see . . . Stanton Hall (Wikipedia).
Excerpt: Stanton Hall, also known as Belfast, is a Greek Revival mansion within the Natchez On-Top-of-the-Hill Historic District. Built in the 1850s, it is one of the most opulent antebellum mansions to survive in the southeastern United States. Stanton only lived in it for nine months before he died of yellow fever. The mansion survived the American Civil War, and(Submitted on November 26, 2025, by Cosmos Mariner of Cape Canaveral, Florida.)in 1890 was made home to the Stanton College for Young Ladies. It is now operated as a historic house museum by the Pilgrimage Garden Club. The house was declared a National Historic Landmark in 1974; a pivotal property inside the Natchez On-Top-of-the-Hill Historic District in 1979; and a Mississippi Landmark in 1995.Photographed by Cosmos Mariner, June 24, 20255. Stanton Hall (southeast elevation)
Stanton Hall occupies an entire 2-acre city block north of downtown Natchez, bounded by High, Commerce, Monroe, and Pearl Streets. The property is ringed by wrought iron fencing with elaborate gate posts. The house is a three-story brick structure, plastered and painted white. It was designed and built by Thomas Rose, a local builder and English immigrant.
Its front entrance features a two-story Greek temple portico, with four fluted cast-iron Corinthian columns supporting an entablature and gabled pediment. Spaces between the columns have decorative iron railings, repeated in a second-floor balcony railing set under the portico.

Photographed by Cosmos Mariner, June 24, 2025
6. Stanton Hall
Looking north from the High Street & North Commerce Street intersection. The property is surrounded by an elaborate, gated, 5-foot wrought iron fence. There is a good view of the large rooftop one-story belvedere from this angle.
Credits. This page was last revised on November 26, 2025. It was originally submitted on November 26, 2025, by Cosmos Mariner of Cape Canaveral, Florida. This page has been viewed 86 times since then and 35 times this year. Photos: 1, 2, 3, 4, 5, 6. submitted on November 26, 2025, by Cosmos Mariner of Cape Canaveral, Florida.
