Santa Monica in Los Angeles County, California — The American West (Pacific Coastal)
Barnum Hall

Photographed by Craig Baker, December 3, 2025
1. Barnum Hall Marker
Built by Works Progress Administration, 1937
Erected 1937 by Works Progress Administration.
Topics and series. This historical marker is listed in these topic lists: Architecture • Education. In addition, it is included in the Works Progress Administration (WPA) projects series list. A significant historical year for this entry is 1937.
Location. 34° 0.726′ N, 118° 29.197′ W. Marker is in Santa Monica, California, in Los Angeles County. It can be reached from Olympic Boulevard near 4th Street. Located on the campus of Santa Monica High School. Touch for map. Marker is at or near this postal address: 600 Olympic Blvd, Santa Monica CA 90401, United States of America. Touch for directions.

Regionally, this marker is in Greater Los Angeles and in the Transverse Ranges. It is also on the American Pacific Coast. Globally, it is in North America, on the Ring of Fire, on the Pacific Rim, in the Western Hemisphere, in the Western World, and in the Anglosphere. Historically, it finds itself in what was once New Spain and also Mexico’s Alta California.
Other nearby markers. At least 8 other markers are within walking distance of this marker: Welcome to Historic Belmar Park
this page online
Regarding Barnum Hall. The theater was one of three new buildings constructed by the Works Progress Administration (WPA) at Santa Monica High School between 1935 and 1938 as part of the largest reconstruction project undertaken by the Santa Monica City School District following the devastating 1933 Long Beach earthquake.
“The high quality of design of the new auditorium building suggested not only the importance of this facility to the growing high school, but also the degree of civic pride associated with this new community amenity. Designed by noted Los Angeles architectural firm Marsh, Smith & Powell, it displays the smooth surfaces, curved corners and horizontal banding emblematic of buildings constructed under the
Photographed by Craig Baker, December 3, 2025
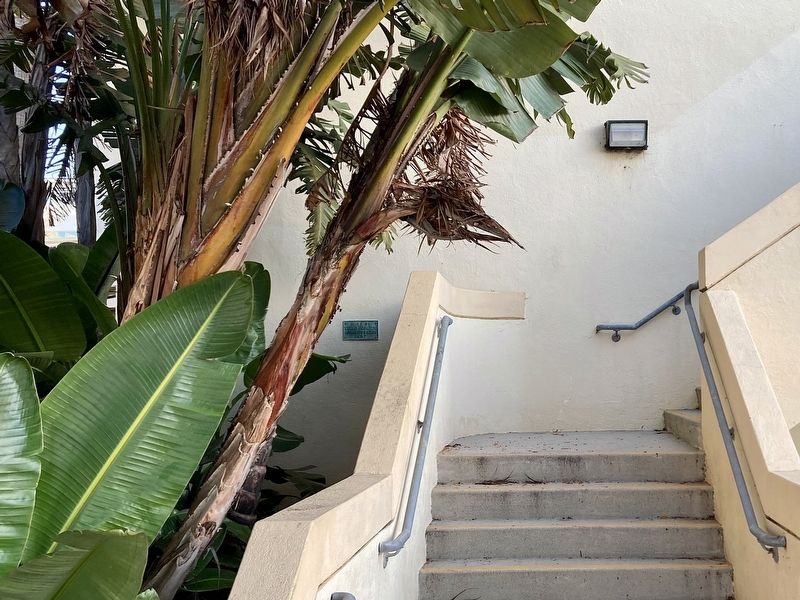
2. Barnum Hall Marker
Hidden behind landscaping next to a staircase.
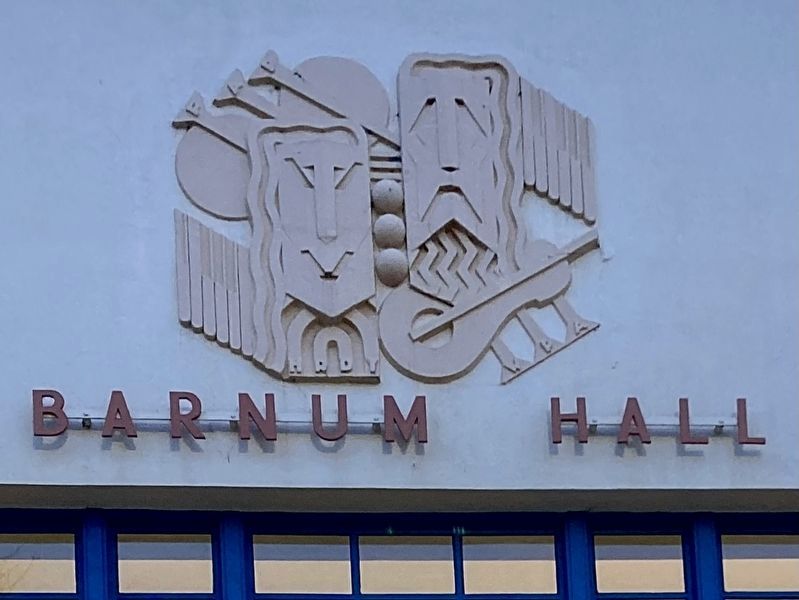
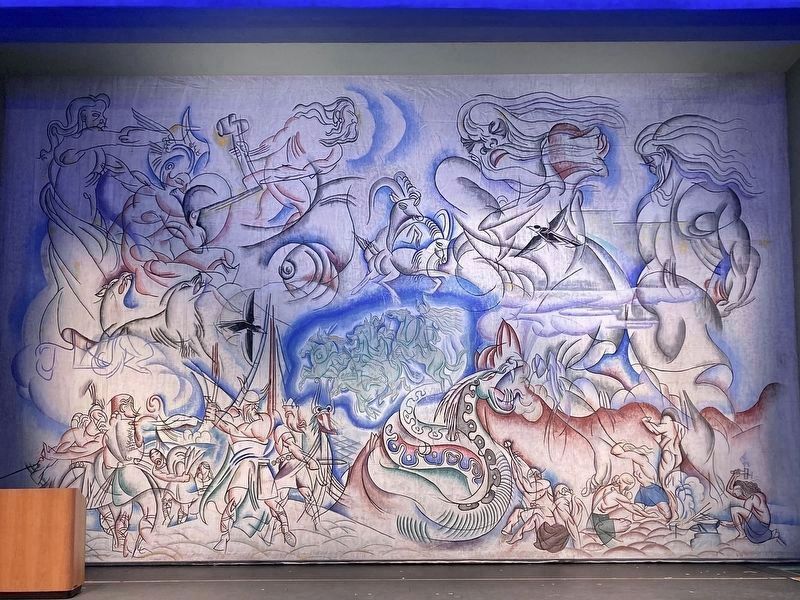
“Additionally, the auditorium incorporates three integrated WPA art pieces. An 8×8-foot tile mosaic entitled ‘Landing of the Vikings in Vinland’ adorns the foyer, and a fire curtain mural entitled ‘Entrance of the Gods into Valhalla’ hangs above the stage. Both pieces were designed by internationally-known artist and Santa Monica resident Stanton Macdonald-Wright as part of a Federal Art Project under the WPA. The building’s façade displays a 4-by-3-foot cast-stone bas-relief entitled ‘Comedy, Tragedy, Music,’ depicting stylized Greek comedy and tragedy masks and musical instruments. Designed by artist Olinka Hrdy, this piece was also created as a Federal Art Project. The auditorium opened in September 1938 and

Photographed by Craig Baker, December 3, 2025
3. Barnum Hall
Barnum Hall underwent an extensive renovation between 1999 and 2004, with funding from local and state bond measures and nearly 1 million dollars in donations from the community and alumni.
-from LivingNewDeal.org
Photographed by Craig Baker, December 3, 2025
4. Barnum Hall
“Comedy, Tragedy, Music” bas relief produced by Olinka Hrdy in 1937.

Photographed by Craig Baker, December 3, 2025
5. Barnum Hall
The marker is at far left (not easy to see).

Photographed by Craig Baker, December 3, 2025
6. Tile Mosaic Mural in Lobby
“Landing of the Vikings in Vinland” by artist Stanton Macdonald-Wright in 1939.
Photographed by Craig Baker, December 3, 2025
7. Stage Curtain
“Entrance of the Gods into Valhalla” 1938 mural by Macdonald-Wright, on the asbestos stage curtain.
Photographed by Craig Baker, December 3, 2025
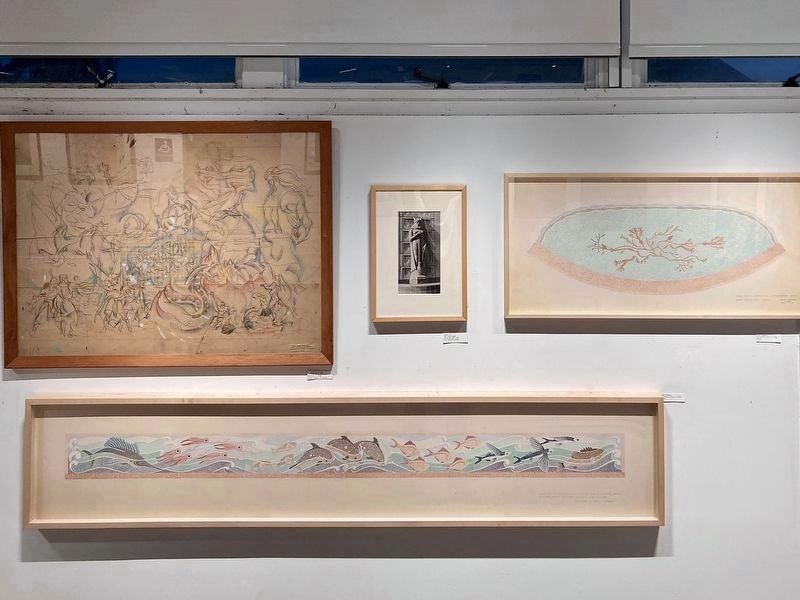
8. WPA Artist Drawings
A temporary display in the art gallery.

Photographed by Craig Baker, December 3, 2025
9. “The Viking” Statue
By John Palo-Kangas, 1937.

Photographed by Craig Baker, December 3, 2025
10. “Senior Bench”
WPA project, recently relocated and restored.

Photographed by Craig Baker, December 3, 2025
11. Mosaic Mural
Part of a 30-foot mural on the Senior Bench, completed in 1937 by Grace Clements.
Credits. This page was last revised on December 6, 2025. It was originally submitted on December 4, 2025, by Craig Baker of Sylmar, California. This page has been viewed 59 times since then and 26 times this year. Photos: 1, 2, 3, 4, 5, 6, 7, 8, 9, 10, 11. submitted on December 4, 2025, by Craig Baker of Sylmar, California.
