Northwest in Denver in Denver County, Colorado — The American Mountains (Southwest)
Berkeley School

Photographed by Cosmos Mariner, September 2, 2024
1. Berkeley School Marker
has been placed on the
National Register
of Historic Places
by the United States
Department of the Interior
Topics and series. This historical marker is listed in these topic lists: Architecture • Education. In addition, it is included in the National Register of Historic Places (NRHP) series list. A significant historical year for this entry is 1894.
Location. 39° 47.335′ N, 105° 2.095′ W. Marker is in Denver, Colorado, in Denver County. It is in Northwest. It is on Lowell Boulevard just south of West 51st Avenue, on the right when traveling south. The marker is mounted on the northeast corner of the 1894 (original) Berkeley School building. Touch for map. Marker is at or near this postal address: 5055 Lowell Boulevard, Denver CO 80221, United States of America. Touch for directions.

Regionally, this marker is in the Front Range. It is also in the American Mountain West. Globally, it is in North America, the Rocky Mountains, the Western Hemisphere, the Western World, and the Anglosphere. Historically, it finds itself in what was once the Louisiana Purchase.
Other nearby markers. At least
this page online
Regarding Berkeley School. National Register of Historic Places № 96001237. Also Colorado State Register of Historic Properties Site № 5DV.4904.
From the National Register Nomination prepared by Mary Andries, 3/1/1996:
The Berkeley School consists of two buildings. The school's prominent location on Lowell has made it a neighborhood landmark. The smaller, original school building occupies the north portion of the 20-lot parcel, and the newer school building occupies the south portion.
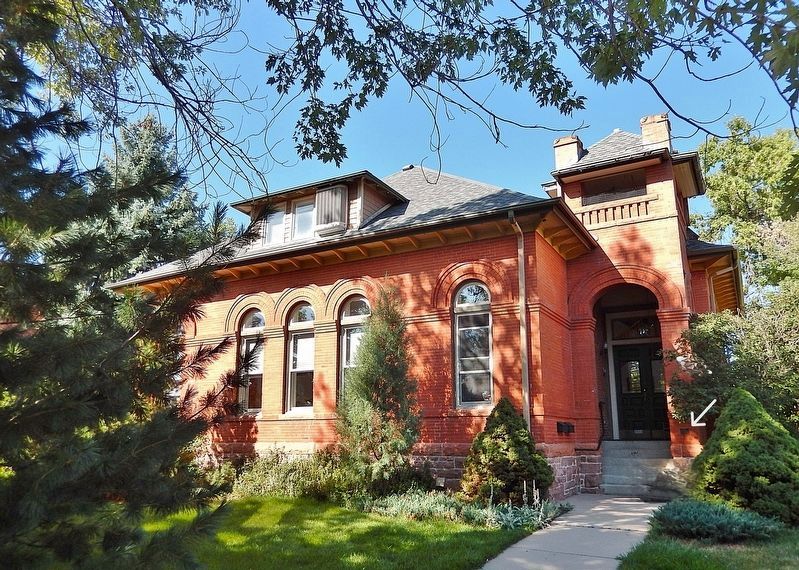
The 1894, Italianate style, original school is a rectangular plan, approximately 40' x 60', one-story, hipped roof structure with an irregularlycoursed, ashlar, red sandstone foundation, red brick walls, and composition shingle roof. The east, south and west elevations display symmetrical fenestration composed of tall, narrow windows with semicircular-arched transoms and brick hoods joined by a corbeled brick belt course. The eaves of the moderately sloped roof are boxed and supported by modillions. The building entries are contained in a slight extension of the north elevation. The main entry is contained in a short, northeast corner tower. The tower rises a half-story above the eaves and terminates in a pyramidal roof supported by four brick corner piers which extend through the roof. A solid brick balustrade springs from a narrow sandstone belt course and is topped by a similar sandstone rail. A three window, hipped roof dormer faces east.Photographed by Cosmos Mariner, September 2, 20242. 1894 Berkeley School (northeast elevation)The marker is mounted on the right side of the northeast corner tower entrance, about 5 feet above ground level.
The newer school building to the south repeats many of the Italianate style design elements of the original building including the tall, narrow windows, many with half-round arches; the gently sloped hip roof with boxed eaves and modillions; and the tower-like entry extensions on the east and west elevations. The building consists of a1906 section on the south and similar sized addition on the north constructed in 1923. The overall building is two-story with a garden level basement. The irregular plan is approximately 100' x 70'. The red brick walls rise from a limestone foundation and terminate in a gently sloping hipped roof with composition shingles.Photographed by Cosmos Mariner, September 2, 20243. 1894 Berkeley School (southeast elevation)
The Berkeley School buildings are associated with and visually convey the educational history of the Berkeley community from 1894 through 1976. The site provides a singular opportunity to view the architectural evolution of the school from the construction of the original building, through the erection of the larger building in 1906, and culminating in the construction of the 1923 addition. The retention of an original school building following the completion of its replacement is extremely rare and provides greater importance to the site both for the Berkeley neighborhood and the larger Denver area community.
The Berkeley School has always been the heart of the community and guarded intensely by local residents. On September 7, 1903, a school district boundary dispute reached a stand still, with Adams County teachersbarricading themselves in the school, blocking Denver teachers from entering the school. The boundary dispute ended peacefully with the school permanently transferred to the Denver School District #1, City and County of Denver.Photographed by Cosmos Mariner, September 2, 20244. 1906 Berkeley School (southeast elevation)
School enrollment continued to increase at the Berkeley School and on May 16, 1906, twelve adjacent lots were purchased by the school district and construction began on the two-story school building to the south. The smaller building was converted to one room and renamed the Annex. Denver Building Permit records show an estimated construction cost of $22,000. David W. Dryden, supervising architect for the Denver school district, was the sole architect for the structure.
The final addition to the large building was done in 1923, at an estimated cost of $50,000. With this addition, the total number of classrooms increased to eleven, and tunnel access to the Annex gymnasium was added. Glen Wood Huntington served as the architect, successfully blending the addition with the existing 1906 structure.
The Berkeley School survives as the oldest school building in northwest Denver. The existence of the original buildingplus the 1906 building with its 1923 addition is of special importance. The entire history of elementary education in the Berkeley neighborhood is associated with this building complex. Deep emotional ties to these buildings continue to this day. Berkeley is an old, established neighborhood. Most of its adult residents were students at the school. For them, the school is a significant part of their personal history, and they continue to be very protective of it.Photographed by Cosmos Mariner, September 2, 20245. 1923 Berkeley School Addition (northeast elevation)


Also see . . . Berkeley School (History Colorado).
Excerpt: The Berkeley School is associated with the educational history of the Berkeley community from 1894 through 1976. The site provides a singular opportunity to view the architectural evolution of the school from the construction of the original building, through the erection of a larger building in 1906 and a 1923 addition.(Submitted on December 7, 2025, by Cosmos Mariner of Cape Canaveral, Florida.)

Photographed by Cosmos Mariner, September 2, 2024
6. Berkeley School (east elevation)
From the National Register Nomination: The central entry tower separates the five bays in the original section [1906, left] from the seven bays in the addition [1923, right]. A large, limestone watertable forms the lintels for the garden-level windows. The first-story windows have continuous limestone sills and are separated by brick pilasters with simple limestone bases and capitals, and continuous semicircular brick rowlock arches with limestone keystones. The main, mid-level entry is reached from a two-step concrete stoop contained in a tower-like structure on the east elevation, separating the original section from the addition. A carved limestone panel occupies the full width of the entry tower between the first and second stories. The wall extends slightly above the adjacent eaves and terminates in a hip roof supported by paired brackets.
Credits. This page was last revised on February 18, 2026. It was originally submitted on December 7, 2025, by Cosmos Mariner of Cape Canaveral, Florida. This page has been viewed 62 times since then and 36 times this year. Photos: 1, 2, 3, 4, 5, 6. submitted on December 7, 2025, by Cosmos Mariner of Cape Canaveral, Florida.
