Scottsbluff in Scotts Bluff County, Nebraska — The American Midwest (Upper Plains)
The Old Post Office
Photographed by Cosmos Mariner, August 1, 2021
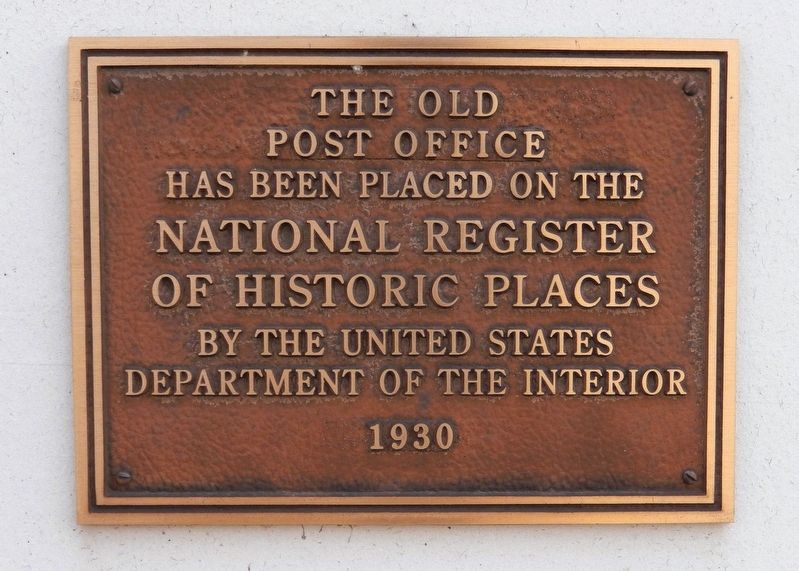
1. The Old Post Office Marker
National Register of Historic Places
by the United States Department of the Interior
1930
Topics and series. This historical marker is listed in these topic lists: Architecture • Notable Buildings. In addition, it is included in the National Register of Historic Places (NRHP) series list. A significant historical year for this entry is 1930.
Location. 41° 51.731′ N, 103° 39.624′ W. Marker is in Scottsbluff, Nebraska, in Scotts Bluff County. It is on East 16th Street just west of 2nd Avenue, on the right when traveling east. The marker is beside the north/front entrance of the subject building. Touch for map. Marker is at or near this postal address: 120 East 16th Street, Scottsbluff NE 69361, United States of America. Touch for directions.

Regionally, this marker is in the Nebraska Panhandle. It is also in the American Midwest, in the Corn Belt, and on the prairies. Globally, it is in North America, the Western Hemisphere, the Western World, and the Anglosphere. Historically, it finds itself in what was once the Louisiana Purchase.
Other nearby markers. At least 8 other markers are within
this page online
Regarding The Old Post Office. National Register of Historic Places № 89001462.
From the National Register Nomination prepared by Diana K. Adams, 7/14/1989:
The Post Office building stands today as a major landmark in Scottsbluff, a testament to the refinement of federal architecture during the period. This landmark status is enhanced in the context of Scottsbluff architecture in general, where the few extant examples of the academic genre mark this building with exceptional significance.
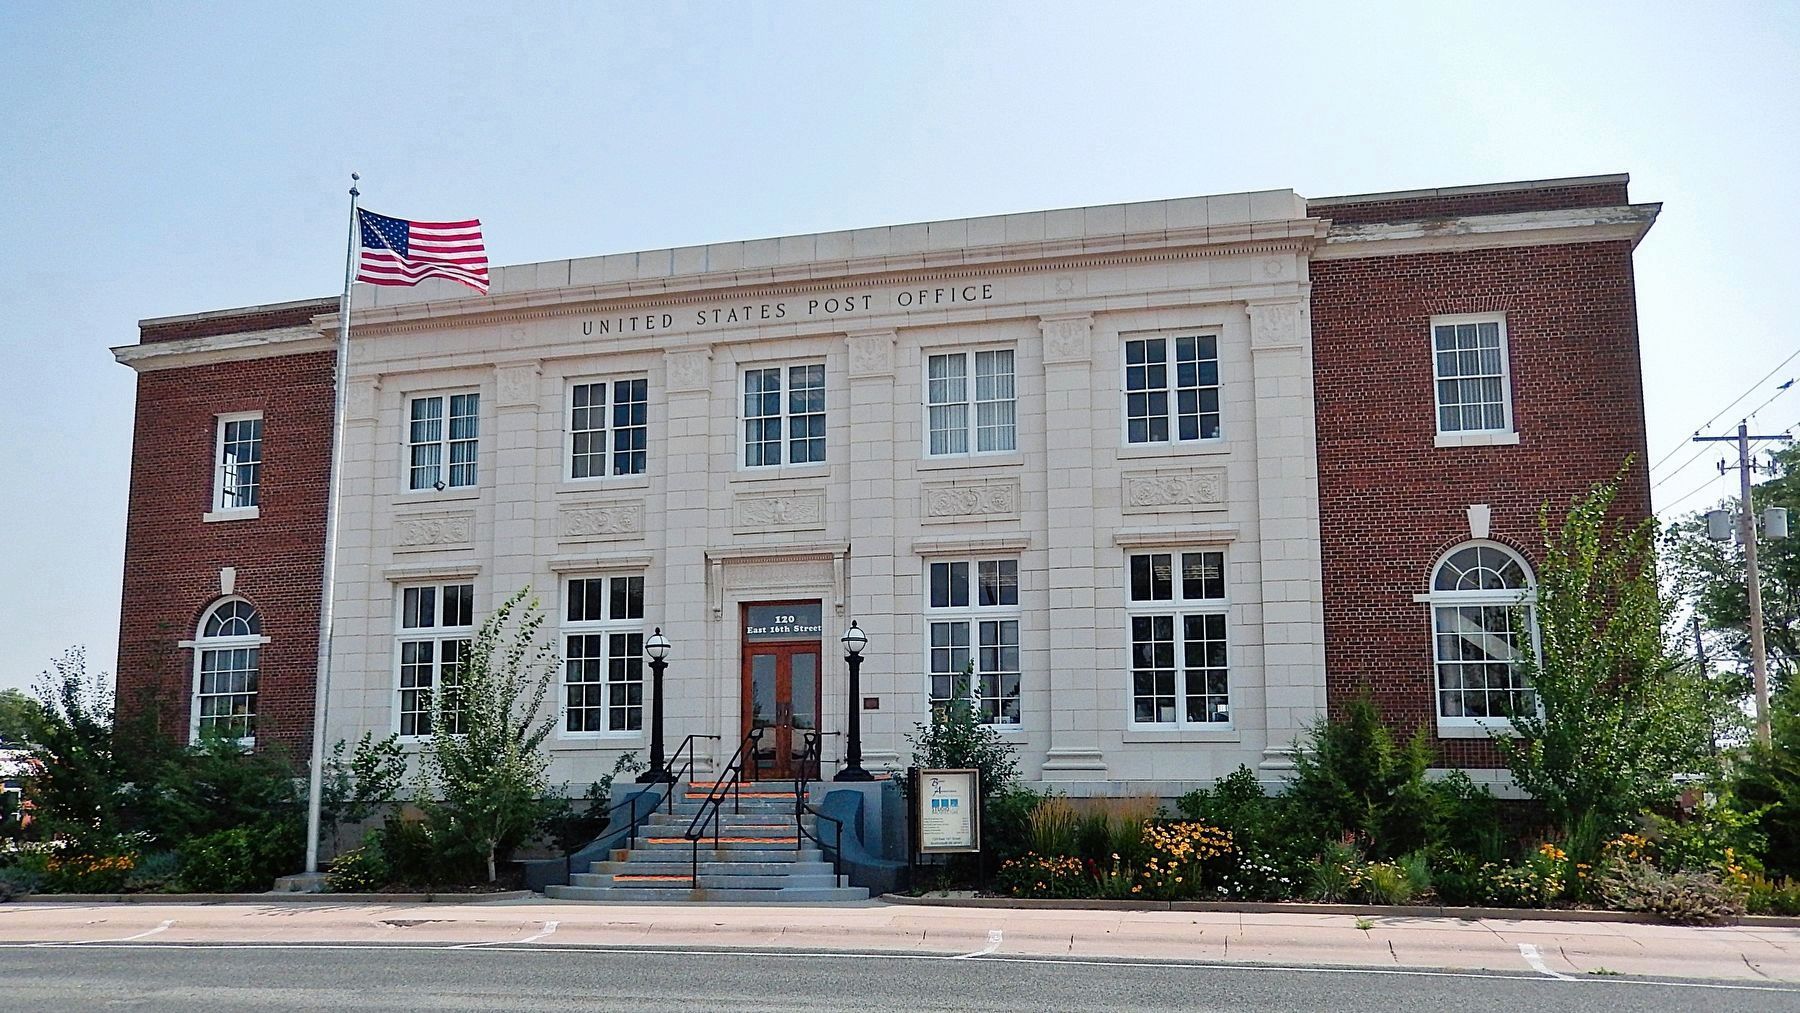
The old Post Office building in Scottsbluff, Nebraskais a two-story masonry building with its imposing terra cotta front facade. The building is designed in the Renaissance Revival style which was popular from the 1890s through World War II. The high quality of materials used in this building, constructed with fine craftsmanship in an outstanding architectural design, makes this facility an unusually rare and irreplaceable part of Scottsbluff’s built environment.Photographed by Cosmos Mariner, August 1, 20212. The Old Post Office (north/front entrance)The marker is mounted on the right side of the front entrance.
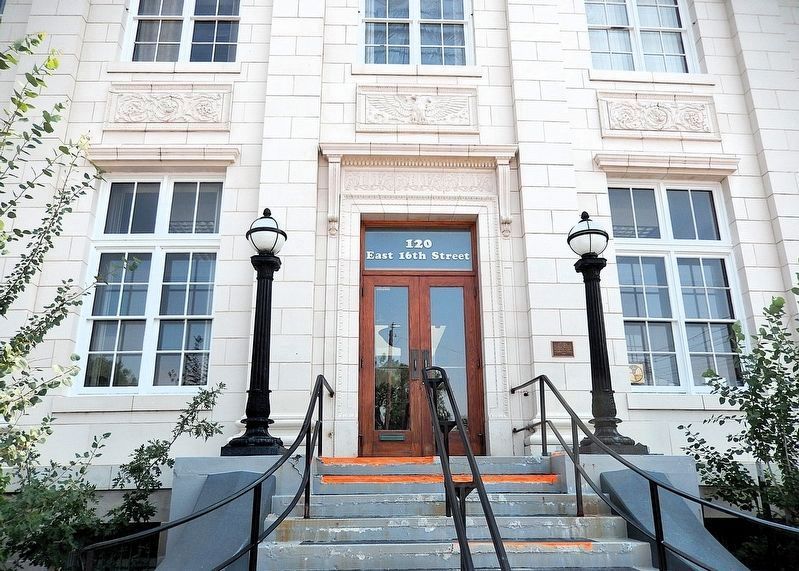
From the National Register Nomination: The front entrance doors are surrounded with ornamental moldings and has a large floral acanthus leaf-inspired relief panel above. On top of the panel is a prominent cornice again featuring a row of dentils and egg and dart molding. This cornice is visually supported on either side by two large vertically orientated consoles with an acanthus leaf base. Flanking the front entrance are the original cast iron ornamental lamp standards.
The former U.S. Post Office in Scottsbluff is architecturally significant as a locally important example of the Late Renaissance Revival Style. The Post Office is significant as a good example of monumental architecture in the Scottsbluff community. The period of significance is derived from the original construction date of the building of 1930-1931.
The former Scottsbluff Post Office building is a unique and vitally important link to the community's past and hope for the future. Considering the relatively small size of the community, this building stands out as one of the most notable ever built. Its magnificent architectural design features what surely is the grandest display of terra cotta as a building material the cityhas ever known. The building has survived amazingly intact thus making its architectural integrity undiminished. The historic use of the structure as a federal building and Post Office greatly adds to its importance and uniqueness.Photographed by Cosmos Mariner, August 1, 20213. The Old Post OfficeFrom the National Register Nomination: The front facade is comprised of seven bays of which the center five have wall surfaces entirely of light buff colored terra cotta. These five bays are divided by six monumental pilasters consisting of a heavily molded base; a simple shaft of smooth terra cotta blocks with alternating courses of one full block and two half blocks; and topped by an ornate capital. The pilasters support the entablature which is comprised of three parts: a molded architrave immediately above the pilaster capitals; then a frieze decorated with four circular relief ornaments in a floral, bud and stem motif; and finally a very prominent and ornate cornice with various bands of moldings including a row of dentils and “egg and dart” molding.
The building was planned in the optimistic Roaring Twenties and represented the ambitions of a thriving community. The original drawings reveal the possible results of the stock market crash and ensuing Depression. The building was originally planned to be much larger. The large closets on each floor next to the grand staircase are actually the shaft for an elevator which was never installed. It was to take passengers to every floor including the planned third floor. The grand stairway apparently would have been extended to the third floor. The large open space that the second floor wraps around to form its "U" shape was intended to be a court room. An additional restroom, two vaults and several office partitions are also shown as intended to be built on the second floor. When the cornerstone for the building was laid in 1930 the Depression was underway and any plans for a larger building were deferred for the future. Perhaps the fact that this building ever got underway at such a critical and tumultuous time may have been a symbol of progress and hope for the future of the community.
Also see . . . United States Post Office-Scottsbluff (Wikipedia).
Excerpt: It was built by Bernard R. Desjardins in 1930 and designed in the Renaissance Revival style by architect James A. Wetmore. Its construction was jeopardized by the Great Depression, and initial plans for a larger building were scrapped. It has been listed on the National Register of Historic Places since October 5, 1989.(Submitted on December 20, 2025, by Cosmos Mariner of Cape Canaveral, Florida.)
Credits. This page was last revised on December 20, 2025. It was originally submitted on December 19, 2025, by Cosmos Mariner of Cape Canaveral, Florida. This page has been viewed 76 times since then and 45 times this year. Photos: 1, 2, 3. submitted on December 20, 2025, by Cosmos Mariner of Cape Canaveral, Florida.
