Williston in Williams County, North Dakota — The American Midwest (Upper Plains)
Williston High School
Photographed by Cosmos Mariner, July 25, 2022
1. Williston High School Marker
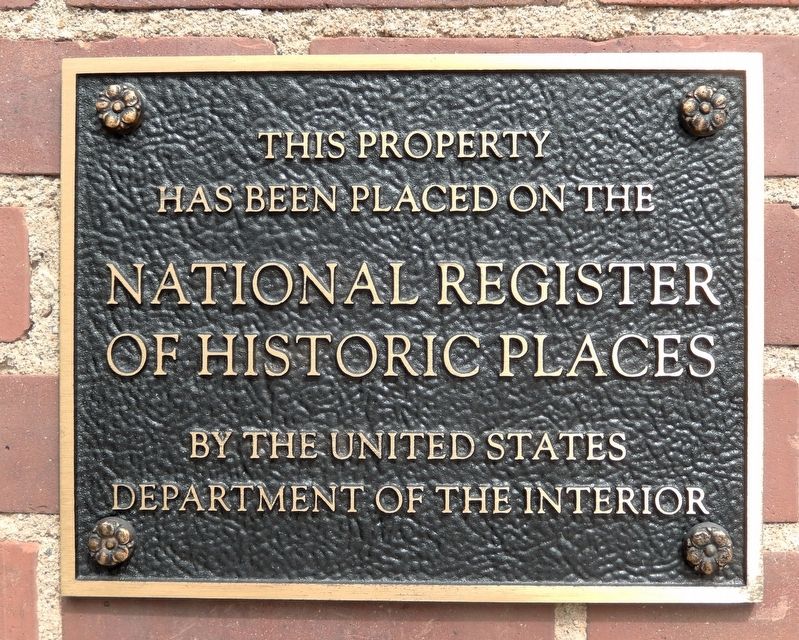
This property has been placed on the
National Register of Historic Places
by the United States Department of the Interior
Topics and series. This historical marker is listed in these topic lists: Architecture • Education • Notable Buildings. In addition, it is included in the National Register of Historic Places (NRHP) series list. A significant historical date for this entry is January 20, 1931.
Location. 48° 8.998′ N, 103° 37.425′ W. Marker is in Williston, North Dakota, in Williams County. It is on 1st Avenue West just south of 7th Street West, on the left when traveling south. The marker is on the left side of the west/front building entrance. Touch for map. Marker is at or near this postal address: 612 1st Avenue West, Williston ND 58801, United States of America. Touch for directions.

Regionally, this marker is in the Bakken Oil Patch. It is also in the American Lewis & Clark Corridor, on the prairies, and on the Northern Plains. Globally, it is in North America, the Western Hemisphere, the Western World, and the Anglosphere. Historically, it finds itself in what was once Rupert’s Land and also the Louisiana
this page online
Other nearby markers. At least 5 other markers are within 5 miles of this marker, measured as the crow flies: James Memorial Preservation Society (within shouting distance of this marker); The Old Red Brick Williams County Courthouse (approx. 0.3 miles away); Cut Bluff (approx. 3.3 miles away); Navigating Cut Bluff (approx. 3.3 miles away); Lewis & Clark Wildlife Management Area (approx. 5.1 miles away).
Regarding Williston High School. National Register of Historic Places № 11000413.
From the National Register Nomination prepared by Michael J. Burns & Steve C. Martens, 5/13/2011:
Originally designated the Williston High School, the building was constructed in 1930-31 according to a design by the architectural firm of Joseph Bell DeRemer, from Grand Forks, North Dakota. Ground was broken on April 29, 1930. The new school was completed on January 20, 1931 and opened for classes on January 26, 1931. Total cost to construct the school was $270,000.
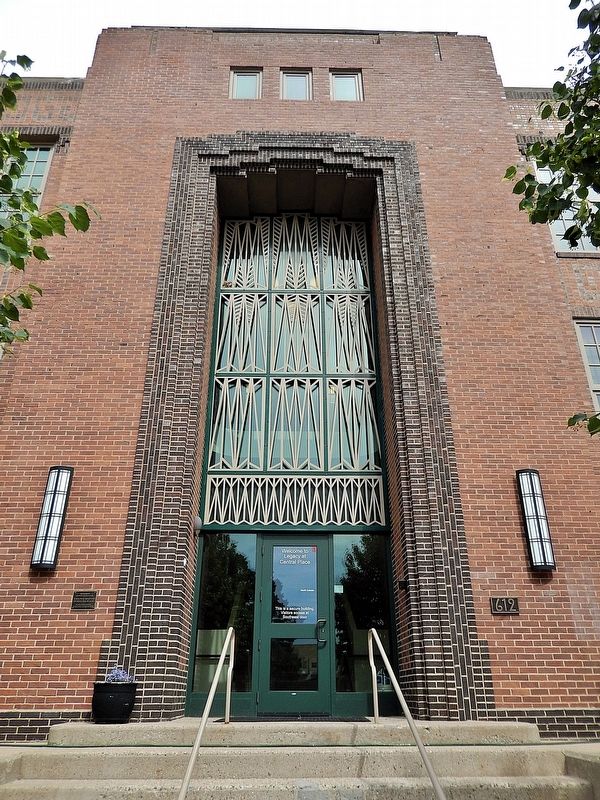
The school is a symmetrical 3-story building, constructed of primarily concrete frame structure with a well-detailed brick exterior. The architectural style is a somewhatrestrained treatment of the Art Deco style. Defining characteristics of the Art Deco style include geometric motifs, “machine-like ornament” substituted for the more traditional classical ornament, zigzag lines, bas relief, and contrasting ornamental metalwork, all evident on the Williston school. Typically, the stylistic embellishments were integral to the basic materials of the building, in this instance, brick masonry. Thus, most of the decorative exterior ornamentation is rendered in brick.Photographed by Cosmos Mariner, July 25, 20222. Williston High School MarkerThe marker is mounted at eye level on the left side of the west/front entrance.
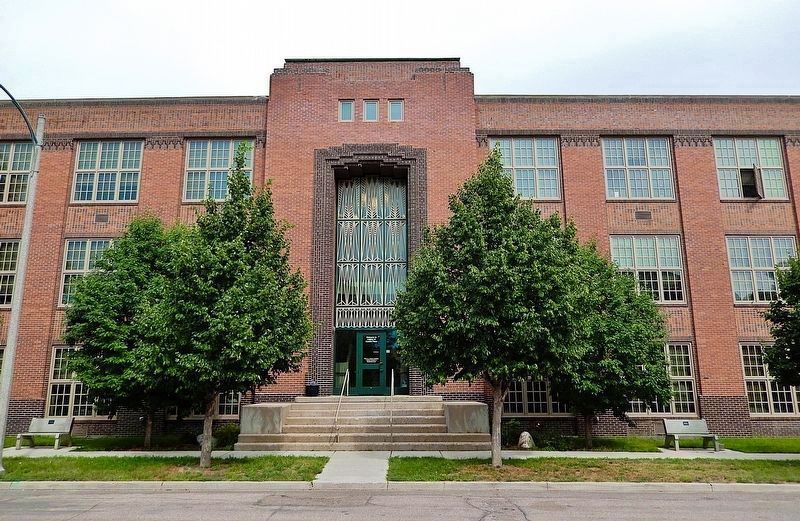
The west (principal front) exterior elevation is organized by a centered entrance element (a modestly proportioned “tower”), flanked by two symmetrical, three-story classroom wings. Fenestration on each of the wings is, in turn, composed of 8 sets of windows placed between 8 shallow pilasters that suggest classical columns, with their articulated base, shaft, and capital. Brickwork at each pilaster emerges from a darker-colored brick base projecting slightly from the brick column shaft it supports. The capitals at each pilaster are composed of darker blackish-brown modular brick (combining both smooth and wire cut or veloured units), in a zigzagpatterned, recessed and corbelled configuration.Photographed by Cosmos Mariner, July 25, 20223. Williston High School (west/front entrance)
The centered entrance “tower” is the dominant compositional element ornamenting the west elevation and features extensive Art Deco embellishment. This entry feature is prominent on the architect's original drawings and in numerous historic photos depicting student activities at the school entrance. The entrance doors were originally flanked by a pair of decorative wrought metal “lanterns”. The lanterns were removed at some unknown date and replaced with utilitarian modern light fixtures.
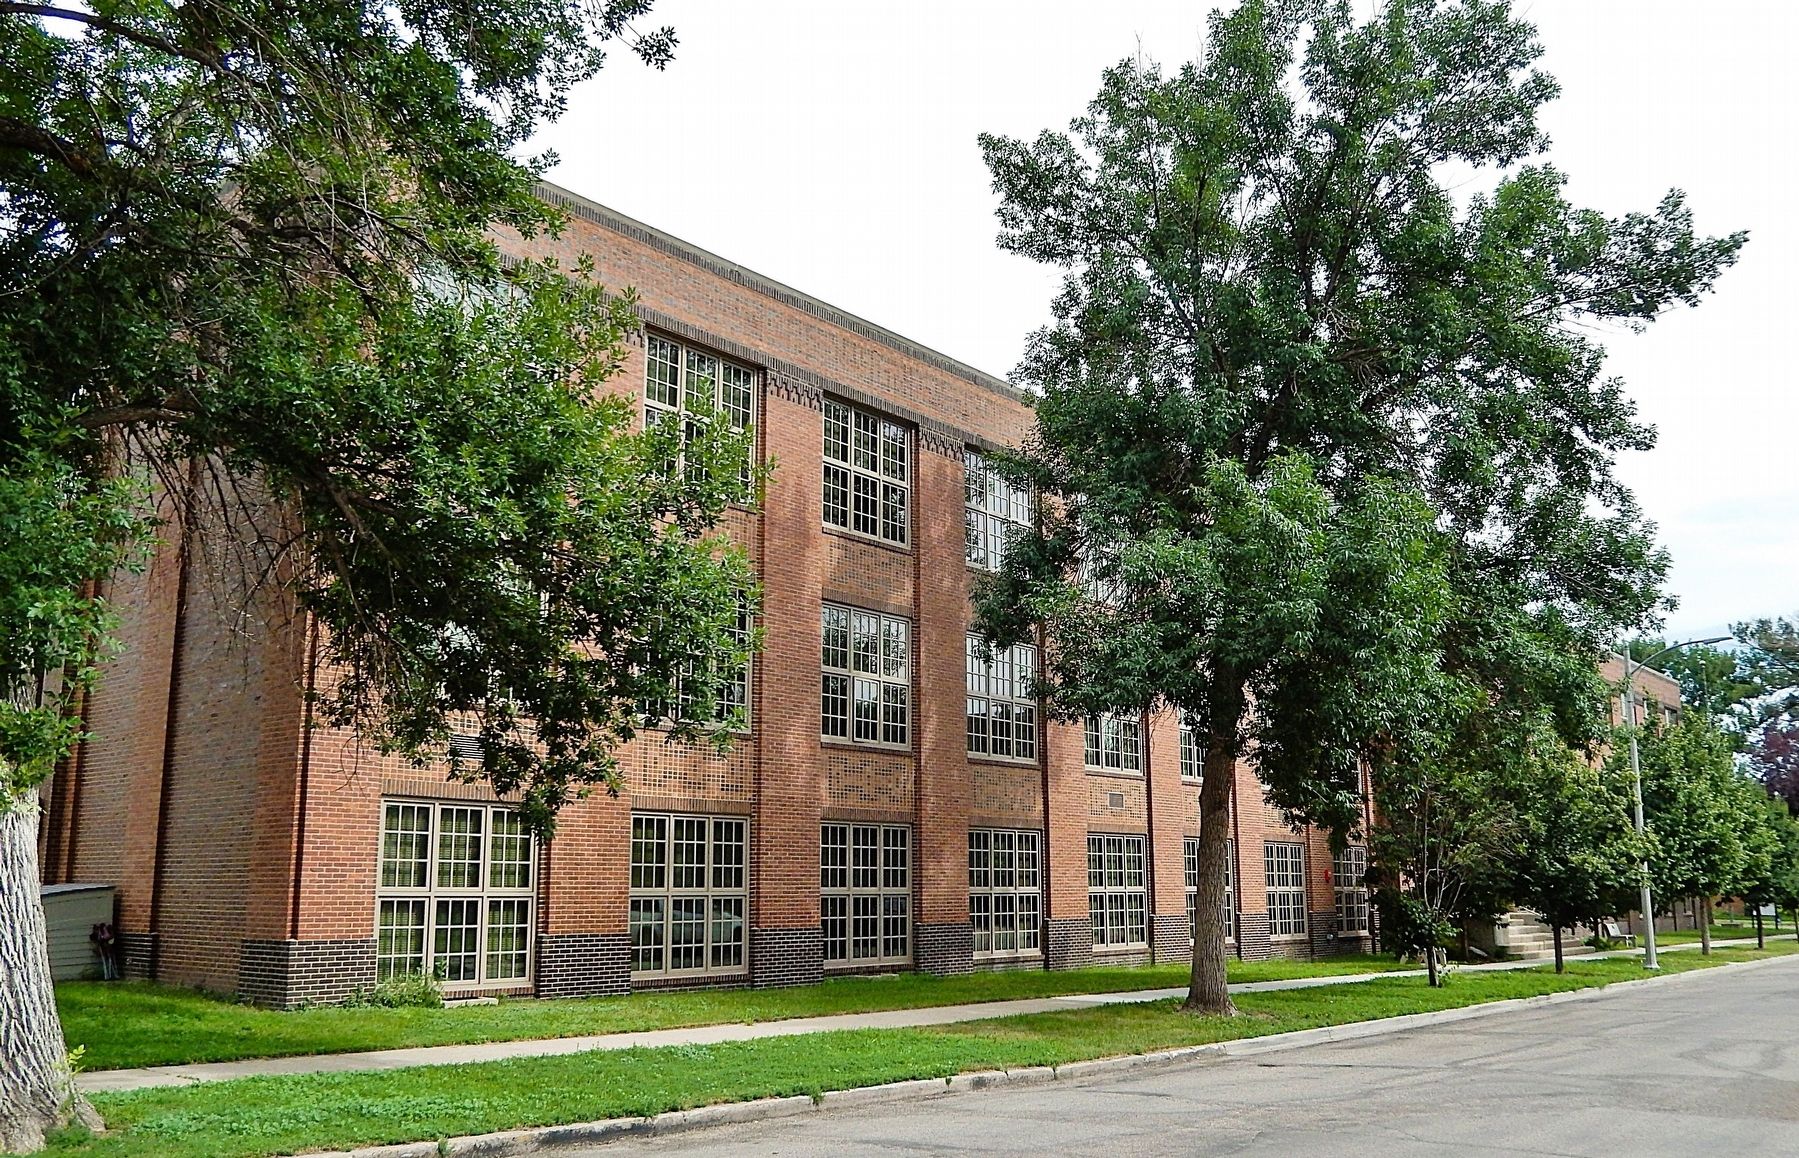
The property's primary significance is in the category of Architecture. The school building is of high artistic value embodying the very early application of Art Deco stylistic motifs to a classical design vocabulary in an outlying location well away from the states' urban centers of the architectural profession. The Grand Forks-based architects for the project, Joseph Bell DeRemer and Samuel Teel DeRemer, are well-known for architectural design excellence in various parts of North Dakota from 1902 to 1955. The Williston High School building is part of the body of work of established architectural mastersat roughly the mid-point of a 53-year architectural career that reflects the evolution of the architectural profession in North Dakota during the first half of the 20th century. The restrained, early version of Art Deco style expressed in the school is important in North Dakota because the school may be seen as a precedent for many advancements in school design and in development of the Art Deco style over the succeeding decade.Photographed by Cosmos Mariner, July 25, 20224. Williston High School (northwest elevation)The historic building has been restored and preserved as affordable senior housing.
Williston High School had a very highly qualified faculty when the new school opened in January 1931. Of the 18 faculty members profiled in the newspaper summary, all but the vocational agriculture instructor had college degree credentials that reflected favorably on the high school's first-class accreditation by the North Central Association. In 1931, five Williston teachers were graduates of Valley City State Normal School, and the others had degrees from equally well-respected regional four-year universities. The 1931, Williston High School building contributed greatly to the quality of education delivered by the Williston school system for the next 25 years. Historical accounts of public events and activities at the Williston High School from 1931 to 1956 are depicted in each annual edition of the Williston Coyote yearbook. Many photos of class activities and student organizations are shown on the front steps of the school building so proudly dedicated by the community in 1931.
Also see . . .
1. Williston High School (Wikipedia).
The historic school building of Williston High School was listed on the U.S. National Register of Historic Places in 2011.(Submitted on December 27, 2025, by Cosmos Mariner of Cape Canaveral, Florida.)
2. Historic High School Provides Senior Housing in Oil Boom Region.
Excerpt: Lutheran Social Services of North Dakota teamed up with Enterprise Community Investment Inc. and NDHFA to convert a former high school into Legacy Living at Central Place, a $10.6 million affordable housing property for seniors financed partly by low-income housing tax credits (LIHTCs). It opened in 2014.(Submitted on December 27, 2025, by Cosmos Mariner of Cape Canaveral, Florida.)
The 44-apartment development includes 35 rental homes for residents who earn 60 percent or less of the area median income and nine rental homes for those at or below 30 percent AMI. It was much needed for residents who have been adversely affected by the influx high-income oil industry workers who can afford to pay significantly higher rental rates.
Legacy Living at Central Place preserves a local historic landmark. The Art Deco building was constructed as Williston High School in the early 1930s and later became a junior high school. It sat vacant for about six years until Lutheran Social Services began renovation work in 2012. Renovation work included preserving terrazzo flooring and much of the original hardwood. Some of the lockers in the hallways were kept, but in cases when they were removed, developers filled the alcoves with benches and slate chalkboards from the classrooms.
Credits. This page was last revised on December 27, 2025. It was originally submitted on December 27, 2025, by Cosmos Mariner of Cape Canaveral, Florida. This page has been viewed 78 times since then and 56 times this year. Photos: 1, 2, 3, 4. submitted on December 27, 2025, by Cosmos Mariner of Cape Canaveral, Florida.
