Toledo in Tama County, Iowa — The American Midwest (Upper Plains)
Hope Fire Company Engine House
1887
| — | Iowa Historic Site | — |
Photographed by Cosmos Mariner, September 19, 2025
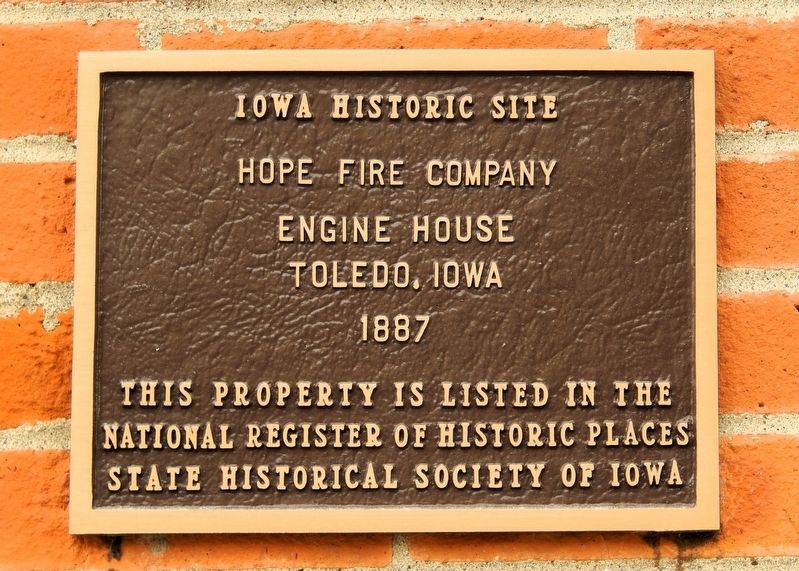
1. Hope Fire Company Engine House Marker
Engine House
Toledo, Iowa
1887
This property is listed in the National Register of Historic Places
Erected by State Historical Society of Iowa.
Topics and series. This historical marker is listed in these topic lists: Architecture • Charity & Public Work • Notable Buildings. In addition, it is included in the National Register of Historic Places (NRHP) series list. A significant historical year for this entry is 1887.
Location. 41° 59.694′ N, 92° 34.688′ W. Marker is in Toledo, Iowa, in Tama County. It is on South Broadway Street just north of East Carleton Street, on the right when traveling north. The marker is mounted on the west/front side of the fire station, beside the tower entrance. Touch for map. Marker is at or near this postal address: 109 South Broadway Street, Toledo IA 52342, United States of America. Touch for directions.

Regionally, this marker is in Eastern Iowa. It is also in the American Midwest and in the Corn Belt. Globally, it is in North America, the Western Hemisphere, the Western World, and the Anglosphere. Historically, it finds itself in what was once the territory
this page online
Other nearby markers. At least 5 other markers are within 15 miles of this marker, measured as the crow flies: Tama County Historical Museum (about 700 feet away, measured in a direct line); Chicago Milwaukee St. Paul & Pacific Railroad Depot Site (approx. 2.2 miles away); The Historic "Lincoln Highway" Bridge (approx. 2.3 miles away); Tama County Iowa Veterans Memorial (approx. 14½ miles away); Gladbrook Freedom Rock Veterans Memorial (approx. 14½ miles away).
Regarding Hope Fire Company Engine House. National Register of Historic Places № 83000404.
From the National Register Nomination prepared by James E. Jacobsen, 12/9/1982:
The Hope Fire Company Engine House survives with relative integrity and is of importance as a surviving example of a combination municipal building and fire engine house, as well as a rare application of Moorish design motifs in a small Iowa town.
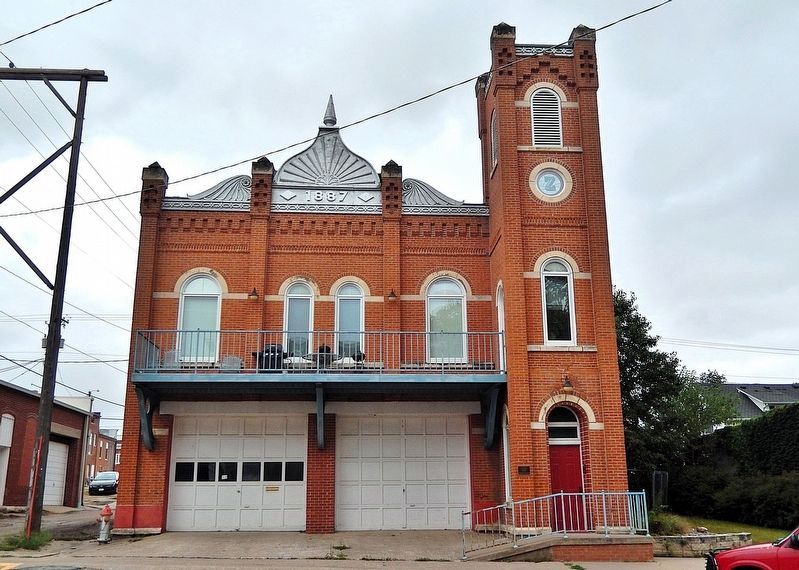
A Moorish style pressed tin pediment with central sunburst motif with central finial is centered above a panel bearing the date 1887. Wave-like half pediments flank the central pediment. A three-storybell and hose tower stands at the southwest corner. The tower projects eight feet beyond the main facade in front. The walls are of brick on a stone foundation, the brickwork being laid in eight course American bond. The bell tower continues the pilaster theme; the same window shape and the same decorative characteristics as found in the main facade. Doors are located at the tower base and exit from the second-floor level to the balcony level. A circular stone window with stone surround is fronted between the second and third floors. Third floor windows were vented with wooden slats. The tower top features triangular pediments on each side between pilaster caps, with sunburst motifs. On the front a corbelled triangular design is placed below the cornice and pediment. Originally a wooden belfry topped the tower but has been replaced by a metal siren tower.Photographed by Cosmos Mariner, September 19, 20252. Hope Fire Company Engine House
(west/front elevation)The marker is mounted at eye level on the left side of the front tower entrance.
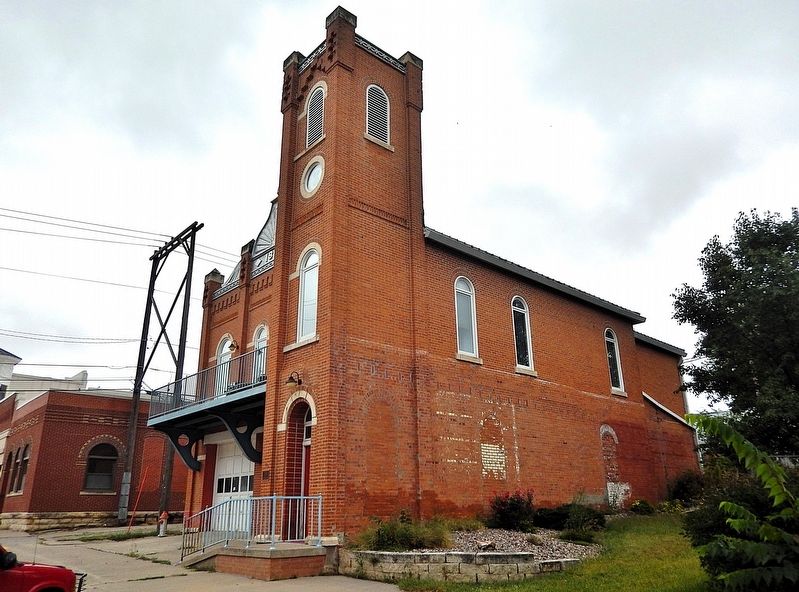
The Hope Fire Company Engine House attests to the willingness of a county seat community in Iowa to provide large and ornate buildings to house public services. The building exemplifies the evolution of firefighting technology over time. Finally, the building is illustrative of thebuilding skills of Andrew A. Jones of Toledo.Photographed by Cosmos Mariner, September 19, 20253. Hope Fire Company Engine House
(southwest elevation)
The Toledo Hope Fire Company organized in 1876 as a volunteer organization and was originally housed in a simple two-story frame engine house, built in 1883, which was located across the street from the subject structure. The replacement building, designed by Mr. Gruppe, was built in late 1887 by Andrew A. Jones (1884-1923) who in 1910 was considered as “prominently known in Toledo as a contractor and builder.”
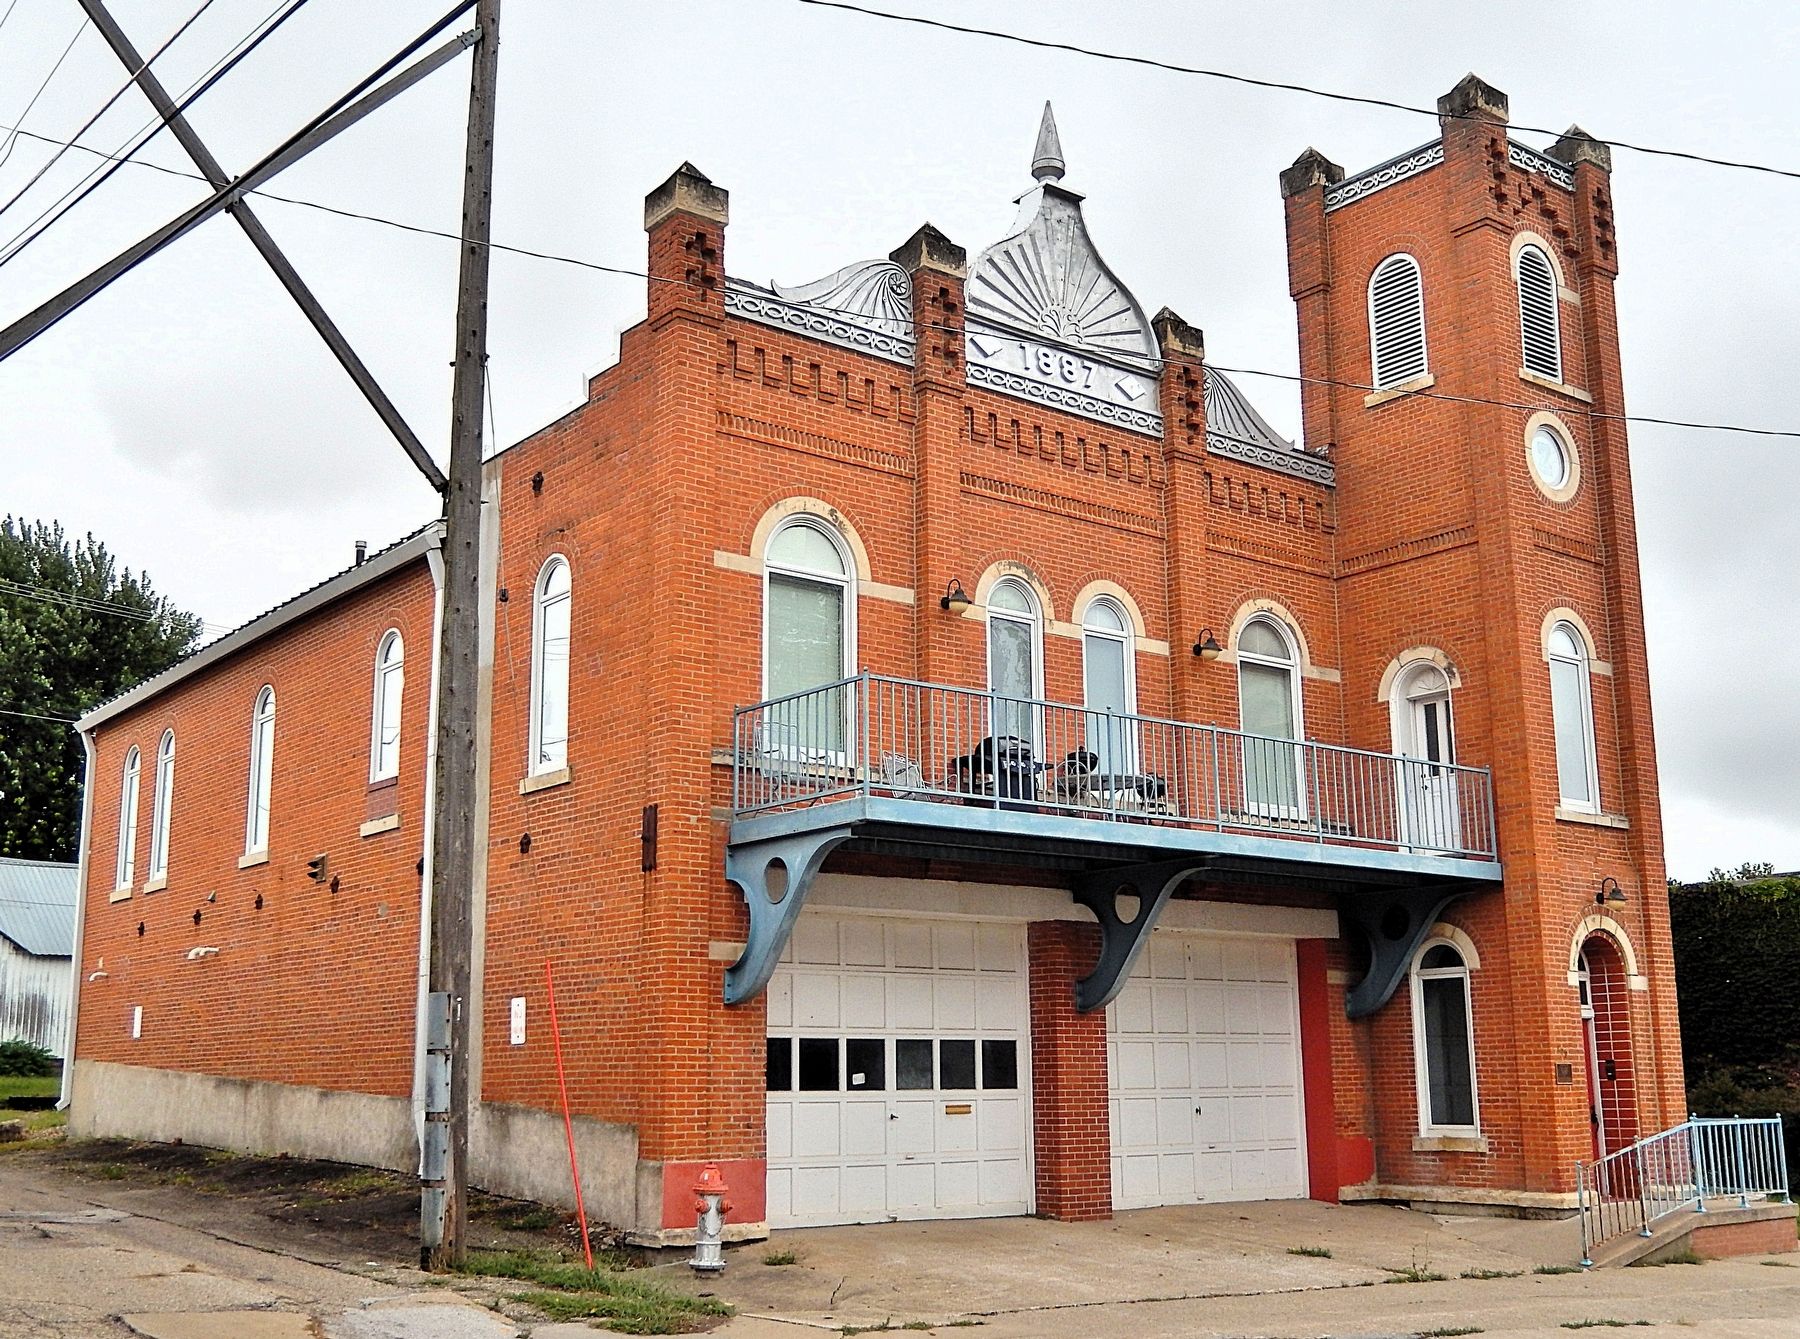
The building represents the continuum of development in firefighting capabilities on the local level. Toledo progressed from purchasing several fire extinguishers, digging fire water cisterns, establishing fire districts, building a simple equipment storage shed, to finally building a substantial fire engine house. The firemen themselves were required to raise funds to complete the interior of the structure. It was 1891 before the woodwork upstairs was completed. Between 1876 and 1915, the fire equipment remained the same while such items as hose types and quantities were improved. By 1959 the demands of modern firefighting equipment required the large-scale alteration of the firstfloor of the building.Photographed by Cosmos Mariner, September 19, 20254. Hope Fire Company Engine House (northwest elevation)
Also see . . . Hope Fire Company Engine House (Wikipedia).
Excerpt: The Moorish architectural style was an unusual choice for a small town in Iowa. Originally, centered double doors with Moorish panels were located in the center of the first floor. They had to be removed because they were inadequate given the larger size of modern fire equipment. The style is still found on the pressed tin pediment with a sunburst motif and the central finial above, as well as the decorative work on the corner tower. Toledo city hall was located in part of the second floor until 1928. The fire house was listed on the National Register of Historic Places in 1983.(Submitted on January 4, 2026, by Cosmos Mariner of Cape Canaveral, Florida.)
Credits. This page was last revised on January 4, 2026. It was originally submitted on January 1, 2026, by Cosmos Mariner of Cape Canaveral, Florida. This page has been viewed 56 times since then. Photos: 1, 2, 3, 4. submitted on January 4, 2026, by Cosmos Mariner of Cape Canaveral, Florida.
