Downtown in Regina in Sherwood No. 159, Saskatchewan — The Prairie Region (North America)
The Northern Bank
Photographed by Cosmos Mariner, June 19, 2022
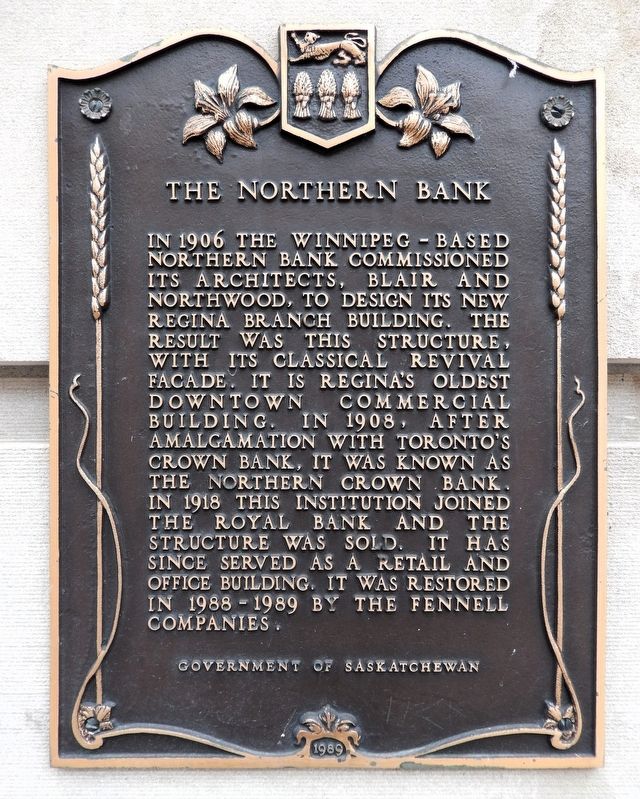
1. The Northern Bank Marker
In 1906 the Winnipeg-based Northern Bank commissioned its architects, Blair and Northwood, to design its new Regina Branch building. The result was this structure, with its classical revival facade. It is Regina’s oldest downtown commercial building. In 1908, after amalgamation with Toronto’s Crown Bank, it was known as the Northern Crown Bank. In 1918 this institution joined the Royal Bank and the structure was sold. It has since served as a retail and office building. It was restored in 1988-1989 by the Fennell Companies.
Erected 1989 by Government of Saskatchewan.
Topics. This historical marker is listed in these topic lists: Architecture • Industry & Commerce. A significant historical year for this entry is 1906.
Location. 50° 26.992′ N, 104° 36.638′ W. Marker is in Regina, Saskatchewan, in Sherwood No. 159. It is in Downtown. It is on Scarth Street just south of 11th Avenue, on the left when traveling south. The marker is mounted at the center of the west/front facade of the building. Touch for map. Marker is at or near this postal address: 1821 Scarth Street, Regina SK S4P 2G9, Canada. Touch for directions.

Regionally,
this page online
Other nearby markers. At least 8 other markers are within walking distance of this marker: Western Trust Building (within shouting distance of this marker); Frederick W. Hill Mall (about 90 meters away, measured in a direct line); Glockenspiel (about 120 meters away); This plaque marks the site of Knox Presbyterian Church, later to become Knox United Church (about 240 meters away); Creation of the Province of Saskatchewan (approx. 0.3 kilometers away); The Trial of Louis Riel (approx. 0.3 kilometers away); Hon. Walter Scott (approx. 0.3 kilometers away); Hotel Saskatchewan (approx. 0.3 kilometers away). Touch for a list and map of all markers in Regina.
Regarding The Northern Bank. Canadian Register of Historic Places (2004/07/29).
From the Canadian Register Statement of Significance:
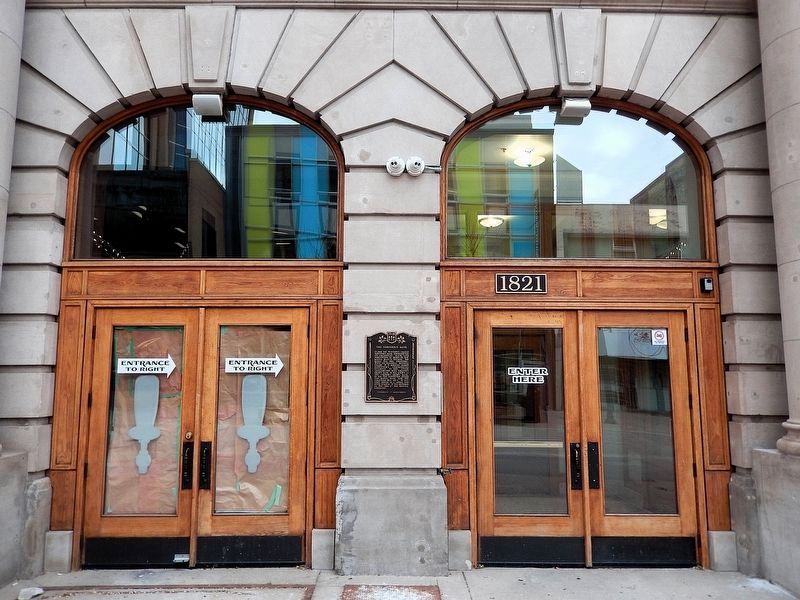
The heritage value of the Northern Bank resides in the following character-definingelements:Photographed by Cosmos Mariner, June 19, 20222. The Northern Bank MarkerThe marker is mounted at eye level between the front entrance doorways.
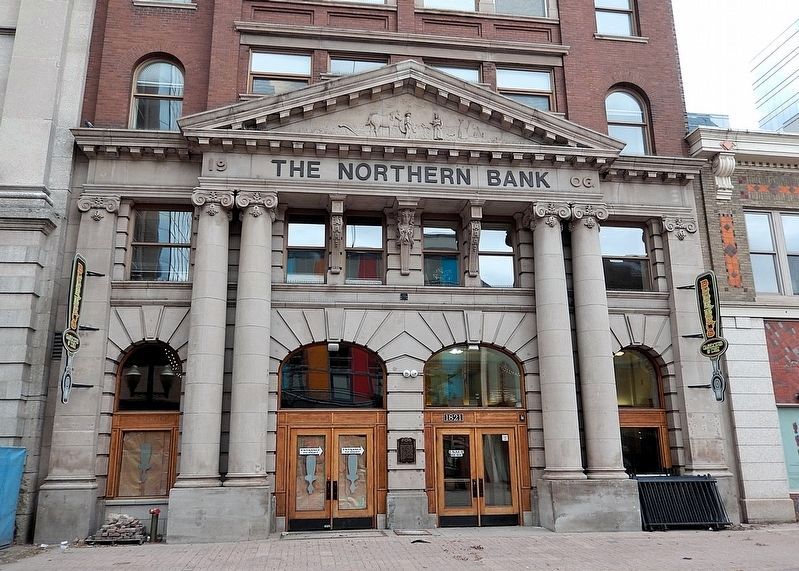
• those elements of the Classical Revival style used in late 19th century bank construction, including columns, pediments, regular window and door patterns and projecting cornices;
• the decorative Indiana Limestone features on the façade, including pictorial carving and pediment brackets;
• those interior elements which reflect the opulence of the office building, including ornate tile and wood floor flooring, decorative iron and wood staircase and fixtures;
• those elements which reflect the use of building as a banking institution, including signage, furniture and fixtures;
• the siting of the building on its original location and within the streetscape of pre-1914 buildings along Scarth Street.
Also see . . . Northern Crown Bank (Canadian Register of Historic Places).
Excerpt: The Northern Crown Bank is a Provincial Heritage Property comprised of two commercial lots in the central business district of Regina. The property features a five-storey brick and stone office building constructed in 1906.(Submitted on January 6, 2026, by Cosmos Mariner of Cape Canaveral, Florida.)
The heritage value of the Northern Crown Bank resides in its status as the oldest commercial building in Regina'scentral business district. Constructed in 1906, the Northern Crown Bank helped to establish Scarth Street as the main financial block in Regina. At five stories in height, the Northern Crown Bank was one of the largest buildings in Regina at the time of construction.Photographed by Cosmos Mariner, June 19, 20223. The Northern Bank PedimentThere is a carving of a Canadian farm family across the stone pediment.
A representative example of early twentieth-century Canadian banking architecture, the heritage value of the Northern Crown Bank also lies in its architecture. Reflecting the western Canadian roots of the Winnipeg-based bank, the stone pediment features a unique and elaborate carving of a prairie farm family. The ornate tile and wood flooring, decorative staircase and Saskatchewan's first passenger elevator (since removed) perpetuated the functional opulence on the interior.

Photographed by Cosmos Mariner, June 19, 2022
4. The Northern Bank Building
Credits. This page was last revised on January 6, 2026. It was originally submitted on January 4, 2026, by Cosmos Mariner of Cape Canaveral, Florida. This page has been viewed 60 times since then. Photos: 1, 2, 3, 4. submitted on January 6, 2026, by Cosmos Mariner of Cape Canaveral, Florida.
