Hotchkiss in Delta County, Colorado — The American Mountains (Southwest)
Hotchkiss Methodist Episcopal Church
Photographed by Cosmos Mariner, July 20, 2025
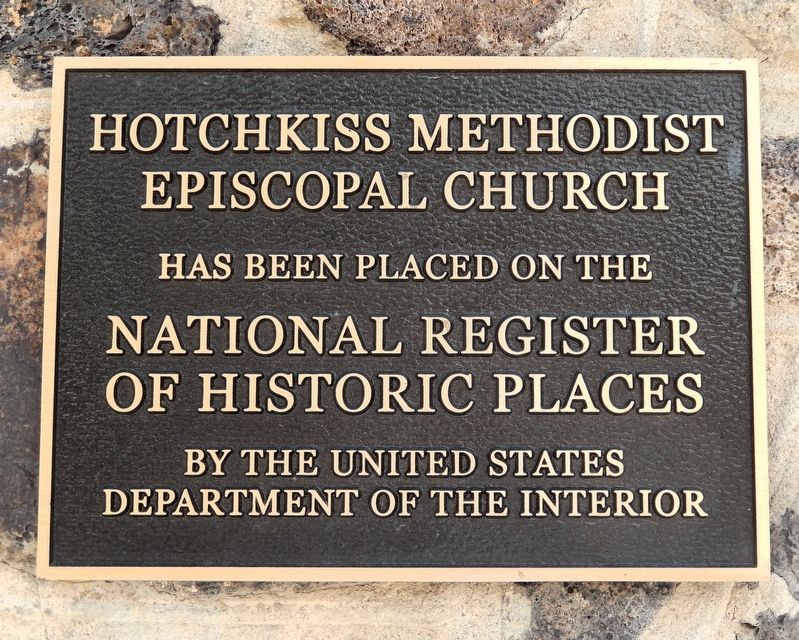
1. Hotchkiss Methodist Episcopal Church Marker
Hotchkiss Methodist Episcopal Church
has been placed on the
National Register of Historic Places
by the United States Department of the Interior
Topics and series. This historical marker is listed in these topic lists: Architecture • Notable Buildings • Religion & Religious Structures. In addition, it is included in the National Register of Historic Places (NRHP) series list. A significant historical year for this entry is 1929.
Location. 38° 48.031′ N, 107° 43.152′ W. Marker is in Hotchkiss, Colorado, in Delta County. It is on 2nd Street just south of Orchard Street, on the left when traveling south. The marker is mounted directly on the west/front facade of the church. Touch for map. Marker is at or near this postal address: 285 2nd Street, Hotchkiss CO 81419, United States of America. Touch for directions.

Regionally, this marker is in the Western Slope. It is also in the American Mountain West and on the Colorado Plateau. Globally, it is in North America, the Rocky Mountains, the Western Hemisphere, the Western World, and the Anglosphere. Historically, it finds itself in what was once Mexico’s Alta California.
this page online
Other nearby markers. At least 8 other markers are within 8 miles of this marker, measured as the crow flies: Hotchkiss Memorial Hall (about 600 feet away, measured in a direct line); First Hotchkiss School Bell (about 600 feet away); In Memory of James L. Heath (about 600 feet away); Hotchkiss-Crawford Historical Museum (approx. 0.2 miles away); West Elk Loop (approx. half a mile away); Escalante's Diary (approx. 4 miles away); Grand Ave. — A Look Back (approx. 8 miles away); Dominguez-Escalante Expedition (approx. 8 miles away). Touch for a list and map of all markers in Hotchkiss.
Regarding Hotchkiss Methodist Episcopal Church. National Register of Historic Places № 09000853. Also, Colorado State Register of Historic Properties Site № 5DT.1769.
From the National Register Nomination prepared by Gary Matlock, 3/30/2009:
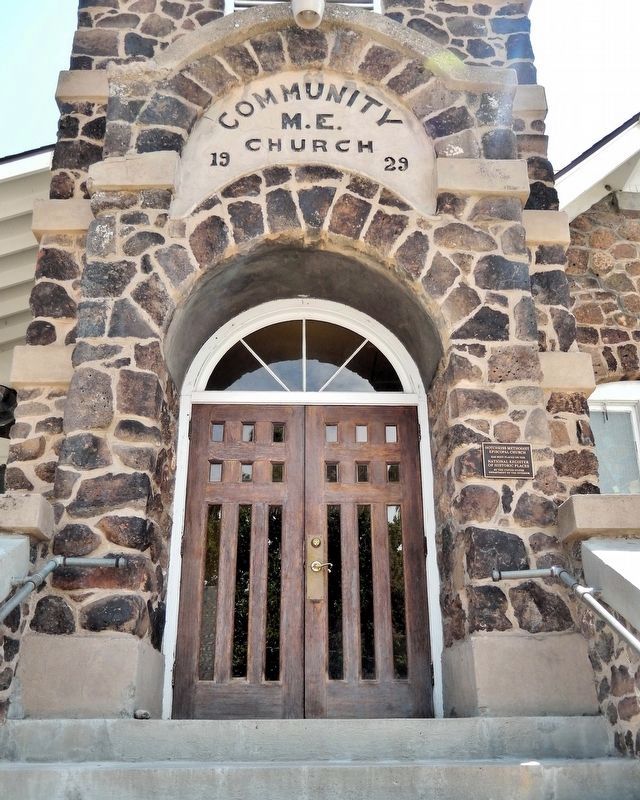
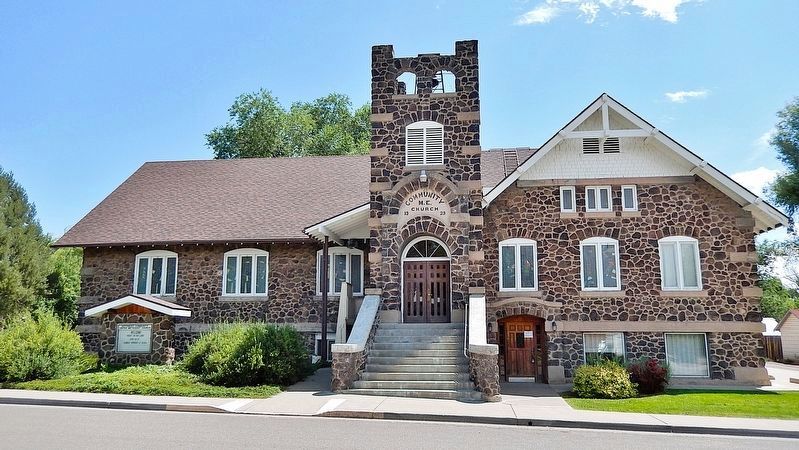
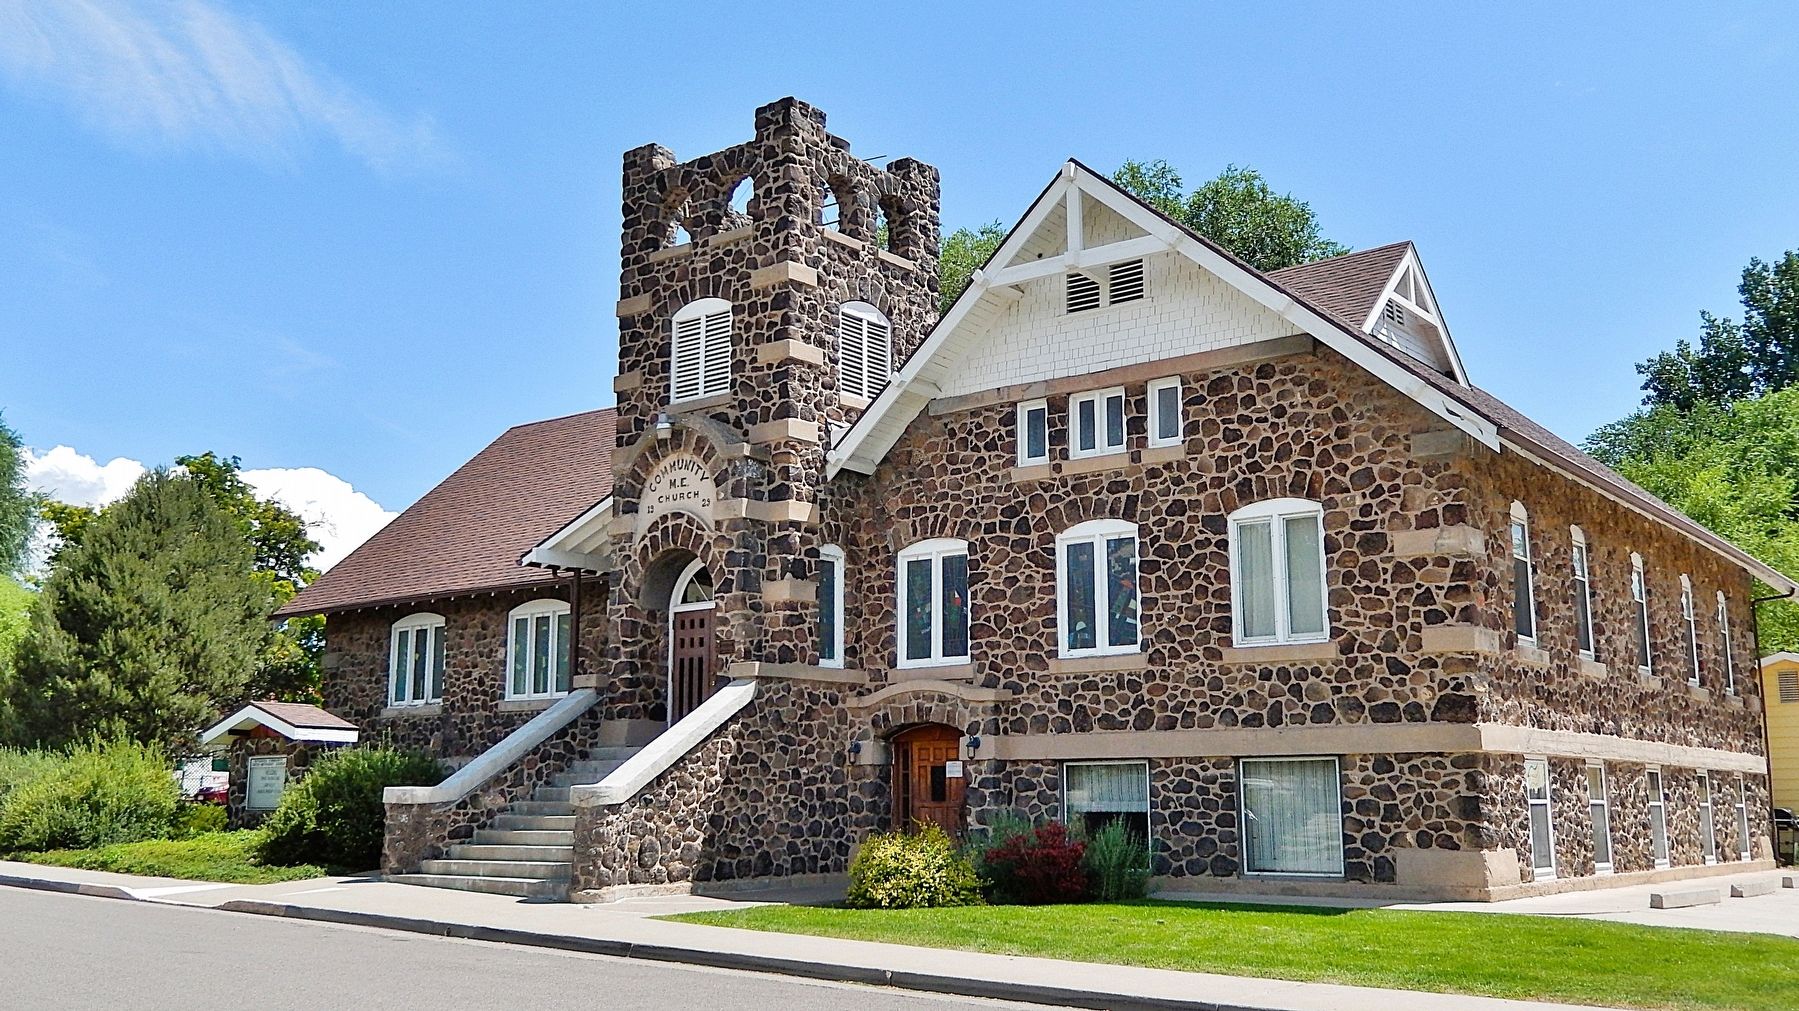
The church, with its prominent stone walls and bell tower, is one of the most distinctive buildings in the town. The west-facing two-story church is an irregularly shaped building eighty-four feet long and fifty feet at its greatest width. The cross-gabled building consists of a raised basement andtall main floor which rests on a concrete foundation. The exterior of the building is faced with locally-collected basaltic rubble stone ranging in color from gray to black. All corners of the building and the bell tower contain concrete quoins providing ornamental relief to the massive masonry walls.Photographed by Cosmos Mariner, July 20, 20252. Hotchkiss Methodist Episcopal Church MarkerThe marker is mounted at eye level on the right side of the west/front entrance.
The asymmetrical west facade is the most heavily ornamented, exhibiting a range of architectural detailing and window patterns. The most prominent feature of the facade is the two-and-a-half-story bell tower. Concrete stairs lead to the main entry double doors, with a round arch divided light transom, at the base of the tower.
The 1929 Hotchkiss Methodist Episcopal Church is significant in the area of Architecture as an excellent example of the Craftsman style applied to an ecclesiastical building. The church displays the typical characteristics of the style such as local stone, truss work, overhanging eaves with exposed rafters, and wood shingles. Craftsman style churches are rare in Colorado. With few exterior alterations, the church retains integrity of materials, workmanship, and design, and is clearly able to convey its architecturalsignificance. It is clear from the detail on the Hotchkiss Methodist Episcopal Church Peter Stewart was a strong supporter and practitioner of the Arts and Crafts Movement, of which the Craftsman style was a part. The emphasis on natural materials and use of wood is seen in the Hotchkiss church with its use of local basaltic stone and wood utilized for trusses, roof shingles, interior beams, and interior brackets.Photographed by Cosmos Mariner, July 20, 20253. Hotchkiss Methodist Episcopal Church
(west/front elevation)History of the Church
The first church was constructed in 1898 on the same location as the present church. Membership in the congregation grew steadily and soon outgrew the small church, with Sunday school and other Sunday activities spilling into tents on the front lawn. By 1926, serious discussions were underway to construct a new and larger church. Leading the way was their new pastor, Reverend Chestnutt. Women of the church held meetings in 1927 in conjunction with the trustees; various proposals to solve the overcrowding were entertained. One suggestion was to dig a basement under the existing church. The congregation then suggested adding an annex. In the end, the congregation voted to raise money and begin constructionon a new building. To no one’s surprise, the trustees selected Peter Stewart to build the new church. Reverend Chestnutt and the chairman of the building committee, Mrs. P.G. Stewart, completed the basic design and allocation of space and function. Mrs. Stewart, Peter’s wife, also was named manager of construction. Peter Stewart’s past as a builder gave him free reign to determine the architectural style and design of the building.Photographed by Cosmos Mariner, July 20, 20254. Hotchkiss Methodist Episcopal Church (southwest elevation)
According to the Hotchkiss Herald, at 8:30 A.M. on Wednesday, July 18, 1928, (on the eve of the Great Depression), work began on the new church. The old church was torn down and all the brick salvaged to be used as the inner wall on which native volcanic stone would be laid. The new church was dedicated on April 18, 1929. The final cost of the church totaled $15,600. By the time construction began, members had subscribed $12,365 toward that goal. Peter Stewart carried the note for the remaining $3,000. The church has been in continuous use for the last eighty years with almost no changes to the exterior or the original placement of interior walls.
Also see . . .
1. Hotchkiss Methodist Episcopal Church (Wikipedia).
Excerpt: Also known as Hotchkiss United Methodist Church or Hotchkiss Community United Methodist Church, it was built in 1929 and was added to the National Register of Historic Places in 2009. It is Craftsman in style and is constructed with local basalt rock. The church was founded in 1893 and its first building was built in 1898.(Submitted on January 11, 2026, by Cosmos Mariner of Cape Canaveral, Florida.)
2. Hotchkiss Methodist Episcopal Church (History Colorado).
Excerpt: The 1929 Hotchkiss Methodist Episcopal Church is an excellent example of the Craftsman style applied to an ecclesiastical building. The church displays the typical characteristics of the style such as local stone, truss work, overhanging eaves with exposed rafters, and wood shingles.(Submitted on January 11, 2026, by Cosmos Mariner of Cape Canaveral, Florida.)
The decoratively carved bargeboards on the exterior, and the beams and sculpted rafters on the interior, attest to the expert craftsmanship of local builder Peter Stewart.
Credits. This page was last revised on January 11, 2026. It was originally submitted on January 7, 2026, by Cosmos Mariner of Cape Canaveral, Florida. This page has been viewed 46 times since then. Photos: 1, 2, 3, 4. submitted on January 11, 2026, by Cosmos Mariner of Cape Canaveral, Florida.
