Colby in Thomas County, Kansas — The American Midwest (Upper Plains)
Colby City Hall

Photographed by Cosmos Mariner, September 12, 2025
1. Colby City Hall Marker
This property has been placed on the
National Register of Historic Places
by the United States Department of the Interior
Topics and series. This historical marker is listed in these topic lists: Architecture • Notable Buildings. In addition, it is included in the National Register of Historic Places (NRHP), and the Works Progress Administration (WPA) projects series lists. A significant historical year for this entry is 1936.
Location. 39° 23.93′ N, 101° 2.737′ W. Marker is in Colby, Kansas, in Thomas County. It is on North Franklin Avenue just south of West 6th Street, on the right when traveling north. The marker is mounted on the Colby City Hall west/front façade. Touch for map. Marker is at or near this postal address: 585 North Franklin Avenue, Colby KS 67701, United States of America. Touch for directions.

Regionally, this marker is in the American Midwest, in the Corn Belt, on the prairies, on the Great Plains, on the Southern Plains, and specifically on the High Plains. Globally, it is in North America, the Western Hemisphere, the Western World, and the Anglosphere. Historically, it finds itself in
this page online
Other nearby markers. At least 3 other markers are within 10 miles of this marker, measured as the crow flies: Thomas County Kansas Veterans Memorial (approx. ¼ mile away); Thomas County Courthouse (approx. ¼ mile away); The Oldest Active Geocache (approx. 10 miles away).
Regarding Colby City Hall. National Register of Historic Places № 03001259.
From the National Register Nomination prepared by Melissa Fisher Isaacs, 6/13/2003:
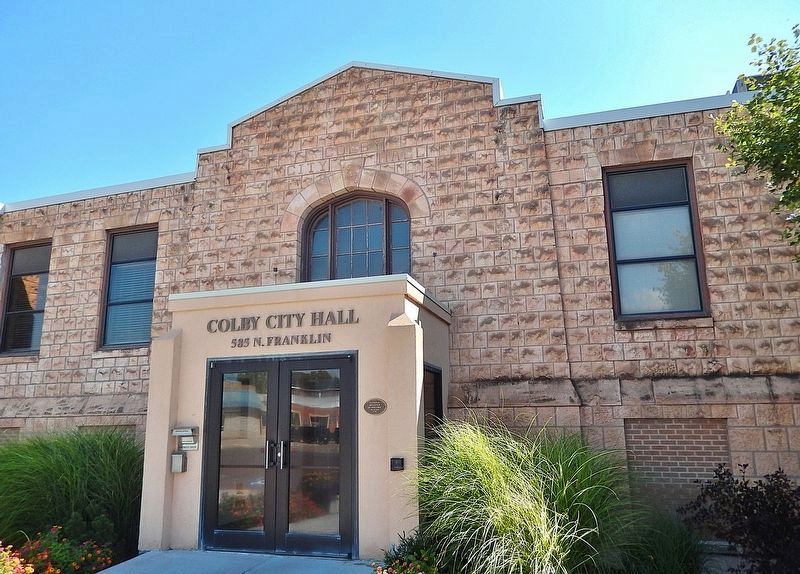
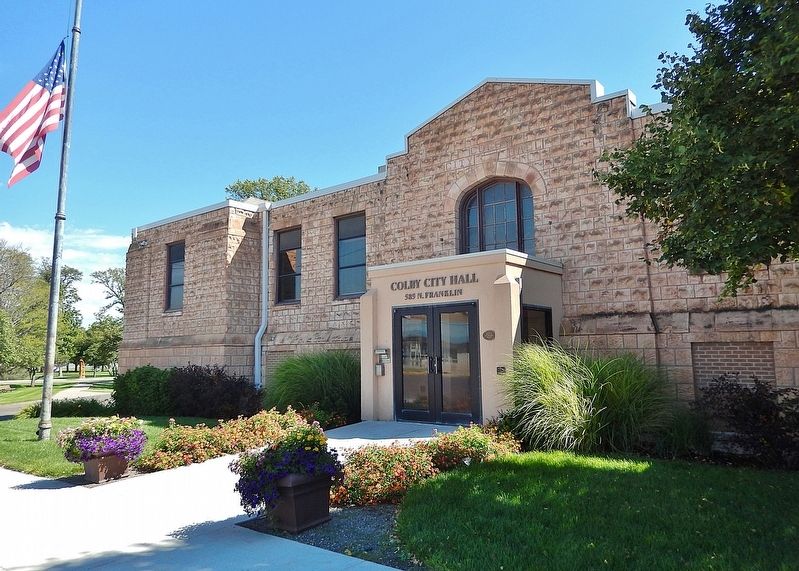
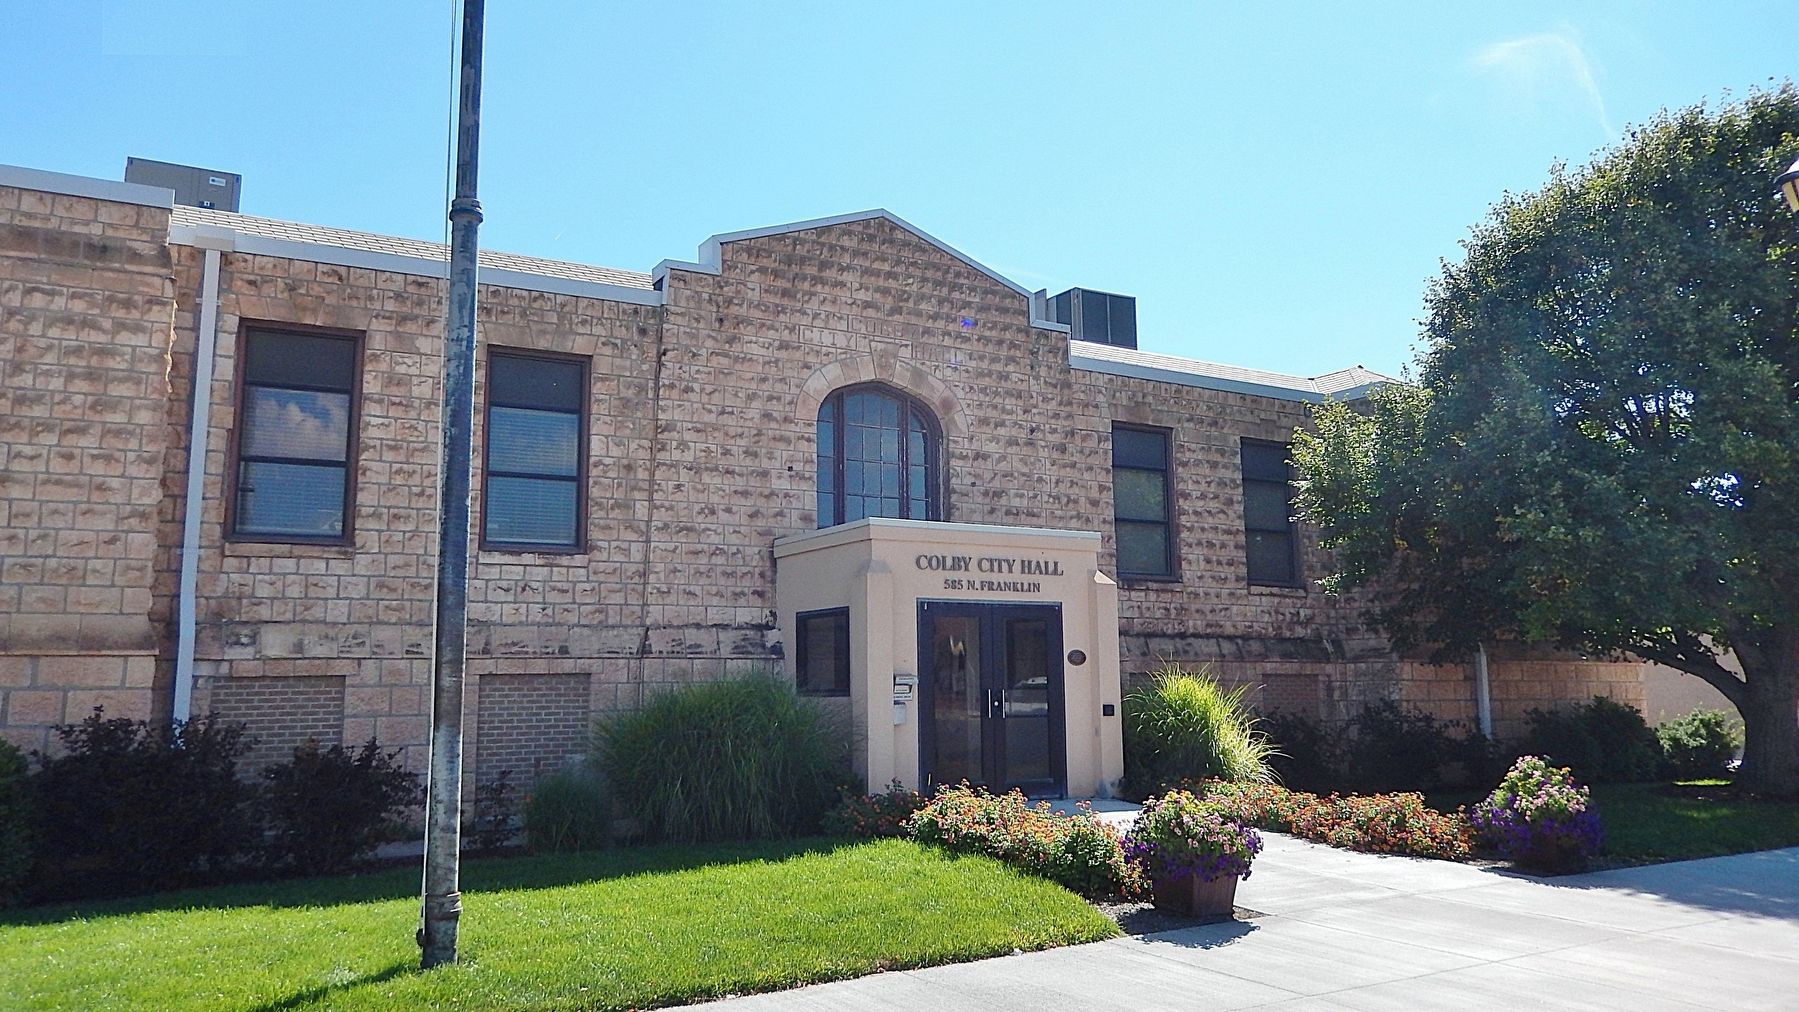
The Colby City Hall is a one-story building with a basement, designed with Art Deco influences. The structure is constructed with regular courses of rough-faced and rusticated native limestone. The footprint of the original portion of the building measures 94 feet by 52 feet. The simplified design executed in limestone is typical of architecture produced by the Works Progress Administration.
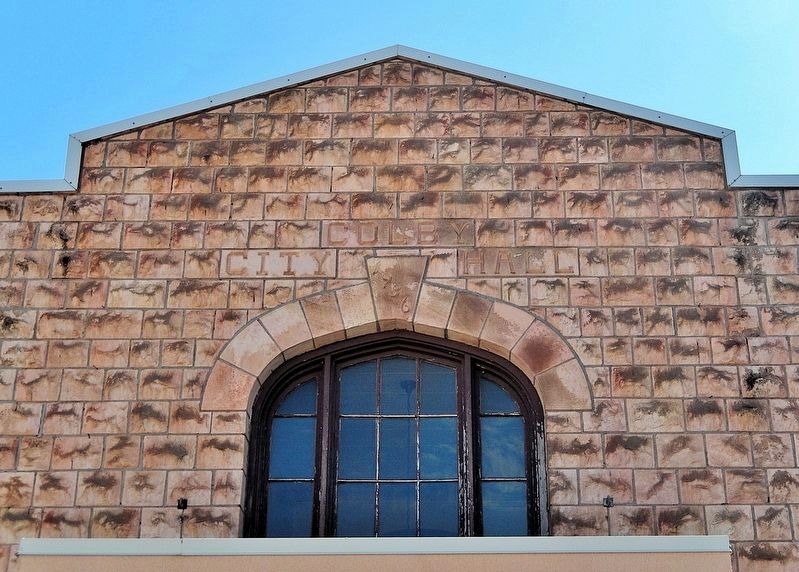
The front facade is centered by a stepped chevron that projects vertically above the roofline to create a parapet. The face of this chevron is dominated by a large, pointed arch window topped by a segmented stone arch. The double front entrance doors, accessed through a vestibuleadded in 1996, are directly beneath the window.Photographed by Cosmos Mariner, September 12, 20252. Colby City Hall MarkerThe marker is mounted at eye level on the right side of the west/front entrance vestibule.
The Colby City Hall is historically significant for its association with the Works Progress Administration (WPA) and its central role in the civic life of the Colby community. The city hall is also significant as an excellent example of the architecture of the WPA. The economic depression of the 1930s, accompanied by the effects of the decade-long drought, resulted in significant unemployment in the Colby vicinity and statewide. Prior to the onset of the Depression, the town of Colby, which had received a railroad line and the county seat, had quickly grown and prospered as an agricultural and civic center in western Kansas.
In 1934, Colby mayor W. G. Shafer proposed the construction of a city hall that would consolidate in one building a variety of civic functions. He envisioned the building as the home of the city hall, the library, the fire department, the American Legion, and the city's voting booths. Initial planning for the city hall began later that year, but construction was delayed until July 1935, when architects Suite and Blanchard of Garden City, Kansas, finally received approvalfor their blueprints from the Kansas Emergency Relief Committee (KERC). The building had become a project of the KERC, a state agency which served much the same purpose as the more famous federal Works Progress Administration (WPA): to create relief employment through construction, road building, landscaping, and other public works projects. The KERC, like the WPA, provided a percentage of the funding necessary for a project, and loaned the rest at low interest rates. In autumn of 1935, the newly created WPA took over administration of the construction of the Colby City Hall; Cecil Shull served as the WPA's construction superintendent for the project. The American Legion also contributed $3000 for materials for the building's basement, in exchange for a 99-year lease on the meetings room in the basement.Photographed by Cosmos Mariner, September 12, 20253. Colby City Hall Keystone Arch DetailFrom the National Register Nomination: The front facade is centered by a stepped chevron that projects vertically above the roofline to create a parapet. The face of this chevron is dominated by a large pointed arch window topped by a segmented stone arch with a keystone engraved “1936”. Three smooth stones above and flanking the keystone are engraved “Colby City Hall”.
To minimize cost and maximize labor, native stone from a quarry on the Smoky Hill River south of nearby Monument, Kansas, was used in the construction of the Colby City Hall. Early mistakes in the building's stonework, which had to be redone, ate up vital funds and later led to delays in the completion of the building's interior. Workwas temporarily stopped in May 1936 and again in September 1936 due to lack of money. Regardless of these delays, the city officers moved into the new city hall at the end of August 1936 and the library opened its doors to patrons on September 3, 1936. The completed building contained a City Administration room, council rooms, general offices, the library, banquet facilities, restrooms, fireproof vaults for city records, and basement meeting rooms for the American Legion and its Auxiliary. The fire and police departments occupied the rear portion of the building. The cost of the building was estimated at $27,000. A total of around 65 men found relief employment in the construction of the Colby City Hall.Photographed by Cosmos Mariner, September 12, 20254. Colby City Hall (southwest elevation)
The Colby City Hall continues to serve as the town's city hall. Although the library and the police department are now located in separate buildings, additions to the rear of the structure have allowed the civic organizations that remain there to keep pace with the times.
Also see . . .
1. Colby City Hall (Wikipedia).
Excerpt: The Colby City Hall was built in 1936. It was listed on the National Register of Historic(Submitted on January 13, 2026, by Cosmos Mariner of Cape Canaveral, Florida.)Places in 2003. It was designed by architects Suite and Blanchard of Garden City, Kansas. Its design is Art Deco architecture. It has functioned as a City Hall; Meeting Hall; Library; Correctional Facility; and Fire Station.Photographed by Cosmos Mariner, September 12, 20255. Colby City Hall (northwest elevation)
2. Colby City Hall (Living New Deal).
Excerpt: Works Progress Administration (WPA) built the Colby City Hall in Colby KS in 1935-1936. The limestone building has always served as the City Hall for Colby, KS. The library was housed in the same structure for a time as well, and the Fire Department had an annex attached to this building. The building continues to serve as an office building for city offices.(Submitted on January 13, 2026, by Cosmos Mariner of Cape Canaveral, Florida.)
Credits. This page was last revised on January 13, 2026. It was originally submitted on January 11, 2026, by Cosmos Mariner of Cape Canaveral, Florida. This page has been viewed 78 times since then. Photos: 1, 2, 3, 4, 5. submitted on January 13, 2026, by Cosmos Mariner of Cape Canaveral, Florida.
