Buena Vista in Chaffee County, Colorado — The American Mountains (Southwest)
Grace Church
Photographed by Cosmos Mariner, July 22, 2025
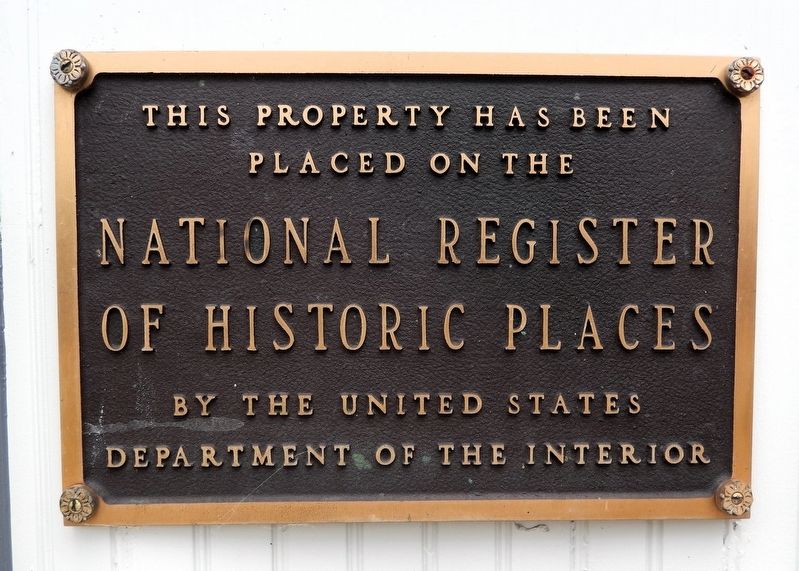
1. Grace Church Marker
This property has been placed on the
National Register of Historic Places
by the United States Department of the Interior
Topics and series. This historical marker is listed in these topic lists: Architecture • Notable Buildings • Religion & Religious Structures. In addition, it is included in the National Register of Historic Places (NRHP) series list. A significant historical year for this entry is 1889.
Location. 38° 50.472′ N, 106° 8.041′ W. Marker is in Buena Vista, Colorado, in Chaffee County. It is at the intersection of West Main Street and Linderman Avenue (West Lake Street), on the right when traveling east on West Main Street. The marker is mounted on the left side of the Grace Church sanctuary entrance. Touch for map. Marker is at or near this postal address: 203 West Main Street, Buena Vista CO 81211, United States of America. Touch for directions.

Regionally, this marker is in the Arkansas River Valley, in the Colorado High Rockies and on the Continental Divide. It is also in the American Mountain West. Globally, it is in North America, the Rocky Mountains, the Western Hemisphere, the Western
this page online
Other nearby markers. At least 8 other markers are within walking distance of this marker: World War I Memorial (within shouting distance of this marker); William Joseph Walsh (about 400 feet away, measured in a direct line); Putting Down Roots (about 400 feet away); Historic Vistas (about 400 feet away); Mountain Getaways (about 400 feet away); Town Hall (approx. 0.2 miles away); Historic St. Rose of Lima Catholic Church (approx. ¼ mile away); Chaffee County Jail (approx. 0.4 miles away). Touch for a list and map of all markers in Buena Vista.
Regarding Grace Church. National Register of Historic Places № 78000834. Also Colorado Register of Historic Properties Site № 5CF.141.
From the National Register Nomination prepared by Floyd Patterson, 10/15/1976:
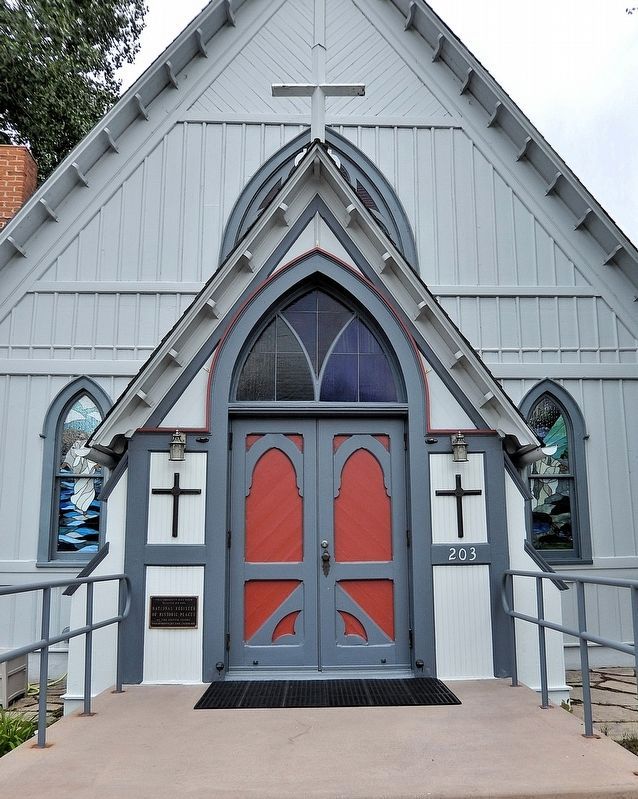
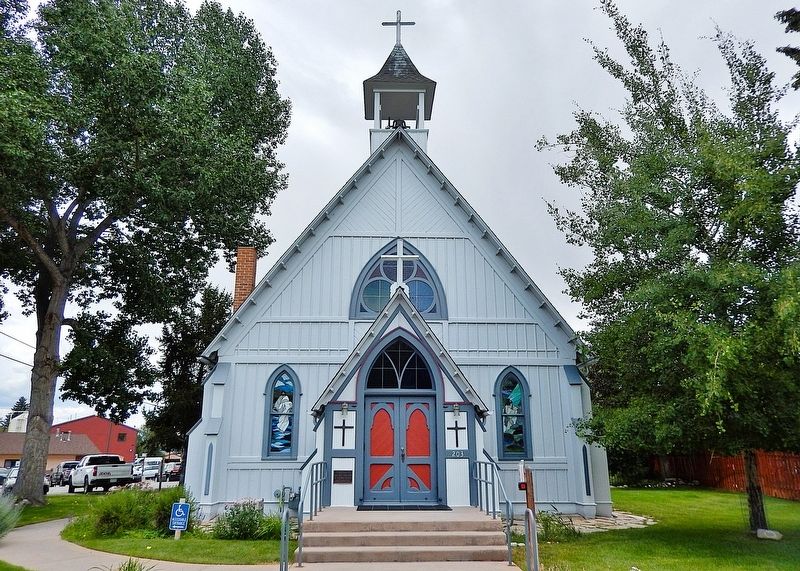
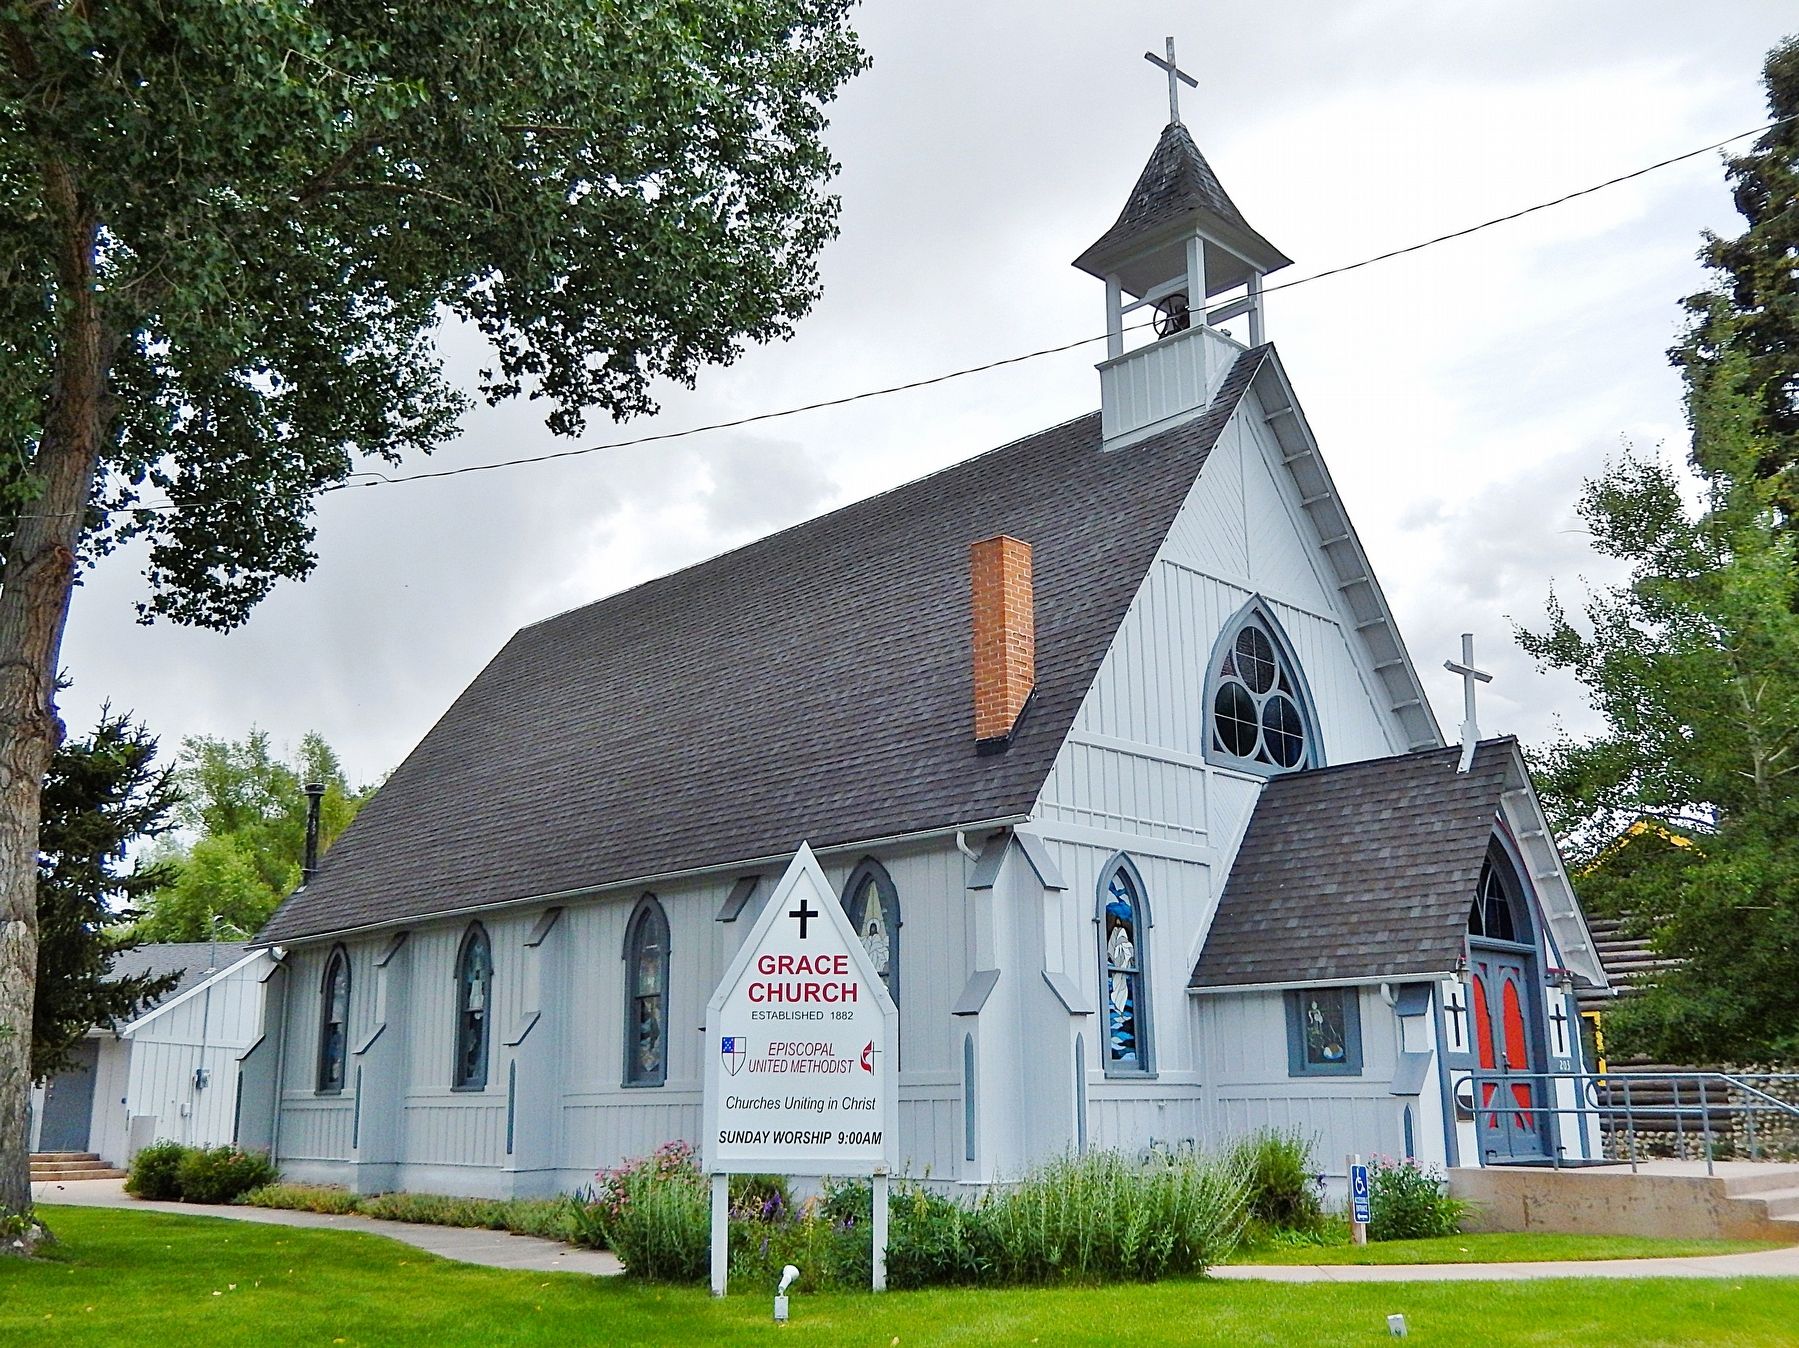
The Grace Episcopal Church is a rectangular board and batten structure with a one-story modern addition in the rear. The basic architectural style is gothic as evidenced principally by the steep gable roof, the lancet windows and doors and the five double wooden buttresses on each side of the building. The exterior is highlighted by a uniquetreatment. Wooden trim has been applied over the board and batten siding, resulting in an apparently simulated half-timber construction. It is not known whether this was the builder's intention. There are three lancet windows with plain glass placed on each side of the building. Two stained glass lancet windows frame a large stained glass tracery window with trefoil. Immediately below it, and just above the front door, is a smaller tracery window with gothic sash. The main entrance, a projected enclosed portico, features elaborately decorated doors topped by a small gable roof which reinforces the angular feeling created by the main roof of the structure. There is a small cross just above the entrance and another on top of a small square bell tower.Photographed by Cosmos Mariner, July 22, 20252. Grace Church MarkerThe marker is mounted at knee level on the left side of the Grace Church front/north sanctuary entrance.
The building is virtually unchanged except for the addition of Grace Church Hall at the rear of the main structure in 1973.
Grace Episcopal Church was organized in 1882 as one of the Arkansas River missions and for the next two years was visited by Bishop Spalding for quarterly services. The first priest the Reverend Benjamin Hartley was appointed in 1883 and served the church until 1887.The next year, a contract was let to build the present church structure. The successful contractors were the Lannan Brothers, a contracting firm in Buena Vista; the cost was $2,160. Nothing is known about the architect or the origins of the gothic style. The church was consecrated on September 13, 1889, with the newly appointed Reverend John W. Ohl conducting the service and delivering the sermon.Photographed by Cosmos Mariner, July 22, 20253. Grace Church (north/front elevation)
Also see . . .
1. Grace Church (Wikipedia).
Excerpt: Originally built as an Episcopal church in 1889 by the Lannan Brothers, its Carpenter Gothic details include board and batten siding, lancet windows and door openings and buttresses. On January 20, 1978, it was added to the National Register of Historic Places. On February 7, 2007, the church received the Colorado Historic Society's 21st Annual Stephen H. Hart Awards for its restoration of the interior and exterior of the building.(Submitted on February 10, 2026, by Cosmos Mariner of Cape Canaveral, Florida.)
2. Grace Episcopal Church. History Colorado website entry:
Excerpt: Site Number 5CF.141. This wood frame church is a good example of the Gothic Revival(Submitted on February 10, 2026, by Cosmos Mariner of Cape Canaveral, Florida.)style. On its façade, the board and batten walls are accented with wood trim, resulting in the appearance of half-timbering. The steeply pitched, front gabled roof is topped with an open bell tower. Lancet window and door openings and wood buttresses extending from the side walls further reflect the verticality associated with the style.Photographed by Cosmos Mariner, July 22, 20254. Grace Church (northeast elevation)
Credits. This page was last revised on June 30, 2026. It was originally submitted on February 9, 2026, by Cosmos Mariner of Cape Canaveral, Florida. This page has been viewed 66 times since then. Photos: 1, 2, 3, 4. submitted on February 10, 2026, by Cosmos Mariner of Cape Canaveral, Florida.
