
Gould in Jackson County, Colorado — The American Mountains (Southwest)
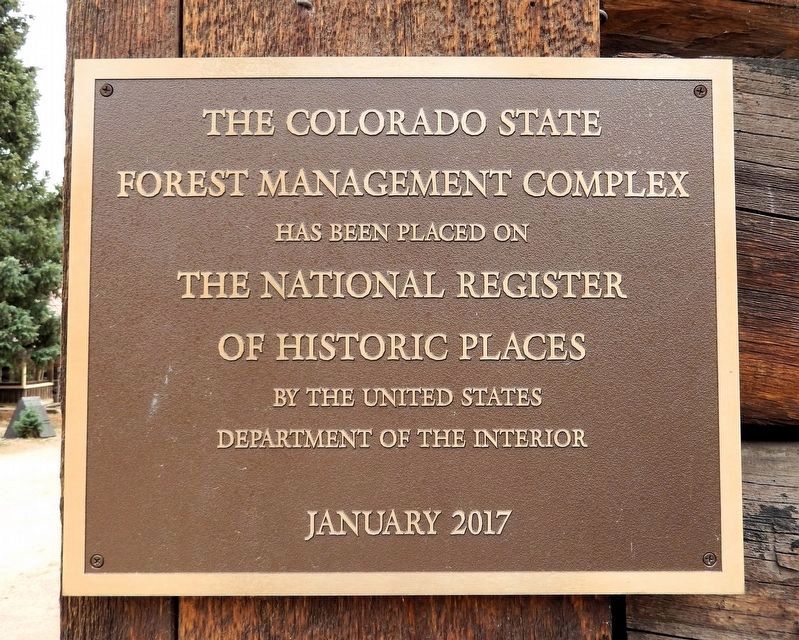
The Colorado State Forest Management Complex
Photographed by Cosmos Mariner, July 29, 2025
1. Colorado State Forest Management Complex Marker
has been placed on the
National Register of Historic Places
by the United States Department of the Interior
January 2017
Topics and series. This historical marker is listed in these topic lists: Architecture • Charity & Public Work • Horticulture & Forestry • War, World II. In addition, it is included in the Civilian Conservation Corps (CCC), and the National Register of Historic Places (NRHP) series lists. A significant historical year for this entry is 1938.
Location. 40° 30.102′ N, 105° 57.954′ W. Marker is in Gould, Colorado, in Jackson County. It can be reached from State Highway 14 at milepost 59.2, 0.1 miles east of Ranger Lakes Campground, on the right when traveling east. The marker is mounted on the Forest Services Office building, roughly at the center of the complex. Touch for map. Marker is at or near this postal address: 59228 Colorado Highway 14, Walden CO 80480, United States of America. Touch for directions.

Regionally, this marker is in the Colorado High Rockies and on the Continental Divide. It is also in the American Mountain West. Globally,
this page online
Other nearby markers. At least 8 other markers are within 10 miles of this marker, measured as the crow flies: Auto Tourism (approx. 4 miles away); The Industrial Frontier (approx. 4 miles away); Forest Conservation (approx. 4 miles away); Cameron Pass Country (approx. 4 miles away); Joe Wright Reservoir (approx. 5.1 miles away); Get to Know your Native Greenback Cutthroat Trout (approx. 5.1 miles away); Poudre Pioneer Tourism (approx. 5.1 miles away); Beaver Trade (approx. 9.9 miles away).
Regarding The Colorado State Forest Management Complex. National Register of Historic Places № 100000474. Also Colorado State Register of Historic Properties Site № 5JA.2571.
From the National Register Nomination prepared by Carolina Manriquez, 6/1/2016:
The Colorado State Forest Complex has been managed by the Colorado State Forest Service on behalf of the Colorado State Land Board for the last 30 years. It consists of twelve buildings, one structure, and the immediate surrounding forested area of 6.2 acres. Nine arecontributing buildings in the Rustic and Pioneer log style and were built between 1927 and the 1940s. One of the buildings was constructed by the Civilian Conservation Corps (CCC).Photographed by Cosmos Mariner, July 29, 20252. Colorado State Forest Management Complex MarkerThe marker is mounted at eye level on the northeast corner of the 1938 CCC Garage & Office building.
CCC Garage & Office, ca. 1938
This is one of the Rustic-style buildings constructed by the Civilian Conservation Corps (CCC) in the Gould area in 1938. The garage/office is two stories with a finished closed loft and an attic along with a walk-out basement. It is a rectangular-shaped building of round log construction and post-and-beam interior framing. It measures 50’, north to south, and 27’, east to west. It has concrete foundation walls and a D-shape log profile with a horizontal interface of flat on flat. The logs are lap-jointed together laterally with a tenon-end corner joinery. The building has a moderately pitched open side-gable roof that was originally covered with wood shingles. There is a brick chimney extending over the peak at the southern end. The basement level, partially built into the ground and open to the south, is a workshop area with two top-hung sliding 11’ x 9’ wood doors. Each door has two small four-lite windows. The ground-levelfloor includes an enclosed office space on the southern end and an open vaulted three-bay garage on the north. There is also a loft and an attic accessible from the garage area that was used as a map-viewing and work area. This building has retained its historic integrity, and the only modification has been the addition of a metal roof on top of the original shingle roof in the mid-1980s.Photographed by Cosmos Mariner, July 29, 20253. CCC Garage & Office Building (northeast elevation)
Main House, ca. 1927
The main house is an L-shaped building just east of the cabin, approximately 24’, north to south, x 57’ east to west. It features log wall construction with dovetail joints built on a concrete slab foundation. The logs are lap-jointed together laterally and dovetailed at the corner with gravel, sand, and white mortar daubing at the interstices between the logs. The roof is an open front-gable roof, moderately pitched. There are four equally spaced one-over-one double-hung original wood windows along the length of the west side log wall. The metal roof features a large gabled dormer, with exposed rafter tails and wood-shingle siding, at about the middle of the building that projects from the ridgeline. There are three small verticalnon-historic wood casement windows evenly spaced in the dormer. The north side features a centered hipped one-story roof porch, which features a standing seam metal roof from ca. 1980, and exposed rafter tails. The main house has been the residence of the resource manager (of fish and later forests) since 1927.Photographed by Cosmos Mariner, July 29, 20254. CCC Garage & Office Building (northwest elevation)
Cabin, ca. 1927
The cabin is a rectangular-shaped building measuring 30’ north to south and 20’ east to west. It features standard log wall construction with dovetail-notched corner joints in the Pioneer Log style and built on a concrete slab foundation. The logs are lap-jointed together laterally and dovetailed at the corner with a mixture of gravel, sand, and white mortar daubing. Many of these dovetail joints demonstrate extraordinary craftsmanship, and after almost ninety years they are still tight. This building is covered by a moderately pitched open side gable standing seam metal roof that shows a brick chimney slightly off center on the ridgeline. It may have been originally built as a carriage house or garage due to the large door opening.
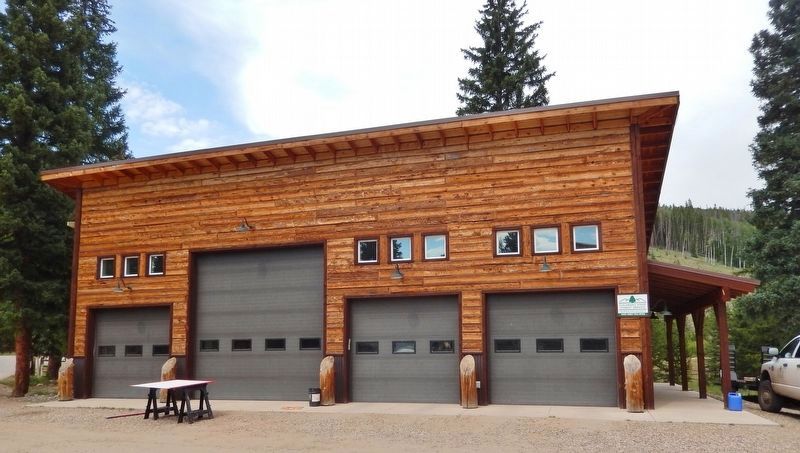
Although there is a 2015 contemporary park office, it was sympathetically designedto include half-log siding to blend with the historic buildings. It is approximately 120’ away from the historic buildings and does not diminish the view or the overall setting of the complex. The original design of the contributing buildings is intact with limited changes. The original materials and workmanship remains intact with the Pioneer Log and Rustic styles clearly evident in the buildings. In addition, the complex maintains the feeling of its use as a state game and fish and forest administration complex. Because the landscape is relatively unchanged and there has been little above ground activity to disturb the site, the likelihood of below-ground features and their archaeological integrity is high. Finally, the buildings convey their association with the pattern of a domestic and work complex for Colorado State Forest employees and work sites for CCC workers and Austrian and German POWs.Photographed by Cosmos Mariner, July 29, 20255. CCC Garage & Office Building (south elevation)


Also see . . . The Colorado State Forest Building Complex. National Register of Historic Places Registration Form (Submitted on July 6, 2026, by Larry Gertner of New York, New York.)

Photographed by Cosmos Mariner, July 29, 2025
6. CCC Garage & Office Building (southeast elevation)

Photographed by Cosmos Mariner, July 29, 2025
7. Main House & Cabin — 1927 (northwest elevation)
Photographed by Cosmos Mariner, July 29, 2025
8. State Forest Office & Maintenance Building — 2015
(contemporary, non-contributing)
(contemporary, non-contributing)

Photographed by Cosmos Mariner, July 29, 2025
9. Colorado State Forest Service Sign
Turn south here from Colorado Highway 14 to access the Colorado State Forest Management Complex.
Credits. This page was last revised on July 6, 2026. It was originally submitted on February 16, 2026, by Cosmos Mariner of Cape Canaveral, Florida. This page has been viewed 35 times since then. Photos: 1, 2, 3, 4, 5, 6, 7, 8, 9. submitted on February 17, 2026, by Cosmos Mariner of Cape Canaveral, Florida.
