Cañon City in Fremont County, Colorado — The American Mountains (Southwest)
Robison Mansion
Built c. 1884
Photographed by Cosmos Mariner, July 25, 2025
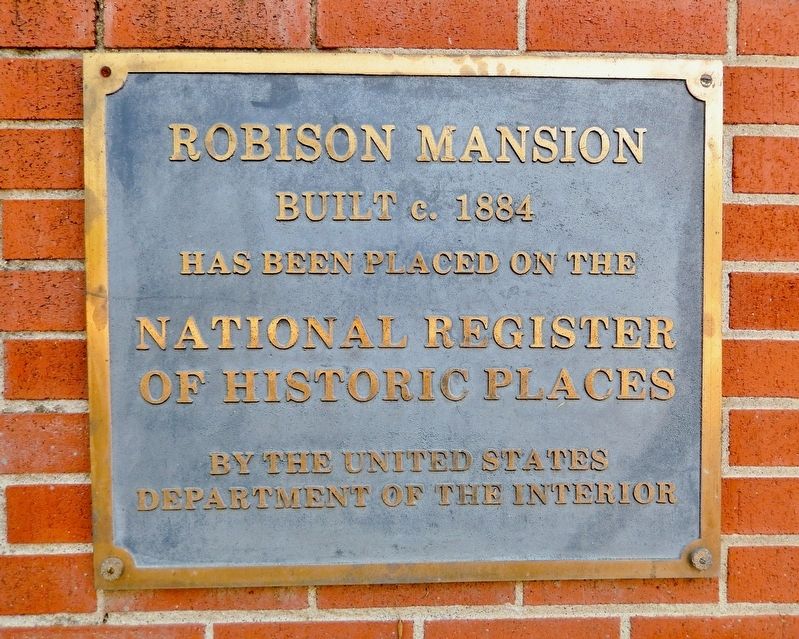
1. Robison Mansion Marker
Built c. 1884
has been placed on the
National Register of Historic Places
by the United States Department of the Interior
Topics and series. This historical marker is listed in these topic lists: Architecture • Notable Buildings. In addition, it is included in the National Register of Historic Places (NRHP) series list. A significant historical year for this entry is 1884.
Location. 38° 26.082′ N, 105° 14.731′ W. Marker is in Cañon City, Colorado, in Fremont County. It is at the intersection of Riverside Avenue and South 1st Street, on the left when traveling west on Riverside Avenue. The marker is mounted on the brick fence at the northwest corner of the subject property. Touch for map. Marker is at or near this postal address: 12 Riverside Avenue, Canon City CO 81212, United States of America. Touch for directions.

Regionally, this marker is in the Arkansas River Valley and in Pikes Peak Region. It is also in the American Mountain West. Globally, it is in North America, the Rocky Mountains, the Western Hemisphere, the Western World, and the Anglosphere. Historically, it finds itself in what was
this page online
Other nearby markers. At least 8 other markers are within walking distance of this marker: Lt. Zebulon Pike's Southwestern Expedition (approx. 0.2 miles away); The Gold Belt Tour National Scenic Byway (approx. 0.2 miles away); Canon City - Bustling Center for Trade, Transportation, and Tourism (approx. 0.2 miles away); Health, Wellness ~ Entertainment (approx. ¼ mile away); Cañon City (approx. ¼ mile away); Colorado Territorial Prison (approx. 0.3 miles away); Filmed in Cañon (approx. 0.3 miles away); W. C. Catlin (approx. 0.3 miles away). Touch for a list and map of all markers in Cañon City.
Regarding Robison Mansion. National Register of Historic Places № 84000022. Also Colorado State Register of Historic Properties Site № 5FN.99.
From the National Register Nomination prepared by William Simpson & Barbara Norgren, 2/16/1984:
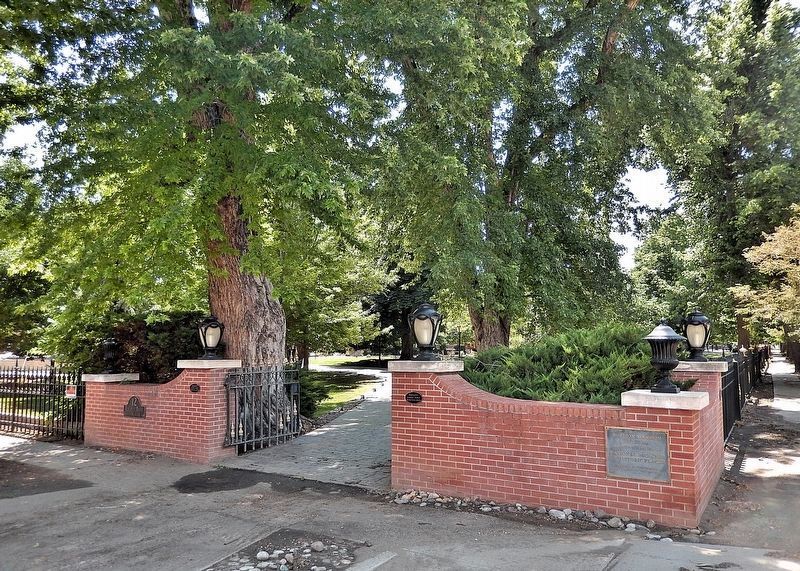
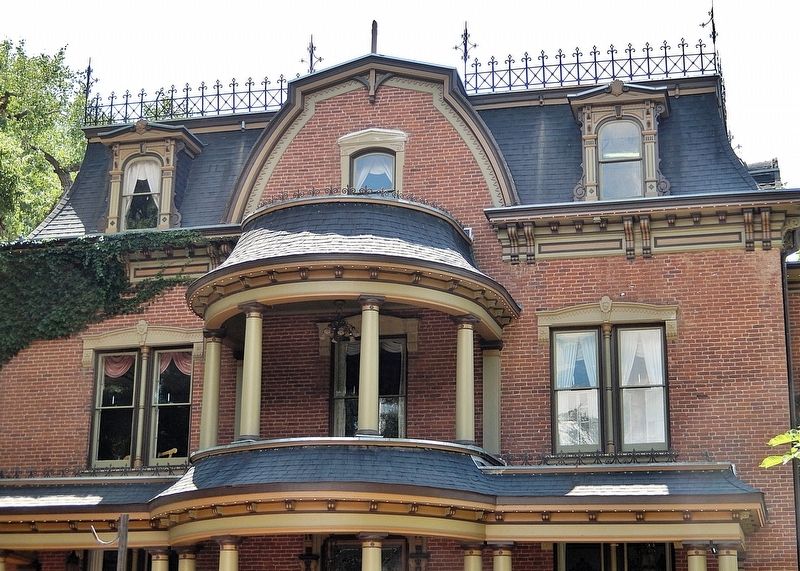
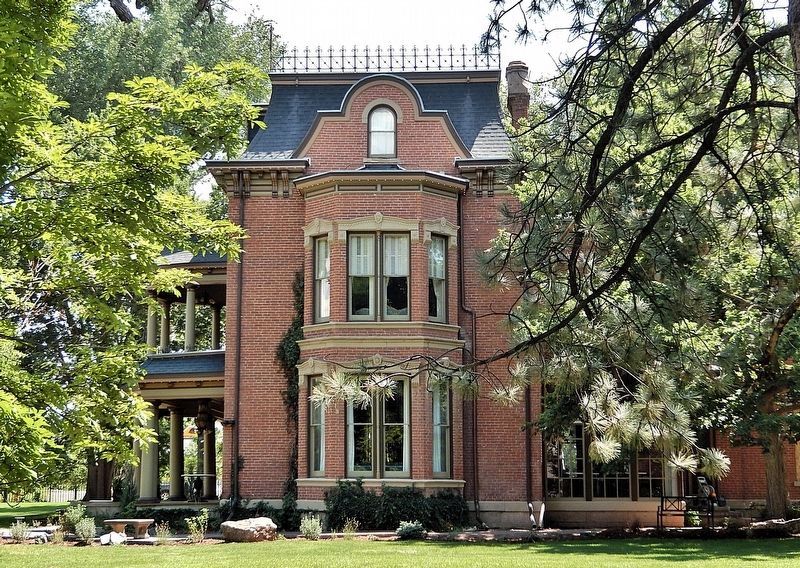
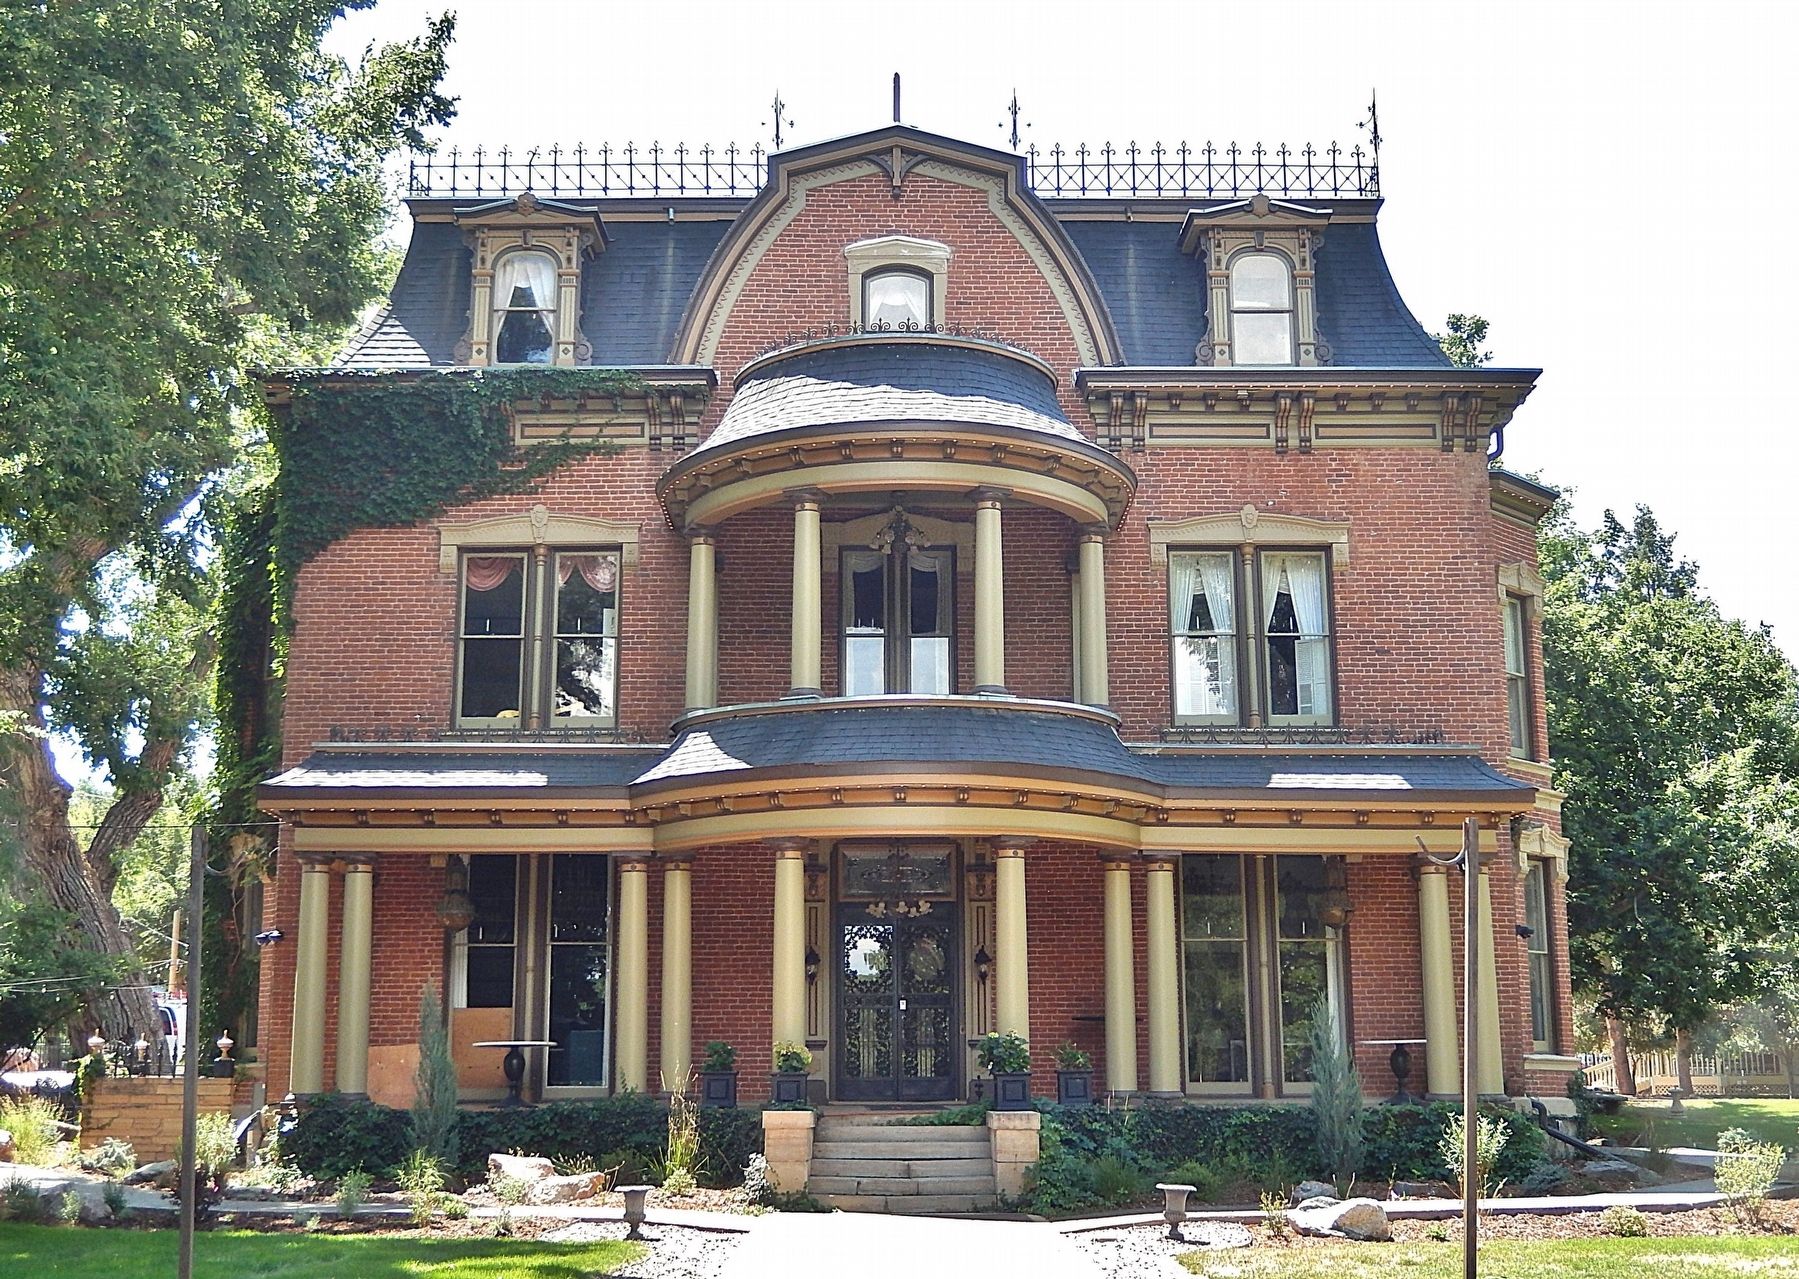
The house, constructed in 1884, is three stories with an irregular plan, a mansard roof and a symmetrical front facade facing north. When viewed from the side, the house has three distinct sections, each decreasing in roof height and widthfrom front to rear. The north front, the tallest and widest of the sections, is characterized by classical ornamentation. Perhaps most distinctive is the front portico, added in 1890, extending almost the width of the first story. The composition consists of two semi-circular porticos accentuating the entrances on the first and second floor. Each has a low mansard roof supported by columns with unadorned capitals with bracketed eaves. The mansard roof exhibits a deep cornice with bracketing which is broken in the center by a gambrel roofed extension of the front wall. A segmental arched window is placed in the center. On either side of the gambrel are decorated hipped roof dormers with round arched windows. At the top of the mansard, there is decorative wrought iron cresting with corner finials around the four sides of the front block.Photographed by Cosmos Mariner, July 25, 20252. Robison Mansion MarkerThe marker is mounted on the brick fence, at the northwest corner of the Robison property. The mansion is about 60 meters behind the fence, and well-hidden by foliage in the summertime.
On the interior, the spacious entry hall is 44 feet in height and features a curving stairway. Sources differ on whether the handrail is of Honduras mahogany or walnut, carved in Germany. On either side of the entry hall are two parlors with the dining room, kitchen, butler's pantry, and other small roomsplaced to the rear. The second floor contains four bedrooms and at the rear, down three steps, is a fifth bedroom. The ceiling heights are 14 feet.Photographed by Cosmos Mariner, July 25, 20253. Robison Mansion Portico, Balcony & Mansard Roof
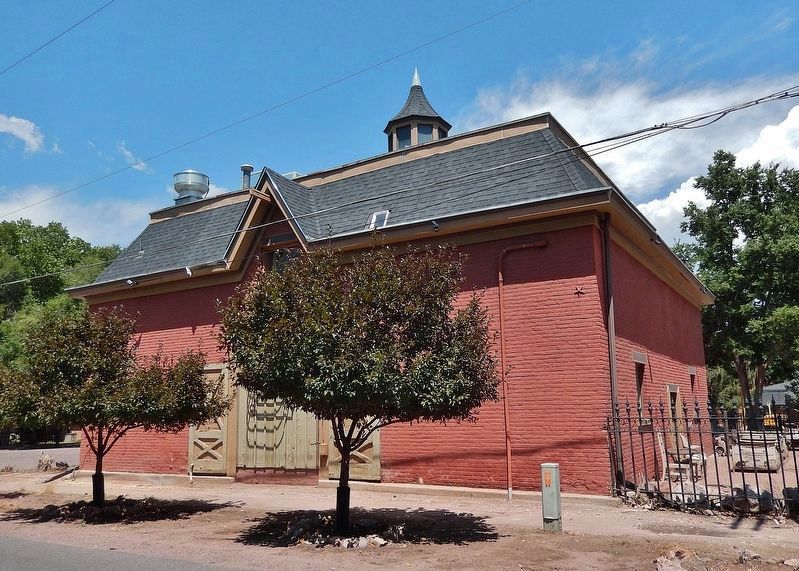
At the far south end of the property is the carriage house, built c. 1884. It is two stories high and faced in brick matching that of the main house. In the center of the mansard roof is an octagonal cupola with a steeply pitched octagonal roof.
Remnants of the historic landscaping of the grounds remain, adding to the visual and historic qualities of the resource. Most of the trees on the property are quite old, several of which are thought to be original plantings. Two cottonwood trees, two maples and the evergreens placed around the house are thought to date to the period of the original owners. The general terracing of the land by the first owners is also evident.
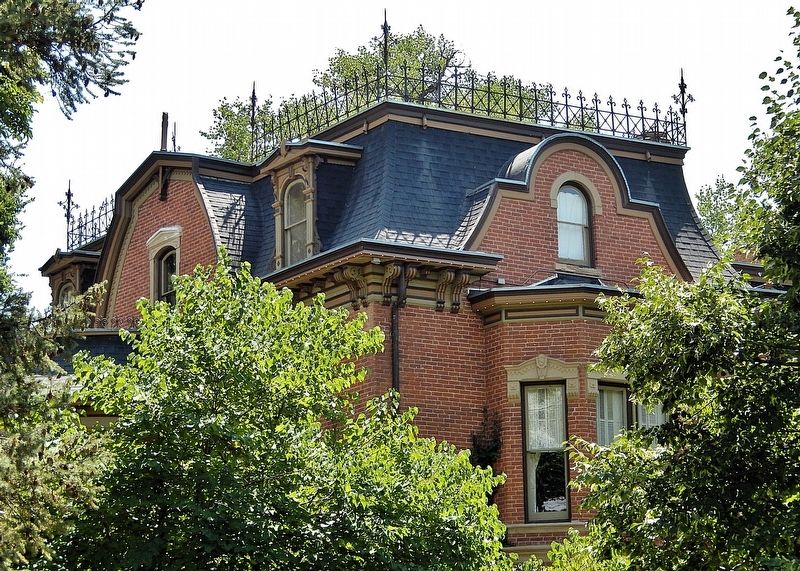
The Robison Mansion is significant as one of the few well-preserved examples of the Second Empire style in Colorado. The residence illustrates a quality of design and richness of detail unmatched in the Cañon City area. The house is also significant for its association with the prominent and affluent Robison family who mademany contributions to the growth of Cañon City.Photographed by Cosmos Mariner, July 25, 20254. Robison Mansion (northwest roof detail)
The house was constructed sometime between 1884 and 1886 in the area known as South Cañon on the south side of the Arkansas River. The house was constructed for Lyman and Mary Robison and their son, David L. Robison. The family came to Colorado from Toledo, Ohio in 1879 and settled in Leadville where Robison became very successful as the owner of the Colonel Sellers mine. The family divided their time between Leadville and Cañon City to avoid the harsh winters in the mountains. In 1884, Robison formed the South Park Land and Cattle Company, and in 1885, the family moved to Cañon to live permanently. After Robison sold his Leadville mine, he invested in the Doctor mine in Cripple Creek and later made a large profit when it was sold.
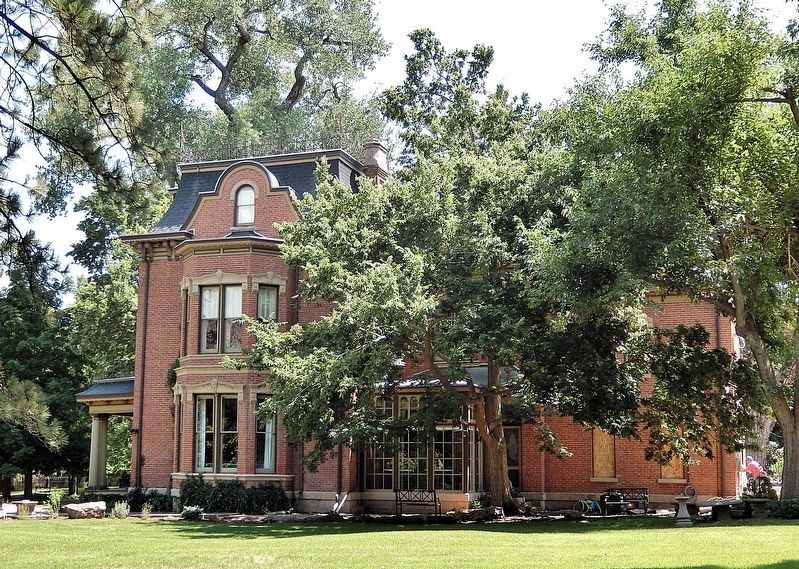
Robison was actively involved in the affairs of Cañon City particularly in the development of the downtown section. He invested funds from his profits in a large portion of land in the downtown and in the construction of several commercial buildings including the Annex and Apex halls. Lyman Robison is also responsible for the donation of land for the constructionof the Christ Episcopal Church in Cañon City. Lyman and Mary Robison died sometime after the turn of the century. Their son David and his wife, Maude, continued to reside in the house. Throughout the time the Robison family occupied the home, it was the scene of many social events with many prominent guests from political, social and business circles. After his father’s death, David carried on the tradition of involvement in social and civic affairs. He managed the family's business properties, in addition to operating a furniture store. When David's health failed in the 1950s, he went to live with his daughter, Margaret Robison Foster, in Imperial, Nebraska where he died at age 85 in June of 1962.Photographed by Cosmos Mariner, July 25, 20255. Robison Mansion (west elevation)
Also see . . .
1. Robison Mansion (History Colorado).
Excerpt: The 1884 three-story brick house with its mansard roof is one of the few well-preserved examples of the Second Empire Style in Colorado. The residence illustrates a quality of design and richness of detail unmatched in the Cañon City area. The property includes a two-story brick carriage house with an octagonal cupola centered on its mansard roof. It was the(Submitted on February 24, 2026, by Cosmos Mariner of Cape Canaveral, Florida.)home of the prominent and affluent Robison family, who made many contributions to the commercial growth of the city.Photographed by Cosmos Mariner, July 25, 20256. Robison Mansion (southwest elevation)Illustrates three distinct segments of the house (front-to-back): portico & balcony, elaborate central structure, and unembellished rear section.
2. Robison Mansion (Society of Architectural Historians).
(by Thomas J. Noel) Excerpt: One of Colorado's best-preserved Second Empire edifices is located on a two-block site. Lyman Robison, owner of mines in Cripple Creek and Leadville, built this 6,000-square-foot, three-story residence of native sandstone and pressed brick from the local Catlin brickyard. Wrought ironwork tops the cornice, while tall, narrow windows capped by ornamental lintels pierce the mansard roof. Two-story bay windows project from the east and west sides of the house, and a two-story porch supported by classical columns stretches across the front. The interior has three fireplaces, seven bedrooms, two bathrooms, a solarium, and a carved walnut staircase. On an expansive, well-landscaped, tree-shaded site beside the Arkansas River, the residence and its two-story carriage house have been restored, the latter as a restaurant.(Submitted on February 24, 2026, by Cosmos Mariner of Cape Canaveral, Florida.)
Photographed by Cosmos Mariner, July 25, 2025
7. Carriage House
Located at the south/rear end of the two-block-long lot.
Photographed by Cosmos Mariner, July 25, 2025
8. Robison Mansion (north/front elevation)
Credits. This page was last revised on February 24, 2026. It was originally submitted on February 21, 2026, by Cosmos Mariner of Cape Canaveral, Florida. This page has been viewed 62 times since then. Photos: 1, 2. submitted on February 23, 2026, by Cosmos Mariner of Cape Canaveral, Florida. 3, 4, 5, 6, 7, 8. submitted on February 24, 2026, by Cosmos Mariner of Cape Canaveral, Florida.
