Westcliffe in Custer County, Colorado — The American Mountains (Southwest)
The Wolff Hotel
Built in 1887

Photographed by Cosmos Mariner, July 25, 2025
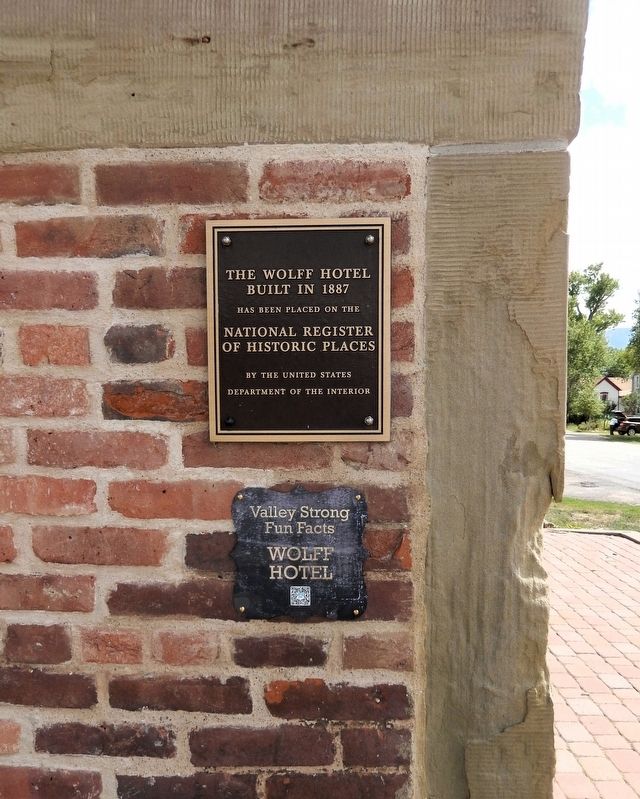
1. The Wolff Hotel Marker
built in 1887
has been placed on the
National Register of Historic Places
by the United States Department of the Interior
Topics and series. This historical marker is listed in these topic lists: Architecture • Industry & Commerce • Notable Buildings. In addition, it is included in the National Register of Historic Places (NRHP) series list. A significant historical year for this entry is 1887.
Location. 38° 8.086′ N, 105° 28.11′ W. Marker is in Westcliffe, Colorado, in Custer County. It is at the intersection of Rosita Street and South 2nd Street, on the left when traveling west on Rosita Street. The marker is on the northwest corner of the subject building, facing Rosita Street. Touch for map. Marker is at or near this postal address: 201 South 2nd Street, Westcliffe CO 81252, United States of America. Touch for directions.

Regionally, this marker is in the American Mountain West. Globally, it is in North America, the Rocky Mountains, the Western Hemisphere, the Western World, and the Anglosphere. Historically, it finds itself in what was once the Comanchería and also the Republic of Texas.
this page online
Other nearby markers. At least 8 other markers are within 2 miles of this marker, measured as the crow flies: Hope Lutheran Church (approx. 0.2 miles away); For God and Country (approx. 0.2 miles away); The Spirit of '76 Century Time Capsule (approx. 0.2 miles away); Westcliff School (approx. 0.2 miles away); The Men Who Explored with Zebulon Pike (approx. 1.3 miles away); Silver Cliff Museum (approx. 1.3 miles away); Silver Cliff Mine (approx. 1½ miles away); Seeking the Lights (approx. 1½ miles away). Touch for a list and map of all markers in Westcliffe.
Regarding The Wolff Hotel. National Register of Historic Places № 87001288, as “National Hotel / Wolff Building”. Also Colorado State Register of Historic Properties Site № 5CR.5.
From the National Register Nomination prepared by Michael Pearl, 5/27/1987:
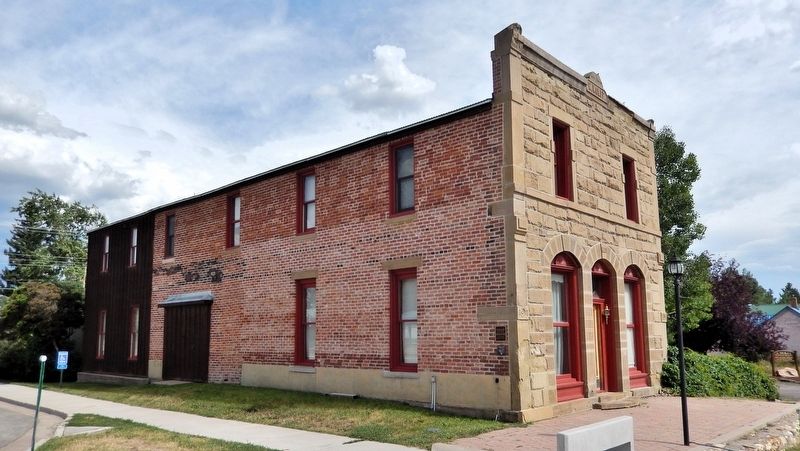
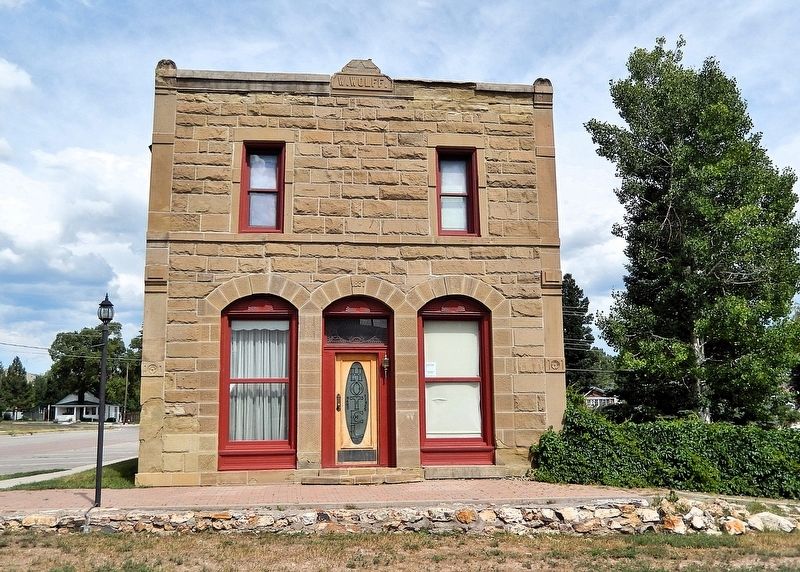
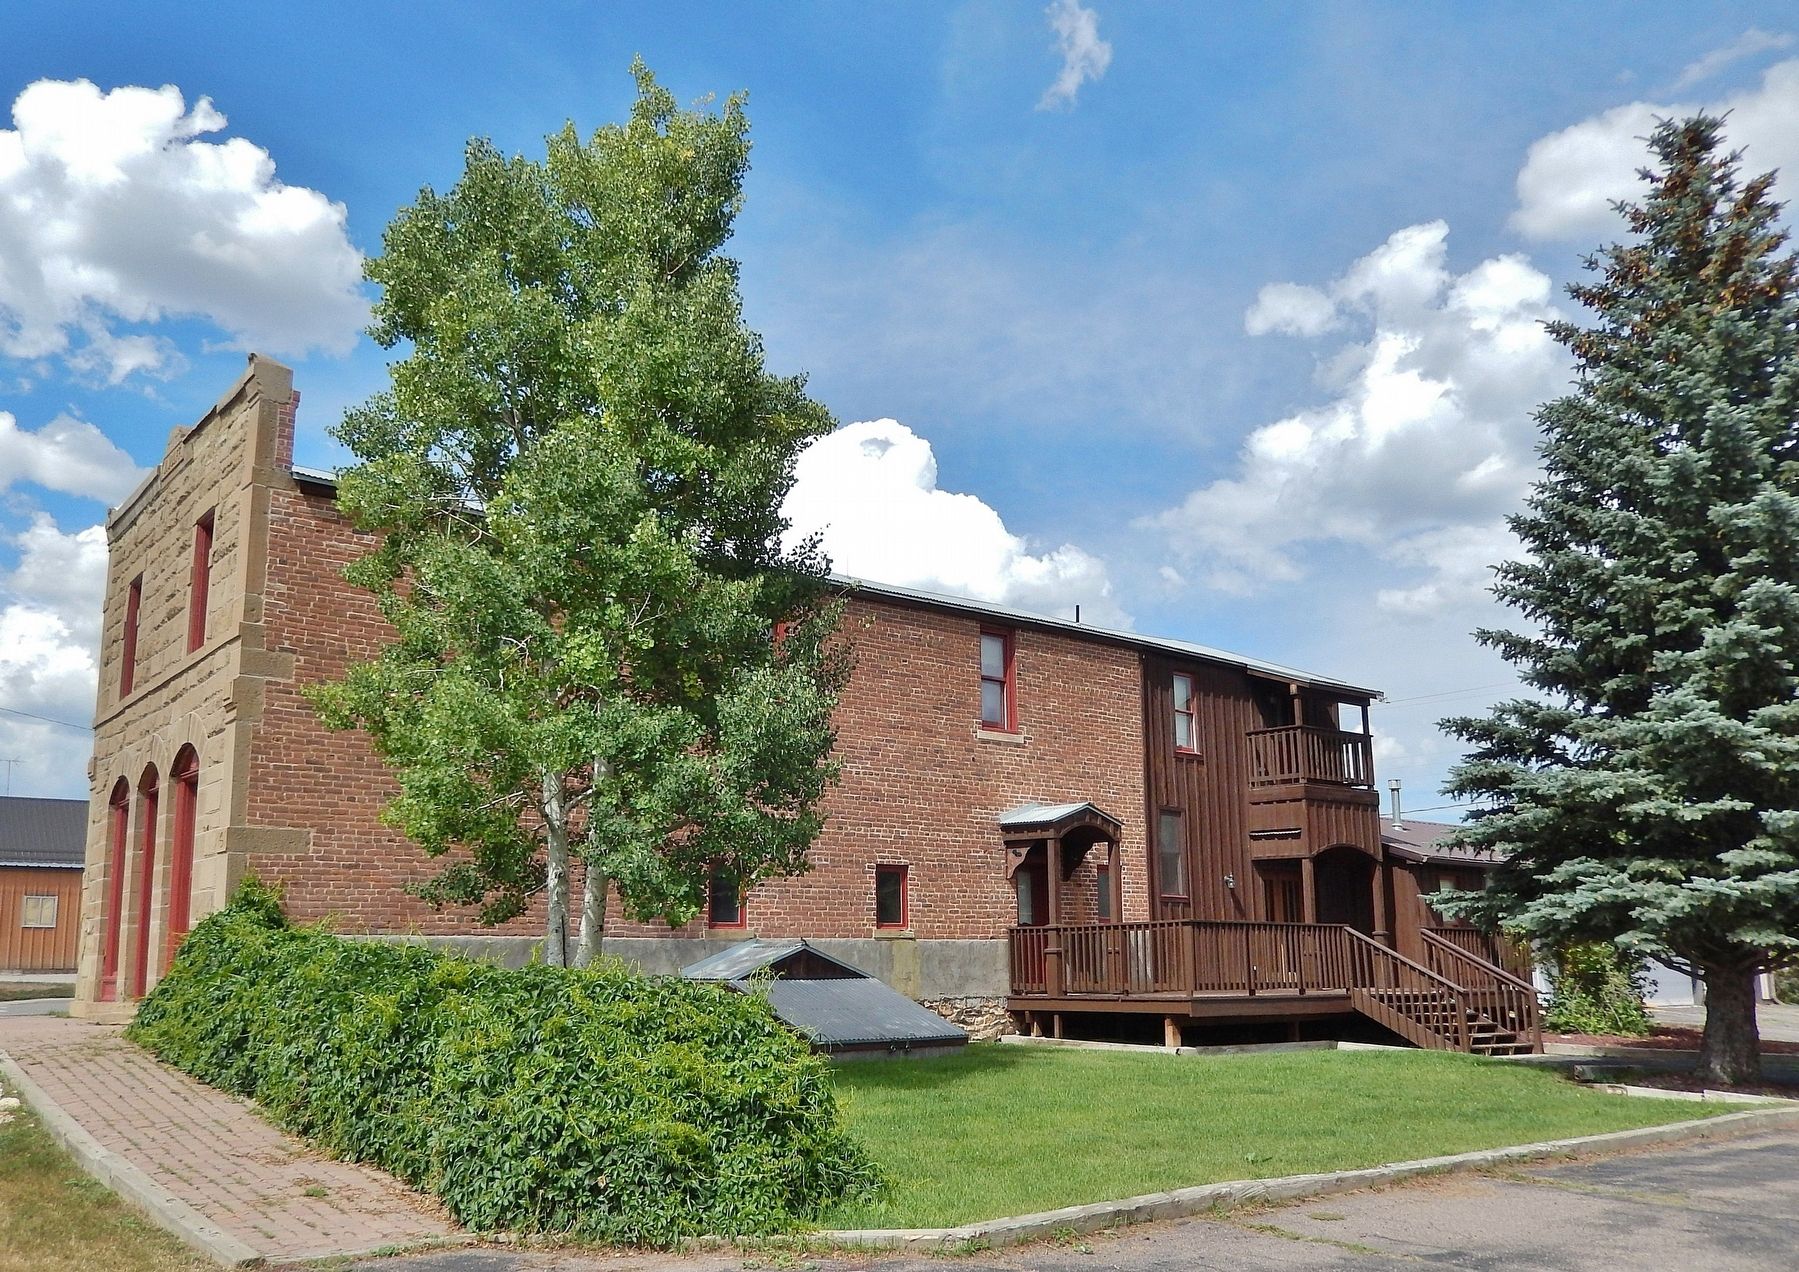
This brick building, designed in a Romanesque Vernacular style, is two stories high with a rusticated stone front, a high front parapet, and brick side walls. The west front of the building is divided horizontally into two distinct elements by a dressed stone beltcourse at the second-floor sill level. The entirefacade is framed by vertical stone pilasters rising the full building height at the corners. The front openings are symmetrically arranged with a slightly recessed center entrance flanked by eight-foot-tall windows with one-over-one wood sash. The linked segmental arches at the tops of the flat headed door and windows form a short arcade across the front. The wide stone blocks framing the openings have a tooled surface with a smooth, narrow border. The date of construction, “1887” is carved in relief on the keystone over the front door. Across the top of the parapet is a projecting stone cap and a triangular stone element in the center with the name of the original owner, “W. Wolff”, carved on the stone face.Photographed by Cosmos Mariner, July 25, 20252. The Wolff Hotel MarkerThe marker is mounted at the northwest corner of the building, facing Rosita Street [north].
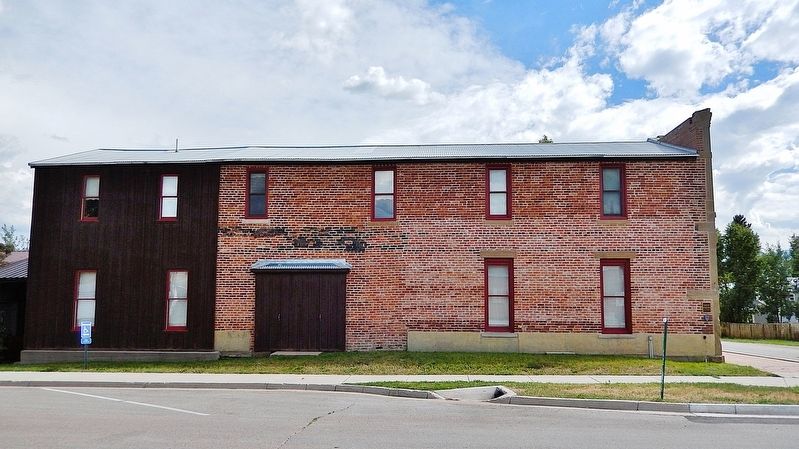
There is a two-story frame addition at the rear of the building which was constructed around 1900 Both side walls are of brick and have three evenly spaced second floor windows with one-over-one wood sash. On the north side there were originally three tall windows on the first floor and a large rectangular opening near the rear. When this opening was later enlarged one of the windows was removed. The opening, which is now boardedover, was the entrance to a service garage in the early 1900s. The building retains much of its original integrity and there have been few exterior alterations except to stabilize with stucco the deteriorating bricks below the windows on the north side.Photographed by Cosmos Mariner, July 25, 20253. The Wolff Hotel (northwest elevation)
On the interior, the second floor originally contained six small bedrooms with a central hall. The 1900 addition to the rear brought the number of second floor rooms to eight. When the building was converted to a residence in the early 1980s, several second-floor partitions were removed to enlarge the bedrooms and to construct a second bathroom. The nine-foot ceiling was retained on the upper floor. The first floor remains as originally constructed and has twelve-foot ceilings.
The National Hotel constructed in 1887 is architecturally significant as an example of a small nineteenth century Victorian commercial building with a sophistication of Romanesque Vernacular design not usually found in the small mountain communities of Colorado. It was the first hotel and is the only stone-front building remaining in present-day Westcliffe. The original owner of the hotel, William Wolff, was aWestcliffe pioneer and one of the petitioners for the incorporation of the town in 1887.Photographed by Cosmos Mariner, July 25, 20254. The Wolff Hotel (north elevation)
The hotel was constructed several years after Dr. William A. Bell brought the Denver and Rio Grande Railroad from Canon City in 1881. This railroad line, also known as the Silver Cliff branch or the Grape Creek extension, was built to ship silver ore from the mines in the valley, but it terminated one mile west of the booming mining town of Silver Cliff. It is probable that the line stopped short of the mining town to raise the property values and establish a new town on the ranch land owned by Bell.
Westcliffe, originally known as Clifton, was renamed by Bell after his English birthplace, Westcliffe-on-the-sea.
The hotel was the first hotel constructed in Westcliffe. It was built in 1887 on Second Street, which was originally called Dutch Row for the number of German Dutch immigrants who lived on that street. William and his brother, Louis Wolff, had apparently become quite wealthy after the sale of several mining properties in the mid-1880s.' While Louis built a saloon in Silver Cliff, William constructed his hotel in Westcliffe. The buildingoriginally housed a saloon and was an overnight stop for visitors to the area, as well as a rooming house for the miners and ranch workers in Custer County.Photographed by Cosmos Mariner, July 25, 20255. The Wolff Hotel (west/front elevation)
Through the years the building has served the town of Westcliffe as a hotel, boarding house, apartments, restaurant, saloon, billiard hall, gambling hall, garage, market, ice cream parlor and currently as a private residence.
Also see . . .
1. National Hotel (Wikipedia).
Excerpt: The National Hotel, also known as the Wolff Building or Hard Time Hotel, is a historic hotel in Westcliffe, Colorado. It was built in 1887 and listed on the National Register of Historic Places in 1987. It is a two-story brick building, designed in a Romanesque Vernacular style. It has a rusticated stone front and a high front parapet, and it is the only commercial building on its block.(Submitted on February 27, 2026, by Cosmos Mariner of Cape Canaveral, Florida.)
2. National Hotel / Wolff Building (History Colorado).
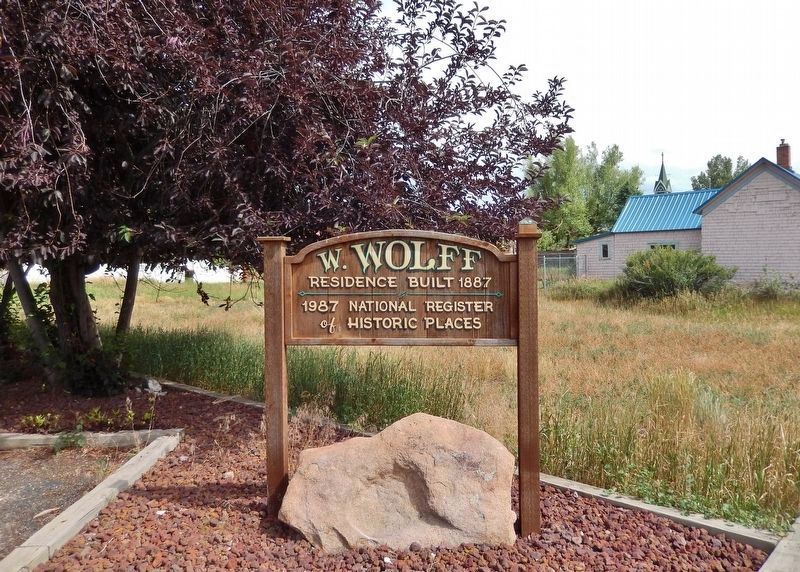
Excerpt: This 1887 two-story brick building has a quarry-faced stone front with arched windows trimmed in contrasting tooled and dressed stone. This(Submitted on February 27, 2026, by Cosmos Mariner of Cape Canaveral, Florida.)example of a small 19th century Victorian commercial building has a sophistication of design not usually found in the small mountain communities of Colorado. It was the first hotel and is the only remaining stone front building in Westcliffe.Photographed by Cosmos Mariner, July 25, 20256. W. Wolff Residence SignThis sign is posted at the southwest corner of the property.
Photographed by Cosmos Mariner, July 25, 2025
7. The Wolff Hotel (south elevation)
Credits. This page was last revised on February 27, 2026. It was originally submitted on February 26, 2026, by Cosmos Mariner of Cape Canaveral, Florida. This page has been viewed 61 times since then. Photos: 1, 2, 3, 4, 5, 6, 7. submitted on February 27, 2026, by Cosmos Mariner of Cape Canaveral, Florida.
