
McElhinny House
ca. 1850
| — | Iowa Historic Site | — |
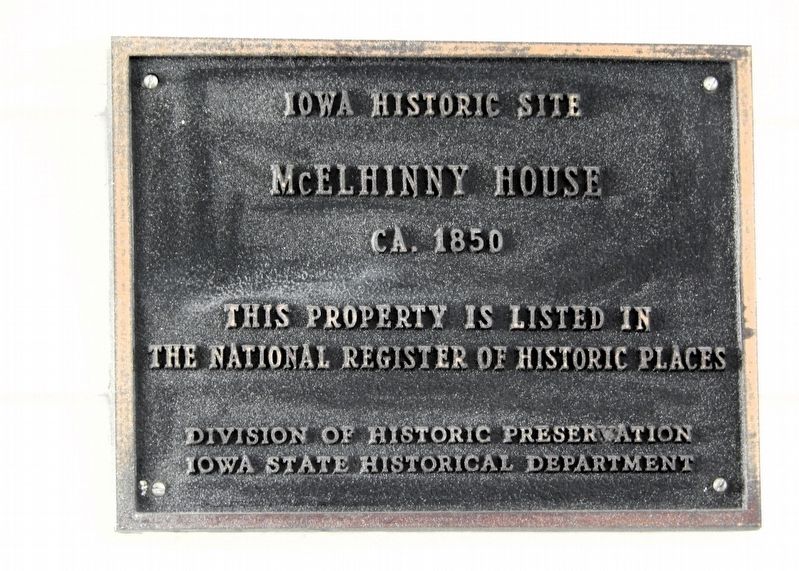
the National Register of Historic Places
Erected by Division of Historic Preservation, Iowa State Historical Department.
Topics and series. This historical marker is listed in these topic lists: Architecture • Fraternal or Sororal Organizations • Notable Buildings. In addition, it is included in the National Register of Historic Places (NRHP) series list. A significant historical year for this entry is 1850.
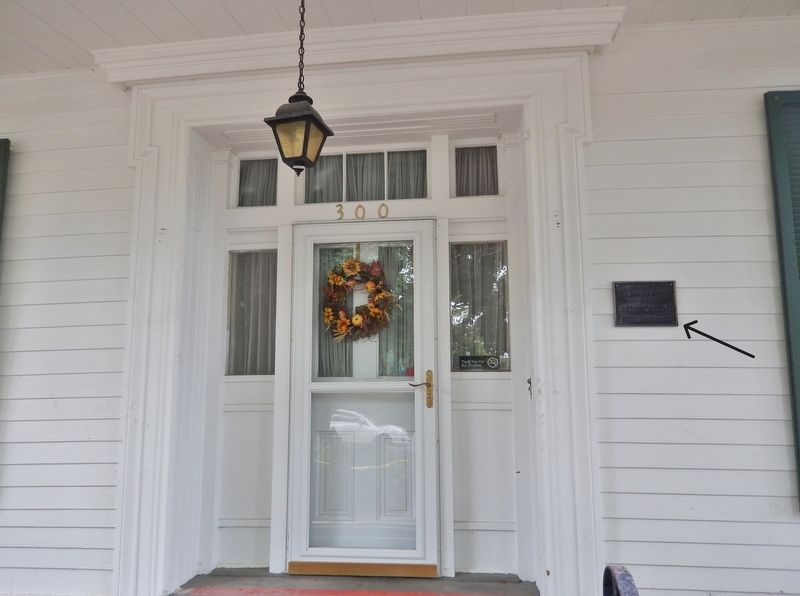
Location. 41° 0.584′ N, 91° 57.761′ W. Marker is in Fairfield, Iowa, in Jefferson County. It is on North Court Street just south of East Grimes Avenue, on the right when traveling south. The marker is mounted directly on the subject building, on the right side of the front/east entrance. Touch for map. Marker is at or near this postal address: 300 North Court Street, Fairfield IA 52556, United States of America. Touch for directions.

Regionally, this marker is in the American Midwest and in the Corn Belt. Globally, it is in North America, the Western Hemisphere, the Western World, and the Anglosphere. Historically, it finds itself in what was once the territory of the
this page online
Other nearby markers. At least 8 other markers are within 16 miles of this marker, measured as the crow flies: First Company of Jefferson County Civil War Volunteers Drill Ground (about 300 feet away, measured in a direct line); Replica of the Statue of Liberty (about 300 feet away); Fairfield Freedom Rock Veterans Memorial (about 300 feet away); Starting Point of the Fairfield Covered Wagon Caravan (approx. 0.2 miles away); Dragoon Trail Historical Site (approx. 5.9 miles away); Stockport Freedom Rock Veterans Memorial (approx. 12½ miles away); Brighton Freedom Rock Veterans Memorial (approx. 13.7 miles away); a different marker also named Dragoon Trail Historical Site (approx. 15.6 miles away). Touch for a list and map of all markers in Fairfield.
Regarding McElhinny House. National Register of Historic Places № 77000524.
From the National Register Nomination prepared by Karen A. Rubey and Ruth Kirchwehm, 11/7/1977:
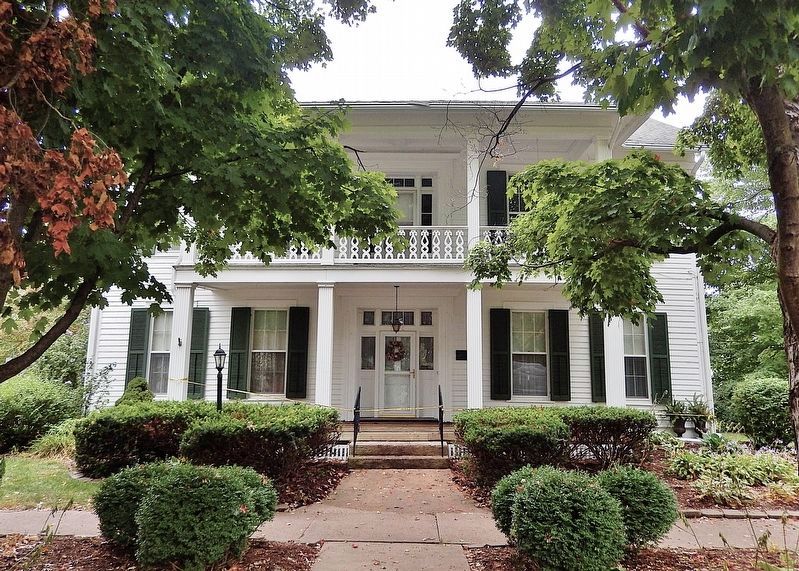
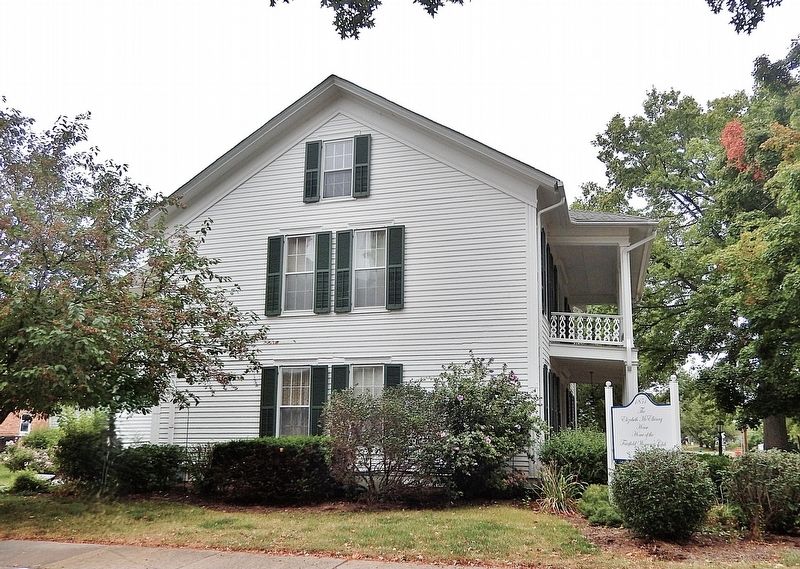
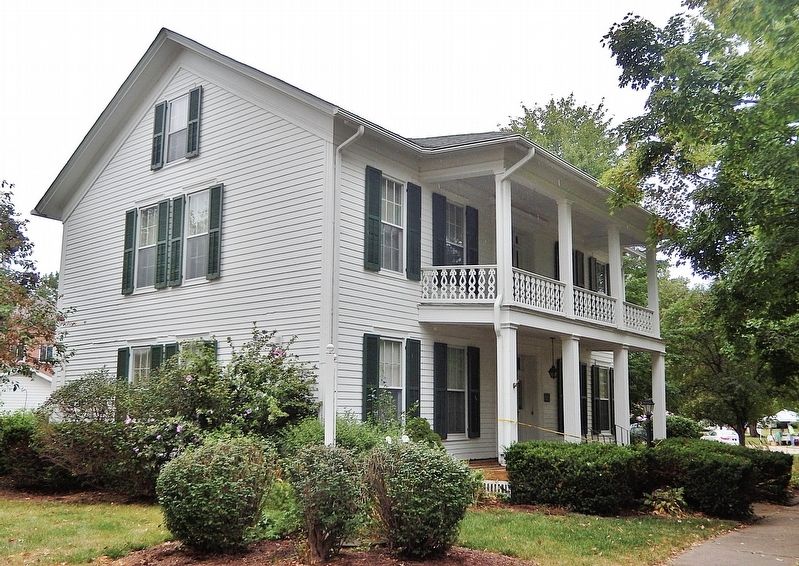
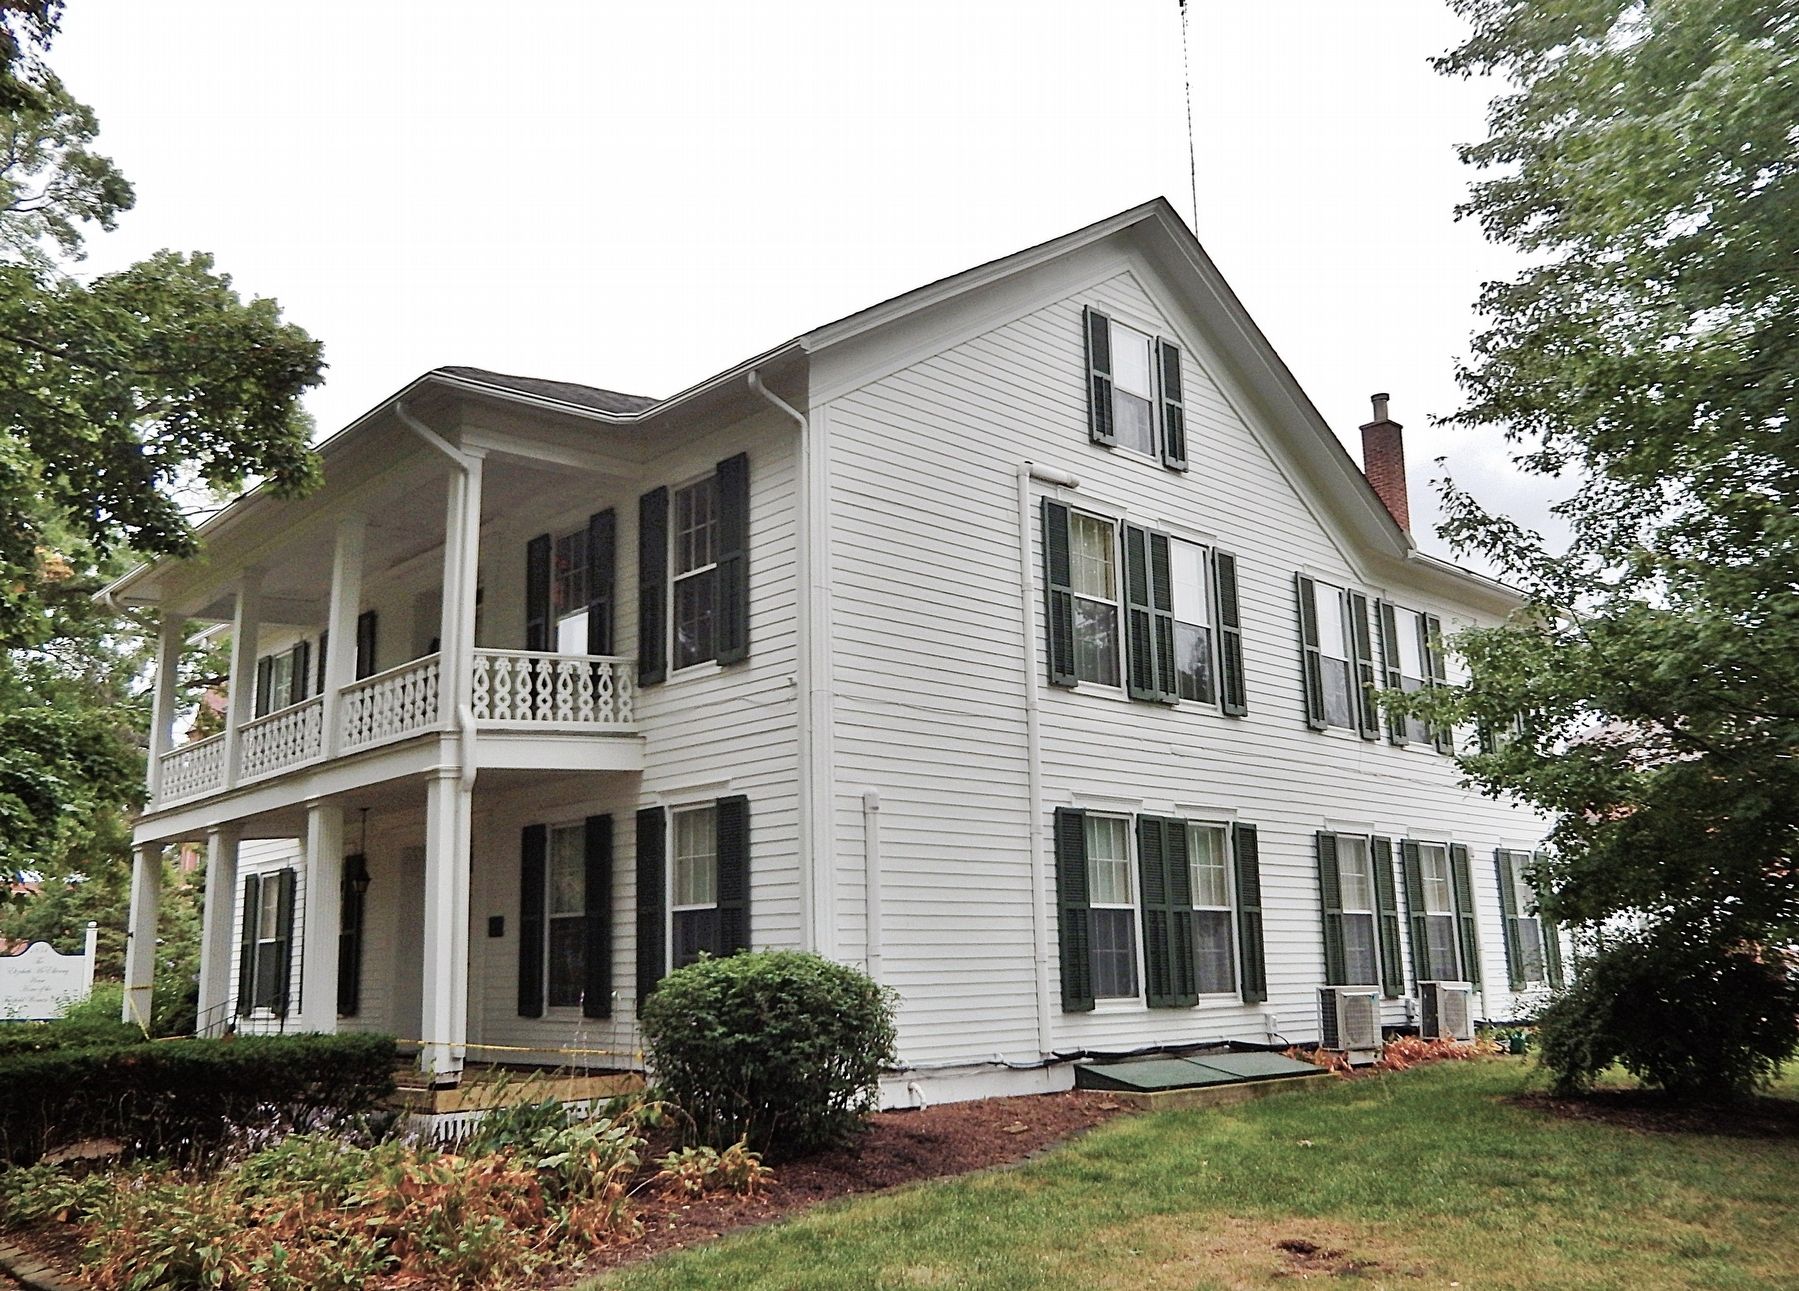
The McElhinny House is of frame construction on a stone and brick foundation, with an L-shaped plan, located very near the downtown area of Fairfield.The main block is 45' wide, with a gable roof and narrow, plain cornice. The front elevation is divided into five bays, with center entrances on both stories. Windows are plain, with 6/6 sash, and shuttered. The entrances are framed by sidelights and multi-light head windows, set within cornice-topped, dog-eared wooden surrounds. A hipped-roof, two-story porch extends across the three center bays. It is supported by square wooden columns and has a carved balustrade on the upper level. The end walls contain two closely spaced windows on first and second floors, and a single window beneath the eaves.Photographed by Cosmos Mariner, September 20, 20252. McElhinny House MarkerThe marker is mounted on the right side of the front/east entrance.The rear wing is also two stories, with a gable roof. The narrow cornice is continued on this section, which is otherwise quite plain. A small one-story kitchen was attached to the end of this wing in 1965. The interior plan is arranged around a center hall and open staircase, with one large room off each side. Several interior walls have been removed to create these large areas. The original woodwork is well-kept, rooms plastered and papered.
The McElhinny House is a well-preserved example of vernacular domestic architecture, dating from the early decades of Fairfield history. Today the house is a historic local landmark and the home of the Fairfield Women's Club. The date of the house has not been conclusively established, but from information available appears to be about 1850. Robert McElhinny purchased the two lots on which the house now sits in 1846. County marriage records note that on 12 February 1850, James Eckhart and Leanna Wise were married “at the house of Robert McElhaney” (sic). Local tradition maintains that the house may have been begun as early as 1846, and built over a period of five years, with timber cut in winter, and construction occurring during the summer months.
Also see . . . McElhinny House (Wikipedia).
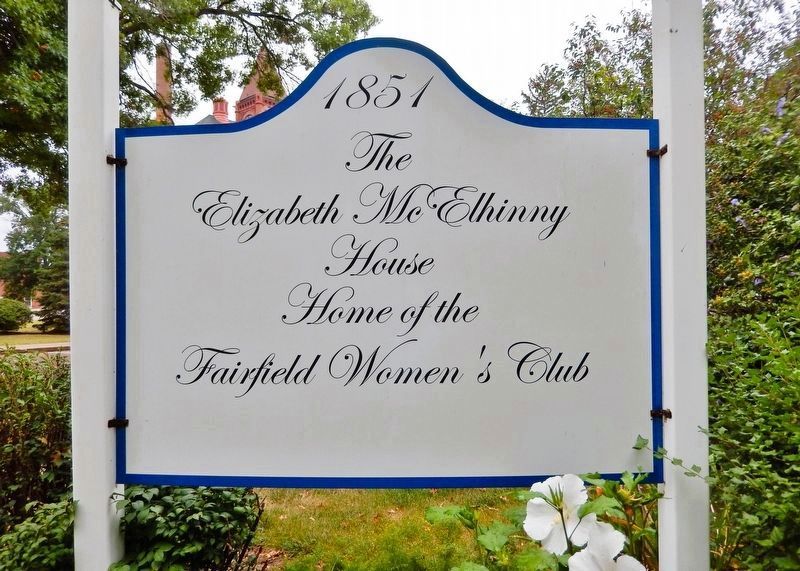
The Elizabeth McElhinny House
Home of the Fairfield Women’s Club
Excerpt: The McElhinny House is a historic building located in Fairfield, Iowa, United States. Built about 1850, the house is a dwelling from the city's early years. The two-story frame structure follows an L-shaped plan. Its prominent feature is the two-story porch that covers three of the five bays on the main facade. It was built for Robert McElhinny, a Pennsylvania native. He was elected the first president of the Jefferson County Library Association, one of the first groups of this type in Iowa. He also served on the board of Fairfield University when it was established in 1854, and contributed to its successor, Parsons College, at its founding. The house went on to become the home of the Fairfield Women's Club. It was listed on the National Register of Historic Places in 1977.(Submitted on March 23, 2026, by Cosmos Mariner of Cape Canaveral, Florida.)
Credits. This page was last revised on March 23, 2026. It was originally submitted on March 22, 2026, by Cosmos Mariner of Cape Canaveral, Florida. This page has been viewed 11 times since then. Photos: 1, 2, 3, 4, 5, 6. submitted on March 22, 2026, by Cosmos Mariner of Cape Canaveral, Florida. 7. submitted on March 23, 2026, by Cosmos Mariner of Cape Canaveral, Florida.
