J.W. Garner Building
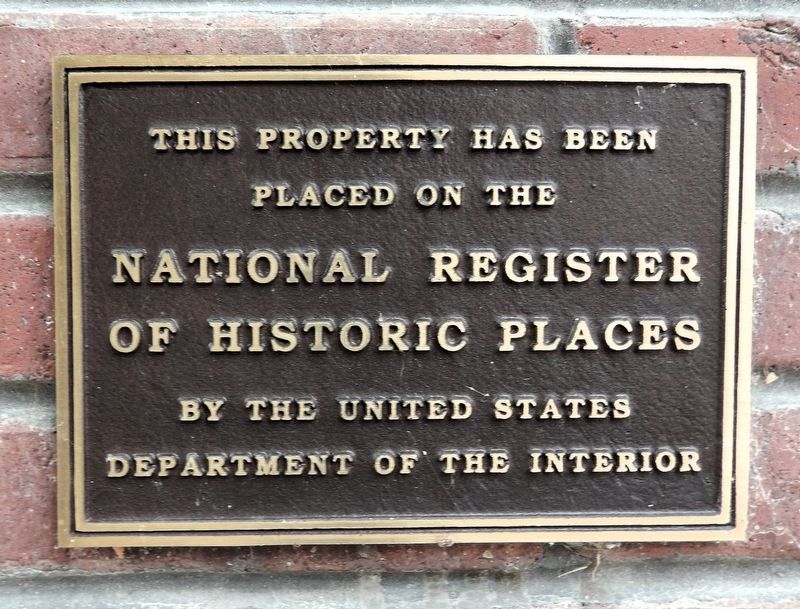
This property has been placed on the
National Register of Historic Places
by the United States Department of the Interior
Topics and series. This historical marker is listed in these topic lists: Architecture • Industry & Commerce • Notable Buildings. In addition, it is included in the National Register of Historic Places (NRHP) series list. A significant historical year for this entry is 1911.
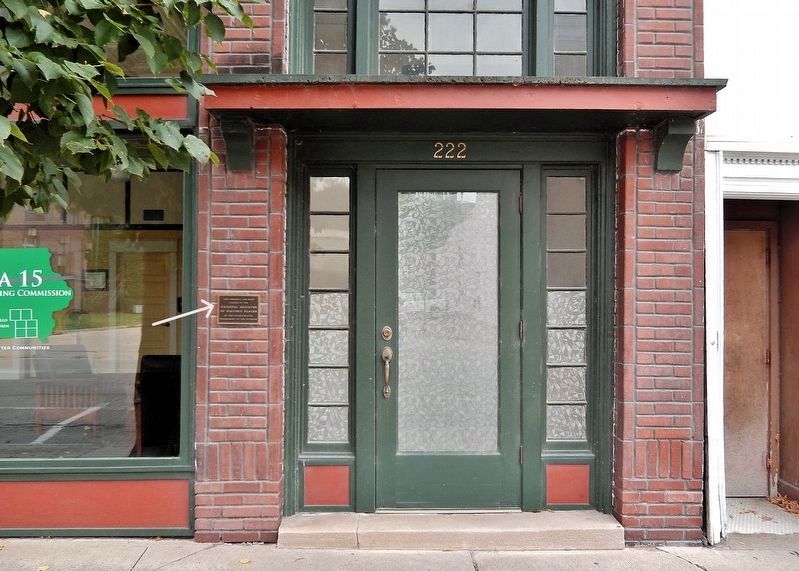
Location. 41° 1.035′ N, 92° 24.607′ W. Marker is in Ottumwa, Iowa, in Wapello County. It is on 2nd Street East just north of South Green Street, on the left when traveling north. The marker is mounted directly on the subject building, on the left side of the north entrance. Touch for map. Marker is at or near this postal address: 222 2nd Street East, Ottumwa IA 52501, United States of America. Touch for directions.

Regionally, this marker is in Southern Iowa. It is also in the American Midwest and in the Corn Belt. Globally, it is in North America, the Western Hemisphere, the Western World, and the Anglosphere. Historically, it finds itself in what was once the territory of the Mississippian Culture and also the Louisiana
this page online
Other nearby markers. At least 8 other markers are within walking distance of this marker: Twin Galaxies (about 400 feet away, measured in a direct line); Philip B. Hofmann (about 500 feet away); Edna Ferber (about 500 feet away); J. B. Sax Co. (about 500 feet away); Ottumwa City Hall (about 700 feet away); The Jefferson Street Viaduct (about 800 feet away); Civil War Memorial (approx. 0.2 miles away); Ottumwa Public Library (approx. 0.2 miles away). Touch for a list and map of all markers in Ottumwa.
Regarding J.W. Garner Building. National Register of Historic Places № 10000003. Also a contributing property in Greater Second Street Historic District, NRHP № 16000365.
From the National Register Nomination prepared by Molly Myers Naumann, 12/2009:
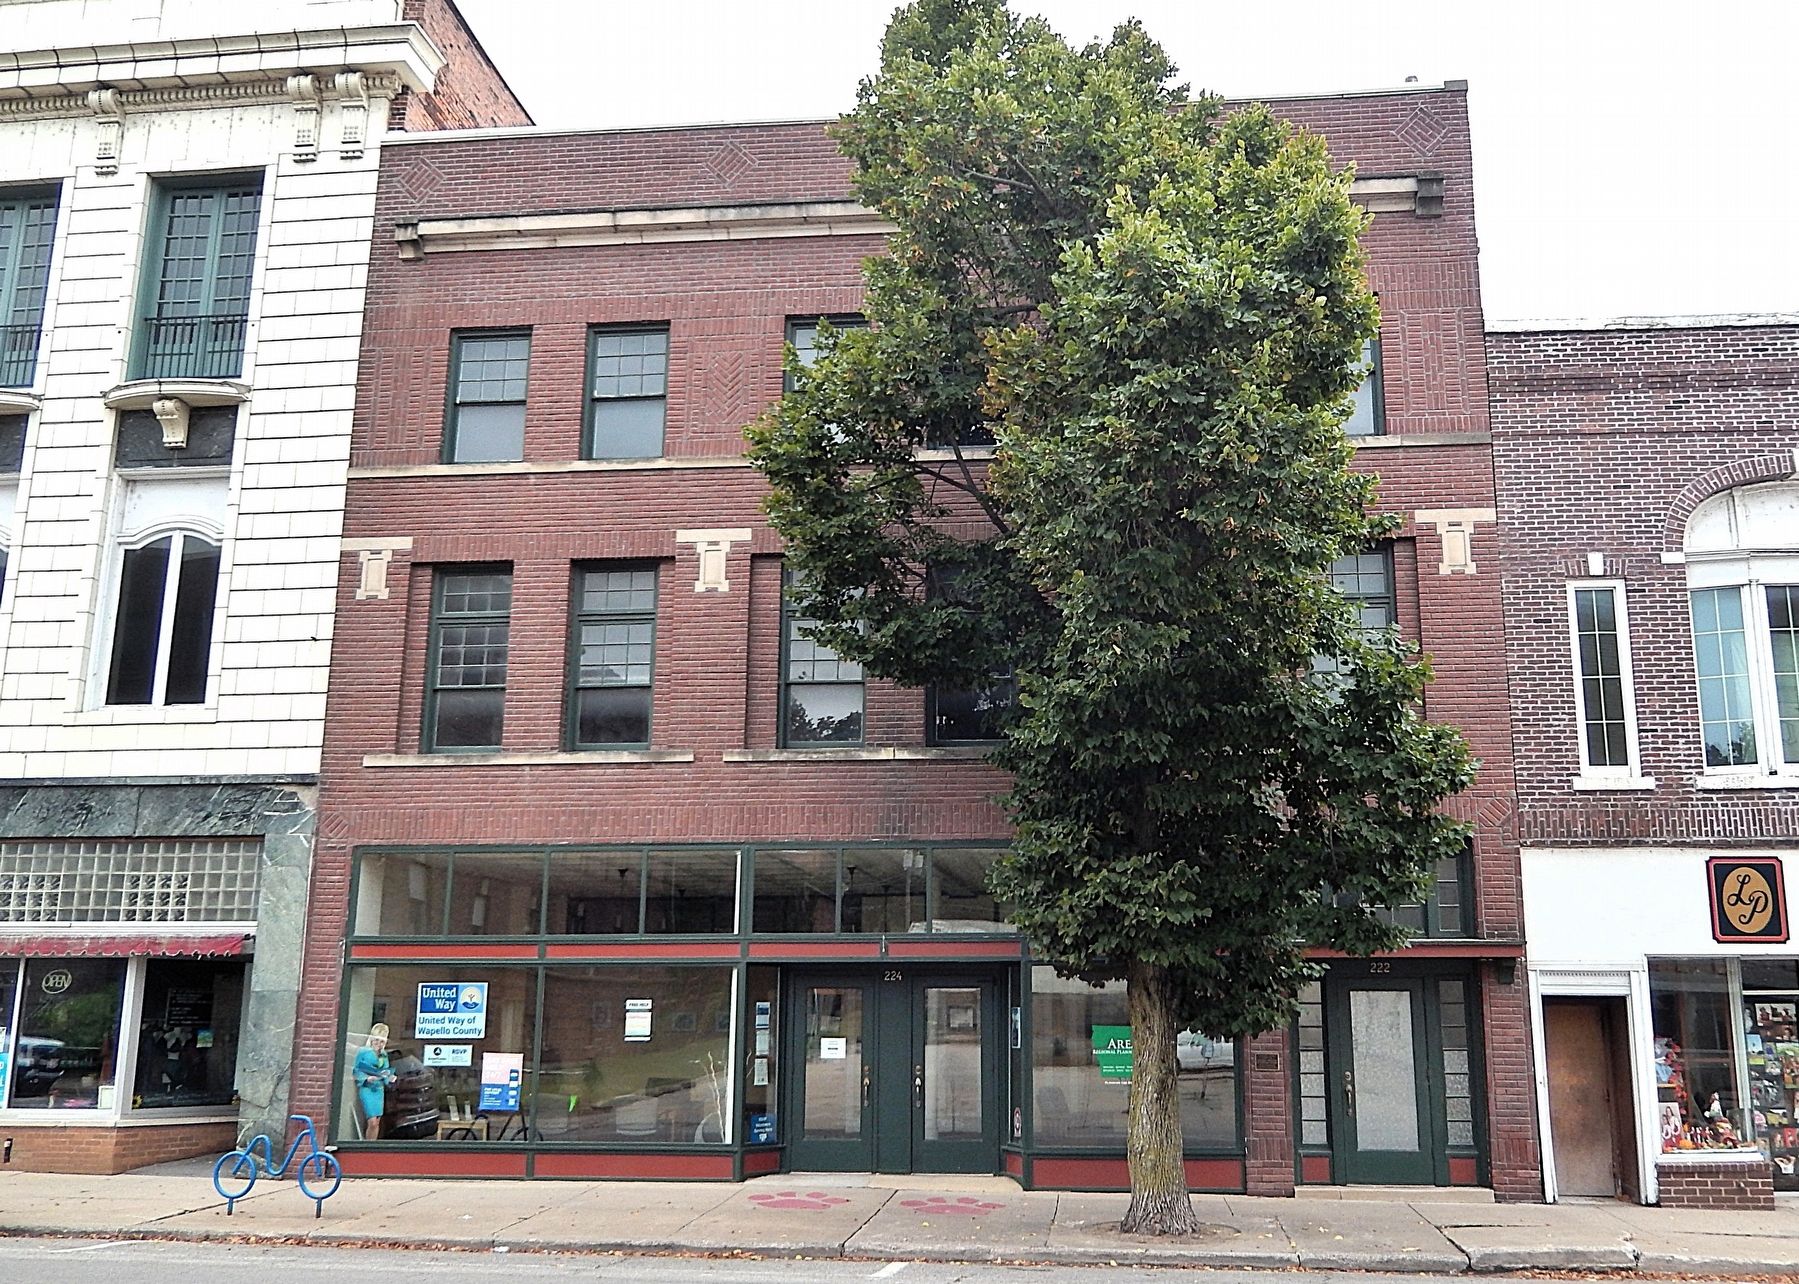
The J.W. Garner Building was designed by Ottumwa architect George M. Kerns to house the J.W. Garner Wholesale Dry Goods business in the basement and first floor, with offices on the second floor and storage on the third floor. The three-story brick Garner Building rests on a limestone foundation and is rectangular in shape, measuring 44 feet by 132 feet. A slightlytaller three-story building with full terra cotta facade adjoins it on the east, and a two-story brick building adjoins it on the west. The facade is of red brick laid in a running bond trimmed with Bedford stone. The building is given a simple Neo-Classical treatment through a simple limestone cornice supported at each end by stone brackets, and very stylized stone panels inset between second floor windows. The limestone cap across the top of the facade was covered by a metal strip when the roof was replaced several years ago. Other detailing on the facade is created by panels of decorative brick patterning. The upper floors are symmetrical, with six windows on each floor grouped in three sets of two. Ten of the twelve are the original double-hung wooden sash. The two missing windows were on the second floor and were removed to install window air conditioners. Two replica windows have been crafted to replace the missing ones.Photographed by Cosmos Mariner, September 21, 20252. J.W. Garner Building MarkerThe marker is mounted on the left side of the northwest entrance.The J.W. Garner Building is significant as one of only two remaining symbols of Ottumwa's once flourishing wholesale trade. Jarrett Wesley Garner (1849-1942) arrived in Ottumwa with his family in 1858 and within
five years he became involved with the dry goods business, employed by Thomas Devin & Sons as a clerk. The dry goods business filled an important niche in mid-19th century life. Although some men's clothing could be purchased "ready-made", this was before manufactured clothing became widely available for women and children, so most family clothing was “made to order,” either by the wife, or by a local seamstress. Dry goods stores carried all the necessary supplies for this including fabric by the yard, thread, ribbons, and lace. Often the stores carried boots and shoes as well. In 1869 Garner joined Lawrence & Chambers as a partner in their dry goods business, and around 1875 he embarked in business by himself becoming J.W. Garner & Company.Photographed by Cosmos Mariner, September 21, 20253. J.W. Garner BuildingAt first Garner’s business was located above several different businesses in downtown Ottumwa, but in 1883 he moved into quarters at 108 North Market Street. He remained in the Market Street building until the construction of his own building at 222 East Second Street in 1911. Garner continued his dry goods business in this building until 1936, when he was 87 years old. Following the closing of
Garner Dry Goods, the Ottumwa Beauty Academy opened in the first floor of the Garner Building. The training part of the academy was in the east half, while recent graduates of the school worked in the Courtesy Beauty Salon in the west half of the building. The Beauty Academy purchased the building in 1944 from Garner’s heirs and remained in the building until 1986.The J.W. Garner Building is also significant as a Neo-classical building designed by Ottumwa architect George M. Kerns. Kerns was a strong proponent of the simplified modern design that dismissed the elaborate detailing of the late 19th century Italianate commercial buildings with their decorative cast hoodmolds, denticulated brickwork, and heavy metal cornices. He favored the use of different colors of brick, simple flat designs created by brick patterning such as basket-weave and herringbone, and the use of small inset stone panels to highlight architectural elements. Often, as in the case of the Garner Building, he incorporated these materials and patterns into simplified Neo-classical designs for commercial and public buildings.
Also see . . . J.W. Garner Building (Wikipedia).
Excerpt: Built in 1911, the J.W. Garner Building is the work of local architect George M. Kerns. The three-story red brick structure with limestone details exhibits a subdued Neoclassical style. The windows on the second floor are grouped into bays divided by brick pilasters with two windows per bay. The third-floor windows have no such division and have a limestone belt course for their sills. There is a simple cornice near the top of the facade. The building was individually listed on the National Register of Historic Places in 2010. In 2016 it was included as a contributing property in the Greater Second Street Historic District.(Submitted on March 30, 2026, by Cosmos Mariner of Cape Canaveral, Florida.)
Credits. This page was last revised on March 30, 2026. It was originally submitted on March 25, 2026, by Cosmos Mariner of Cape Canaveral, Florida. This page has been viewed 16 times since then. Photos: 1, 2, 3. submitted on March 30, 2026, by Cosmos Mariner of Cape Canaveral, Florida.
