Burlington Depot
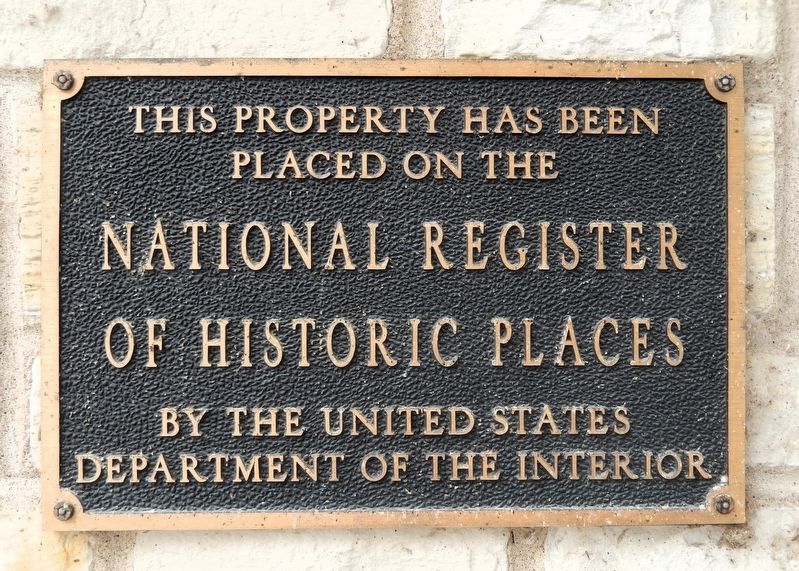
This property has been placed on the
National Register of Historic Places
by the United States Department of the Interior
Topics and series. This historical marker is listed in these topic lists: Architecture • Industry & Commerce • Notable Buildings • Railroads & Streetcars. In addition, it is included in the National Register of Historic Places (NRHP) series list. A significant historical year for this entry is 1951.
Location. 41° 1.114′ N, 92° 24.883′ W. Marker is in Ottumwa, Iowa, in Wapello County. It can be reached from South Washington Street (River Street) just south of West Main Street, on the right when traveling south. The marker is mounted directly on the former Burlington Depot building, on the left side of the front entrance. Touch for map. Marker is at or near this postal address: 210 West Main Street, Ottumwa IA 52501, United States of America. Touch for directions.

Regionally, this marker is in Southern Iowa. It is also in the American Midwest and in the Corn Belt. Globally, it is in North America, the Western Hemisphere, the Western World, and the Anglosphere. Historically, it finds
this page online
Other nearby markers. At least 8 other markers are within walking distance of this marker: History of Ballingall Park (a few steps from this marker); Depots of Ottumwa (a few steps from this marker); National Humane Alliance Fountain (within shouting distance of this marker); Chicago, Burlington & Quincy Locomotive 3001 (within shouting distance of this marker); J. B. Sax Co. (approx. 0.2 miles away); Edna Ferber (approx. 0.2 miles away); Philip B. Hofmann (approx. 0.2 miles away); Ottumwa Public Library (approx. 0.2 miles away). Touch for a list and map of all markers in Ottumwa.
Regarding Burlington Depot. National Register of Historic Places № 08001100. Also a contributing property in Historic Railroad District, NRHP № 11000723.
From the National Register Nomination prepared by Molly Myers Naumann, 6/2008:
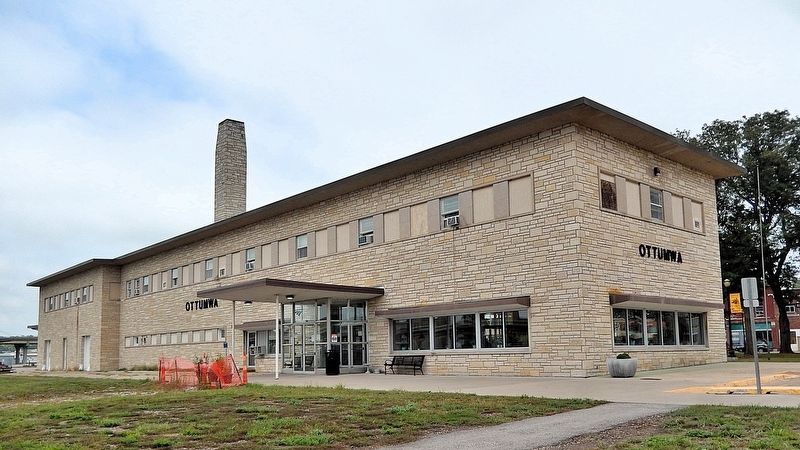
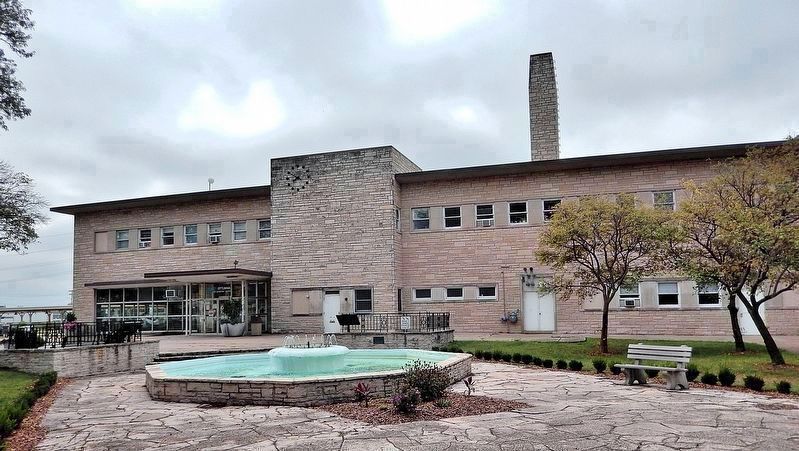
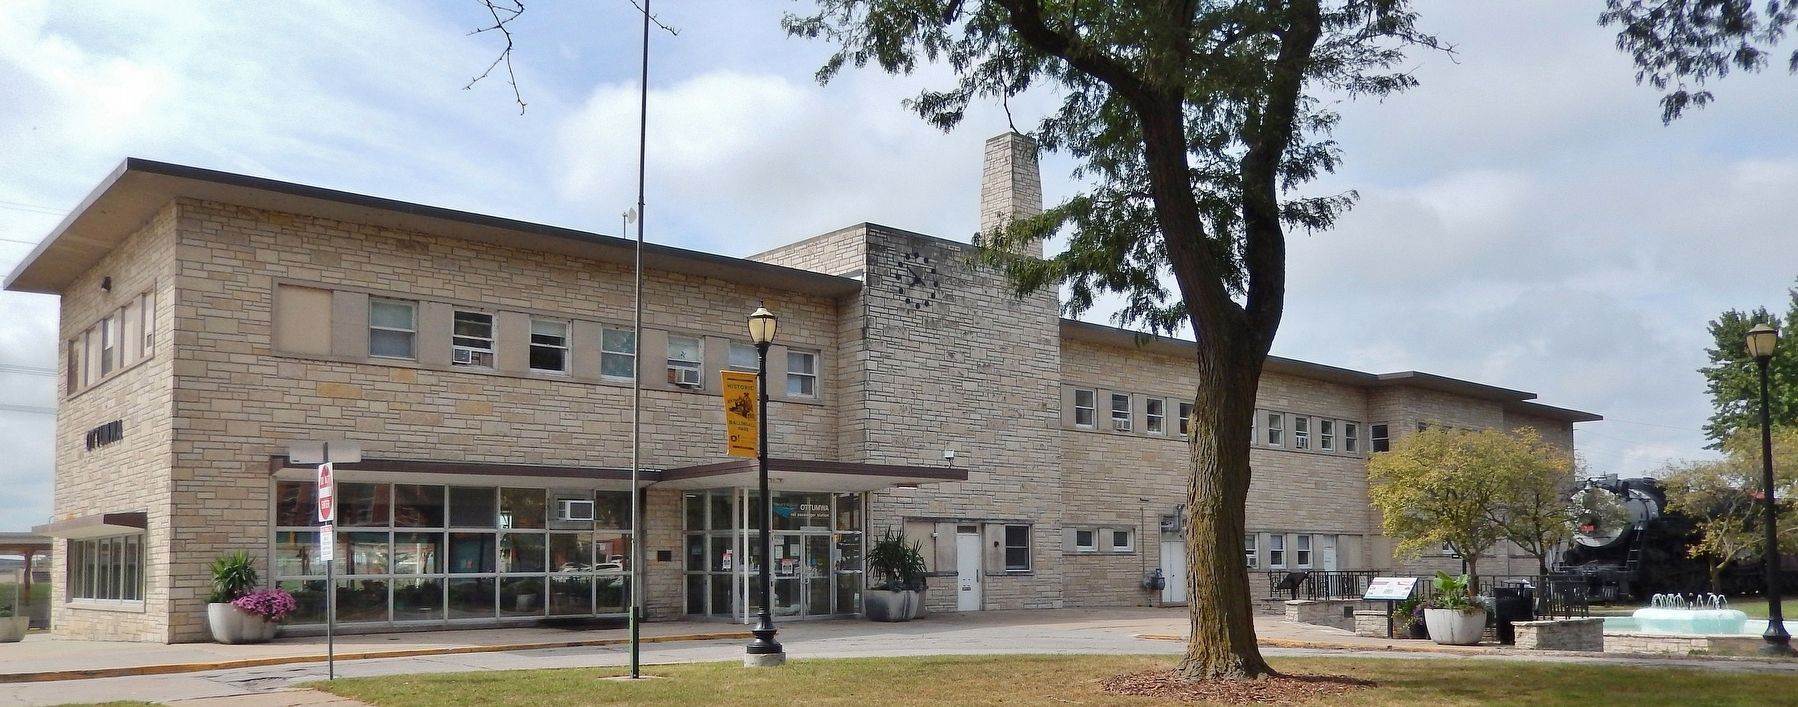
The Burlington Depot is a combination passenger and freight facility, and as a division point on the railroad the second-floor housed division offices. It was designed by the Chicago architectural firm of Holabird,Root & Burgee and is a good example of the simplified modern style that became popular in the years following World War II. However, this was not a completely new building in 1951. There was an 1889 depot on this site that was partially demolished in 1950 with the removal of the roof and upper part of the walls. Plans for the present building utilized the limestone foundation and exterior brick walls of the older building. Many interior walls were removed as part of the new construction. None of the old building is visible today.Photographed by Cosmos Mariner, September 21, 20252. Burlington Depot MarkerThe marker is mounted at eye level on the left side of the front lobby entrance.The two-story rectangular building features a flat roof with broad eaves. It measures approximately 214 feet by 40 feet (with a northwest to southeast axis). A single chimney rises from near the center of the building. The exterior of the masonry building is sheathed in ashlar Lannon limestone of varying sizes laid in well-defined courses. The strong horizontal feeling to the building is created by several things: the overall length of the building in comparison to height, the use of horizontal stone, banded windows, the broad over-hanging eave, and the heavy corner treatment of the building. The building was
designed with three primary facades: the front entrance on the northeast elevation facing Ballingall Park and Main Street; the southeast elevation which faces the parking lot; and the southwest elevation which faces the tracks.Photographed by Cosmos Mariner, September 21, 20253. Burlington Depot (southwest elevation)View from the railroad tracks.Windows throughout the building are grouped in bands. The southeast end of the building houses the lobby and contains a series of twenty-one windows (45 inches by 37 inches) arranged in an aluminum grid of three panes high by seven panes across. These are wrapped around three sides of the lobby. A steel and glass vestibule protects the front entrance, and a steel canopy extends out above the trackside entry. The majority of the other windows on the first floor are located high in the wall in bands. The exception to this is found on the Ballingall Park (northeast) side where there is a series of six standard-sized windows.
The Burlington Depot is significant as a symbol of the important role the Chicago, Burlington & Quincy Railroad played in Ottumwa's development from 1859-1958. In addition, the Burlington Depot was one of the most important public buildings constructed during the period of Post World War II Development
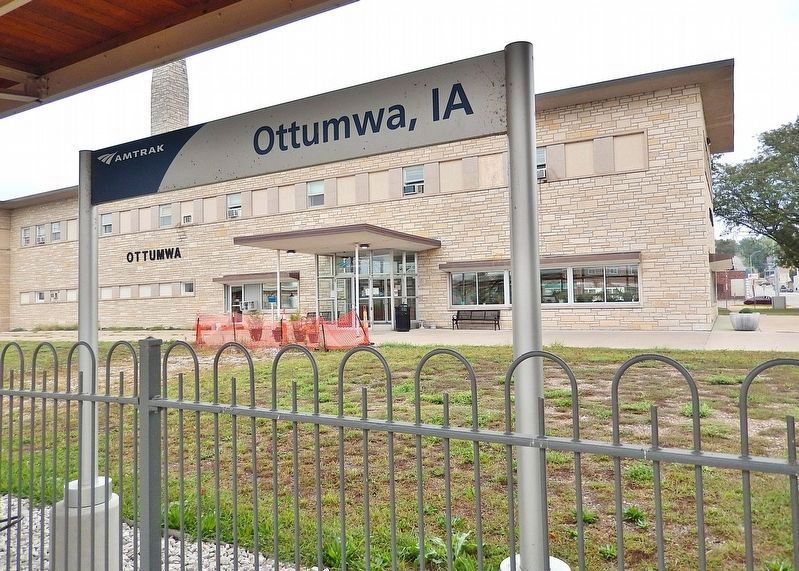
in Ottumwa, 1944-1959. While the community was trying to meet the needs of returning veterans, new businesses, and new demands on public infrastructure, the CB&Q made the decision to build their new, modern, station in this bustling town. The building is emblematic of Ottumwa's post-war growth and prosperity. In April 1950 the contract was let to Benson Construction Co. of Chicago and demolition of the roof and towers of the old depot began in the first part of May. Two passenger cars were put in just east of the depot to serve as a ticket office and waiting room for passengers during the construction. For the next 12 months Ottumwans watched as their new depot and park took shape before their eyes.Photographed by Cosmos Mariner, September 21, 20254. Ottumwa Iowa AMTRAK Station SignView from the railroad tracks. The former Burlington Depot still serves as an active AMTRAK railway station on the Burlington Northern/Santa Fe line.The Burlington Depot is also significant as a fine example of the Modern Movement by the noted Chicago architectural firm of Holabird, Root and Burgee. It displays simplicity of design, form and materials that is consistent with this period and style. The use of large areas of glass in aluminum grids adds to the sleek, streamlined appearance. The sleek appearance is carried to the inside where the public areas are finished in marble, terrazzo,
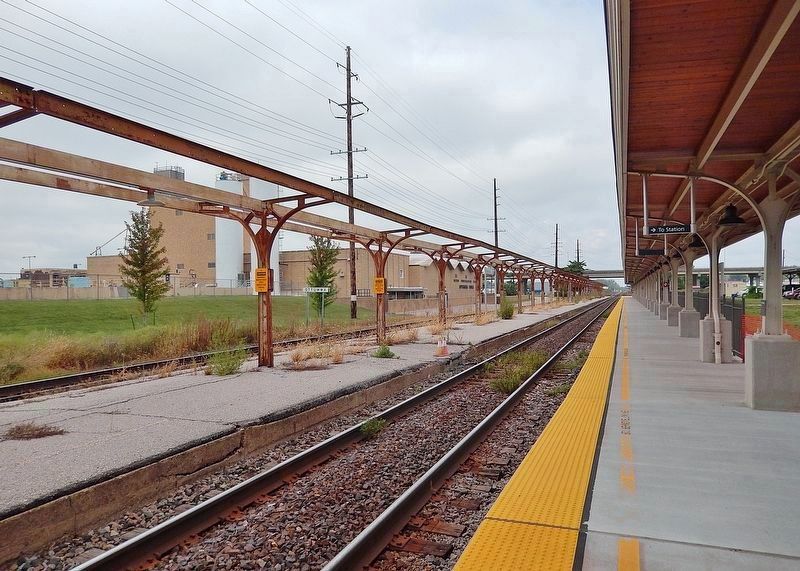
and glass, all very hard, but reflective materials. The "modernistic" design was mentioned in almost all the contemporary newspaper articles.Photographed by Cosmos Mariner, September 21, 20255. Burlington Depot Active Tracks & CanopyFrom the National Register Nomination: Canopies were constructed by the CB&Q Railroad in 1951 as a separate project from the depot construction. Two canopies are located parallel to the railroad tracks. These structures are 12 feet fall, but the width and length vary from canopy to canopy. The canopy closest to the depot is 869 feet long and 13 feet wide at the north end, but tapers to ten feet in width at the south. The canopies are anchored to concrete platforms. The posts are steel I-Beams. At the top, these beams flair outward becoming curved brackets to support the roof. These steel posts are spaced 20 feet apart on all canopies. Centered between each post is a single metal light fixture. The canopy roof is of wood construction. A combination of tar and gravel seals the roof on top.

Also see . . . Ottumwa Station (Burlington Depot) (Wikipedia).
Excerpt: The station was originally built by the Chicago, Burlington and Quincy Railroad, and has been listed as Burlington Depot by the National Register of Historic Places since November 26, 2008. It became a contributing property in the Historic Railroad District in 2011.(Submitted on March 27, 2026, by Cosmos Mariner of Cape Canaveral, Florida.)The Burlington and Missouri River Railroad (B&M) reached Ottumwa from Burlington, Iowa in 1859, and the city remained the western terminus for the line until after the American Civil War. The Chicago, Burlington and Quincy Railroad (CB&Q) took over the B&M in 1875. The CB&Q built a combination passenger and freight depot in Ottumwa in 1889. Ottumwa was the division point for the line. The CB&Q was one of five railroads that served the city, and it shared their depot with the Chicago, Rock Island and Pacific Railroad. This depot was known as Ottumwa Union Depot.
After World War II Ottumwa experienced a building boom, and the CB&Q decided to replace
its depot with a modern one. The Chicago architectural firm of Holabird, Root & Burgee designed the new depot as well new depot in Burlington, Iowa in 1943. That depot was the standard used to design other CB&Q depots after the war with Ottumwa being one. The new Ottumwa depot was completed in 1951 by Benson Construction Company using the limestone foundation of the old depot and its exterior walls. The present depot is a two-story structure designed in a simple Modernist style. The rectangular building features a flat roof, broad eaves, banded windows and an exterior clad with ashlar Lannon stone.Photographed by Cosmos Mariner, September 21, 20256. Burlington Depot FountainFrom the National Register Nomination: Ballingall Park (1951) was designed by the Des Moines landscape architecture firm of Robinson and Parnham. It is located between the Burlington Depot and Main Street. Robinson and Parnham used the same building material, limestone, for the park features that was used on the depot. A limestone wall with iron railing on top flanks broad limestone steps that lead down from the concrete depot sidewalk to the flagstone walkway connecting the various areas of the park. The central design feature of the park is a twenty-five-foot octagonal limestone fountain.
Credits. This page was last revised on March 27, 2026. It was originally submitted on March 25, 2026, by Cosmos Mariner of Cape Canaveral, Florida. This page has been viewed 22 times since then. Photos: 1, 2, 3, 4, 5, 6, 7. submitted on March 27, 2026, by Cosmos Mariner of Cape Canaveral, Florida.
