Southwark in London in Greater London, England, United Kingdom — Northwestern Europe (the British Isles)
Hopton's Almshouses
Photographed by Tracy Andersen Roberts, May 23, 2026
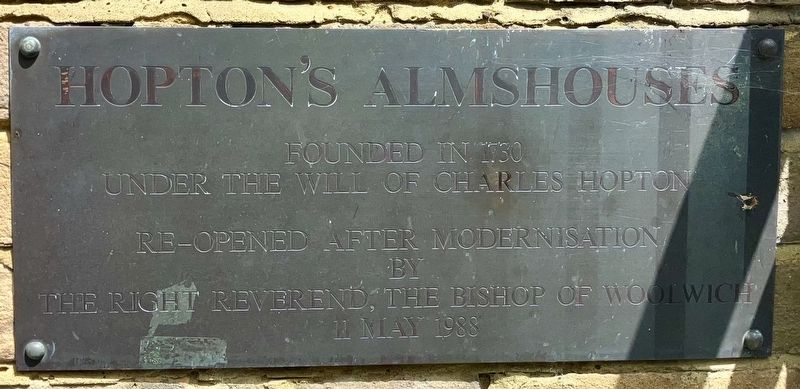
1. Hopton's Almshouses Marker
Hopton's Almshouses
Founded in 1730 Under the Will of Charles Hopton
Re-Opened After Modernisation By The Right Reverend, The Bishop of Woolwich
11 May 1988
Topics. This historical marker is listed in these topic lists: Charity & Public Work • Religion & Religious Structures. A significant historical year for this entry is 1730.
Location. 51° 30.479′ N, 0° 6.069′ W. Marker is in London, England, in Greater London. It is in Southwark. It is on Hopton Street, on the right when traveling east. Touch for map. Marker is at or near this postal address: 10 Hopton Street, London, England SE1 911, United Kingdom. Touch for directions.

Regionally, this marker is in the Greater South East. Globally, it is on the Atlantic Ocean, in the North Atlantic Region, in Europe, in Atlantic Europe, on one of the British Isles, in the Western World, and in the Anglosphere. Historically, it finds itself in what was once the Roman Empire.
Other nearby markers. At least 8 other markers are within walking distance of this marker: Blackfriars Bridge (approx. 0.4 kilometers away); The Rose Theatre (approx. 0.4 kilometers away);
this page online
Also see . . .
1. Hoptons Almshouses, Hopton Gardens A Grade II Listed Building in Southwark, London.
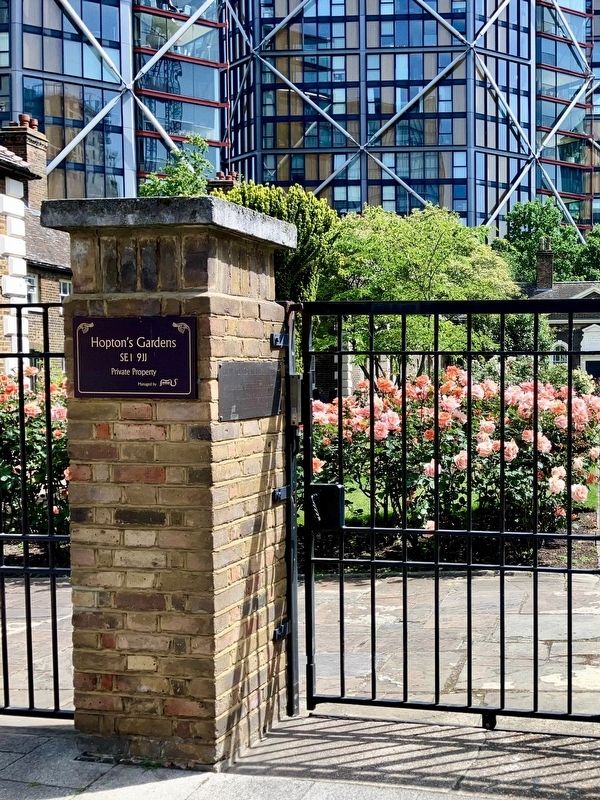
Almshouses. 1746-9, 1825, partly rebuilt C20. Built by Thomas Ellis and William Cooley to designs of Mr Batterson, trustee of Charles Hopton's will and a builder; 2 extra houses added 1825, rebuilt after war damage; all buildings modernised and re-opened 1988. MATERIALS: brick with rusticated stone quoins; tiled roofs with overhanging eaves, hipped at ends; some roofs renewed. PLAN: 2 linked blocks, forming the southern range of originally 28 almshouses, grouped around 3 sides of a garden. Western end of this range is a C-shaped block (with the later 2 houses projecting at the south west corner), now adapted as 7 dwellings, linked by a brick arch to a range, orginally of 4 (now Nos 12-14). EXTERIOR: 2 storeys, 2 bays each; some doors now replaced(Submitted on May 23, 2026, by Tracy Andersen Roberts of Atlanta, Georgia.)with windows. Ground-floor openings with segmental, gauged red brick arches; sash windows with glazing bars in plain reveals to both floors. INTERIOR: not inspected.Photographed by Tracy Andersen Roberts, May 23, 20262. Hopton's Almshouses marker, full pillarHopton's Gardens SE1 911 Private Property
2. Hopton's Almshouses. free online encyclopedia entry
Hopton's Almshouses are almshouses and a committee room in Southwark, London, SE1 at Hopton Gardens, 10–11 Hopton Street, all of which are Grade II* listed. They were built in 1746–49 by Thomas Ellis and William Cooley to the designs of the builder Mr Batterson, trustee of Charles Hopton's will.(Submitted on May 23, 2026, by Tracy Andersen Roberts of Atlanta, Georgia.)
Photographed by Tracy Andersen Roberts, May 23, 2026
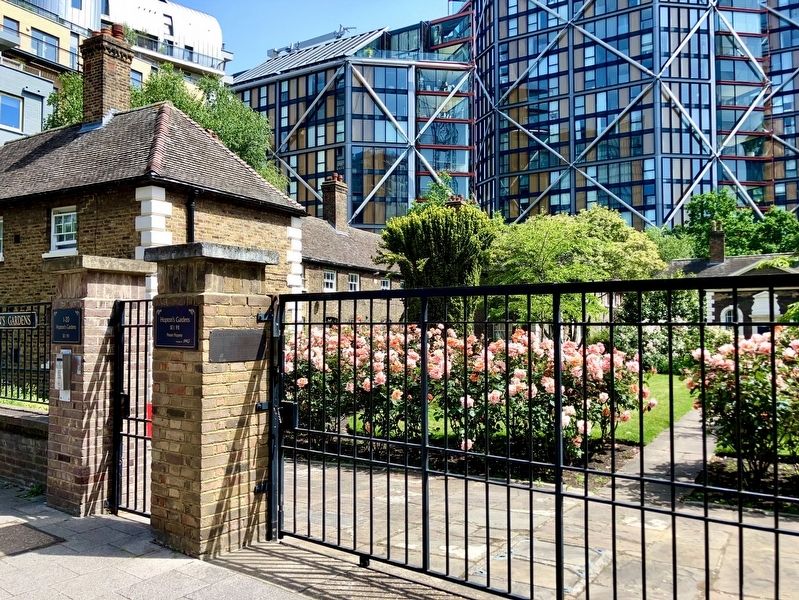
3. Hopton's Almshouses marker, NEO Bankside at rear
Credits. This page was last revised on May 27, 2026. It was originally submitted on May 23, 2026, by Tracy Andersen Roberts of Atlanta, Georgia. This page has been viewed 15 times since then. Photos: 1, 2, 3. submitted on May 23, 2026, by Tracy Andersen Roberts of Atlanta, Georgia. • Andrew Ruppenstein was the editor who published this page.