
Otterbein in Warren County, Ohio — The American Midwest (Great Lakes)
Marble Hall
Marble Hall’s Story
Photographed by Craig Doda, March 21, 2026
1. Marble Hall Marker
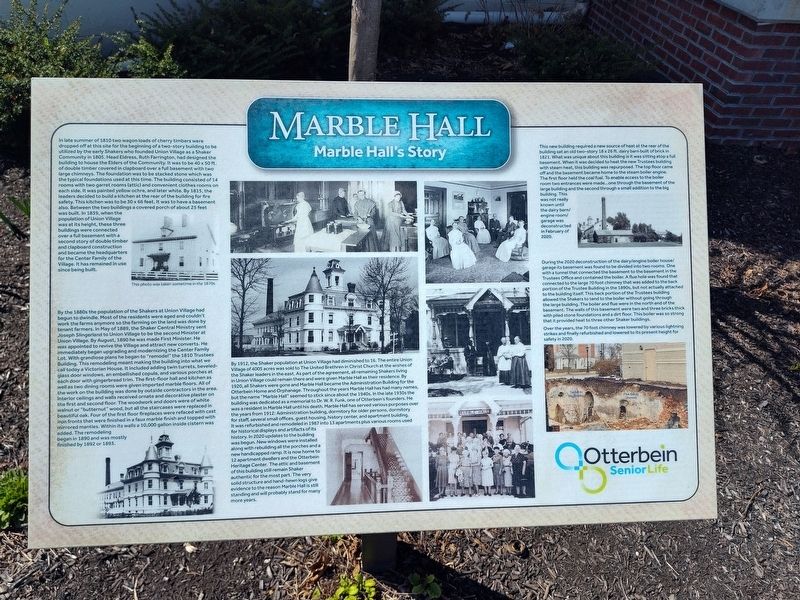
In late summer of 1810 two wagon loads of cherry timbers were dropped off at this site for the beginning of a two-story building to be utilized by the early Shakers who founded Union Village as a Shaker Community in 1805. Head Eldress, Ruth Farrington, had designed the building to house the Elders of the Community. It was to be 40 x 50 ft. of double timber covered in clapboard over a full basement with two large chimneys. The foundation was to be stacked stone which was the typical foundations used at this time. The building consisted of 14 rooms with two garret rooms (attic) and convenient clothes rooms on each side. It was painted yellow ochre, and later white. By 1815, the leaders decided to build a kitchen at the rear of the building for fire safety. This kitchen was to be 30 x 66 feet. It was to have a basement also. Between the two buildings a covered porch of about 25 feet was built. In 1839, when the population of Union Village was at its height, these three buildings were connected over a full basement with a second story of double timber and clapboard construction and became the headquarters for the Center Family
this page online
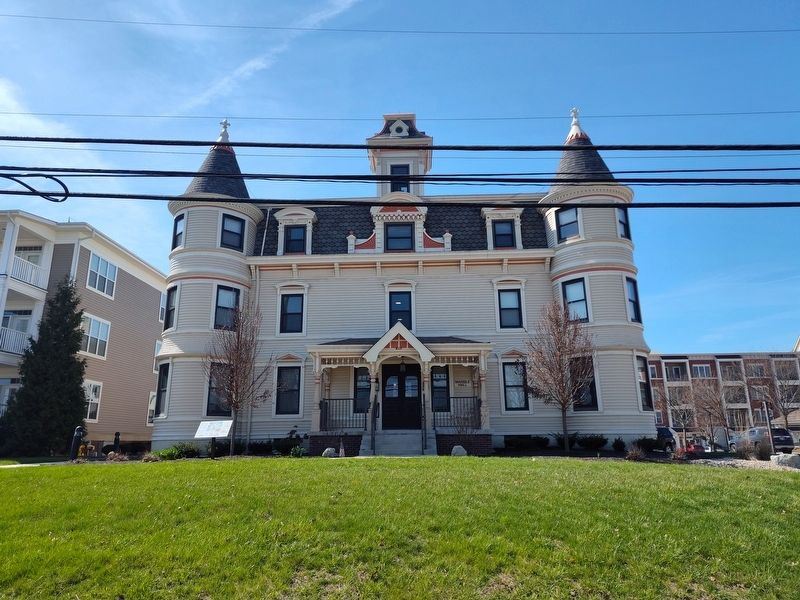
By the 1880s the population of the Shakers at Union Village had begun to dwindle. Most of the residents were aged and couldn't work the farms anymore so the farming on the land was done by tenant farmers. In May of 1889, the Shaker Central Ministry sent Joseph Slingerland to Union Village to be the second Minister at Union Village. By August, 1890 he was made First Minister. He was appointed to revive the Village and attract new converts. He immediately began upgrading and modernizing the Center Family Lot. With grandiose plans he began to "remodel" the 1810 Trustees Building. This remodeling meant making the building into what we call today a Victorian House. It included adding twin turrets, beveled-glass door windows, an embellished copula, and various porches at each door with gingerbread trim. The first-floor hall and kitchen as well as two dining rooms were given imported marble floors. All of the work on the building was done by outside contractors in the area. Interior ceilings and walls received ornate and decorative plaster on the first and second floor. The woodwork
Photographed by Craig Doda, March 21, 2026
2. Marble Hall Marker
By 1912, the Shaker population at Union Village had diminished to 16. The entire Union Village of 4005 acres was sold to The United Brethren in Christ Church at the wishes of the Shaker leaders in the east. As part of the agreement, all remaining Shakers living in Union Village could remain there and were given Marble Hall as their residence. By 1920, all Shakers were gone and Marble Hall became the Administration Building for the Otterbein Home and Orphanage. Throughout the years Marble Hall has had many names, but the name "Marble Hall" seemed to stick since about the 1940s. In the late 1930s the building was dedicated as a memorial to Dr. W. R. Funk, one of Otterbein's founders. He was a resident in Marble Hall until his death. Marble Hall has served various
Photographed by Craig Doda, March 21, 2026
3. Marble Hall Marker
This new building required a new source of heat at the rear of the building sat an old two-story 18 x 26 ft. dairy barn built of brick in 1821. What was unique about this building is it was sitting atop a full basement. When it was decided to heat the new Trustees building with steam heat, this building was repurposed. The top floor came off and the basement became home to the steam boiler engine. The first floor held the coal fuel. To enable access to the boiler room two entrances were made...one through the basement of the large building and the second through a small addition to the big building. This was not really known until the dairy barn/engine room/garage was deconstructed in February of 2020.
During the 2020 deconstruction of the dairy/engine boiler house/garage its basement was found to be divided into two rooms. One with a tunnel that connected the basement to the basement in the Trustees Office and contained the boiler. A flue hole was found that connected to the large 70 foot chimney that was added to the back portion of the Trustee Building in the 1890s, but not actually attached to the building itself. This back portion of the Trustees building allowed the Shakers to tend to the boiler without going through the large building. The boiler and flue were in the north end of the basement. The walls of this basement were two and three bricks thick with piled stone foundations and a dirt floor. This boiler was so strong that it provided heat to three other Shaker buildings.
Over the years, the 70 foot chimney was lowered by various lightning strikes and finally refurbished and lowered to its present height for safety in 2020.
Erected 2020 by Otterbein Senior Life.
Topics. This historical marker is listed in these topic lists: Architecture • Religion & Religious Structures. A significant historical month for this entry is February 2020.
Location. 39° 26.7′ N, 84° 16.734′ W. Marker is in Otterbein, Ohio, in Warren County. It is at the intersection of Lower Market Street (Route 741) and Shaker Drive, on the right when traveling south on Lower Market Street. Touch for map. Marker is at or near this postal address: 491 OH-741, Lebanon OH 45036, United States of America. Touch for directions.

Regionally, this marker is in Greater Cincinnati and in the Miami Valley. It is also in the American Midwest and in the Corn Belt. Globally, it is in North America, the Western Hemisphere, the Western World, and the Anglosphere. Historically, it finds itself in what was once the Haudenosaunee (Iroquois) Confederacy, the territory of the Mississippian Culture, and the Northwest Territory.
Other nearby markers. At least 8 other markers are within 4 miles of this marker, measured as the crow flies: Union Village (within shouting distance of this marker); Miller Family Farm / Miller Park (approx. 3.3 miles away); The Hexagon House (approx. 3½ miles away); The Stoddard House (approx. 3.6 miles away); Thomas Corwin (approx. 3.7 miles away); The Corwin House (approx. 3.7 miles away); Miami Valley Aerie No. 1395 (approx. 3.7 miles away); Ichabod Corwin (approx. 3.8 miles away).
Credits. This page was last revised on June 18, 2026. It was originally submitted on June 14, 2026, by Craig Doda of Napoleon, Ohio. This page has been viewed 12 times since then. Photos: 1, 2, 3. submitted on June 14, 2026, by Craig Doda of Napoleon, Ohio. • Devry Becker Jones was the editor who published this page.
