Central Business District in Melbourne, Victoria, Australia — Oceania
Former School House
| — | Wesley Place Heritage Trail | — |
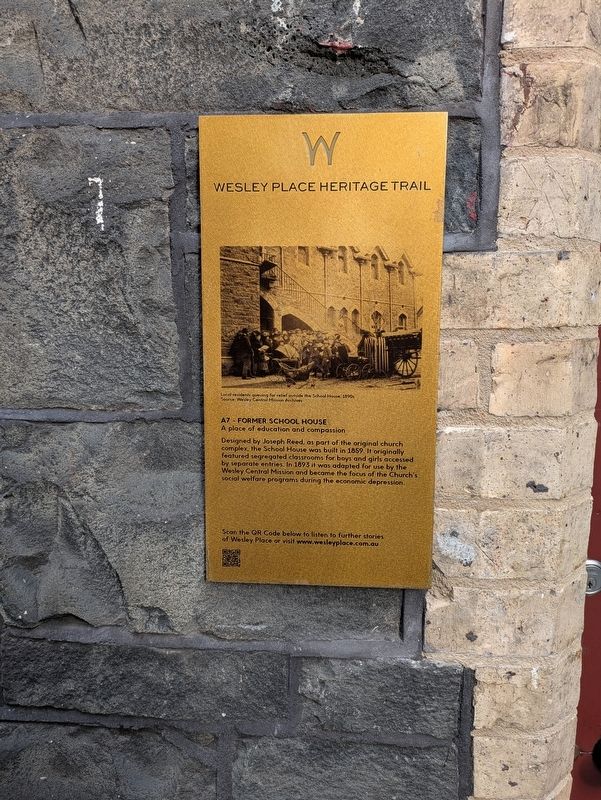
Photographed by Dean Barton-Ancliffe, June 3, 2026
1. Former School House Marker
Designed by Joseph Reed, as part of the original church complex, the School House was built in 1859. It originally featured segregated classrooms for boys and girls accessed by separate entries. In 1893 it was adapted for use by the Wesley Central Mission and became the focus of the Church's social welfare programs during the economic depression.
Erected by Wesley Place. (Marker Number A7.)
Topics. This historical marker is listed in these topic lists: Architecture • Education • Religion & Religious Structures • Settlements & Settlers. A significant historical year for this entry is 1859.
Location. 37° 48.579′ S, 144° 58.067′ E. Marker is in Melbourne, Victoria. It is in the Central Business District. It is on Little Lonsdale Street 0.1 kilometers east of Davisons Place, on the left when traveling west. Touch for map. Marker is at or near this postal address: 139-141 Little Lonsdale Street, Melbourne VIC 3000, Australia. Touch for directions.

Regionally, it is in Oceania, in Australasia, in the Pacific Ocean, in South Pacific, on the Pacific Rim, in the Western
this page online
Other nearby markers. At least 8 other markers are within walking distance of this marker: Caretaker's Cottage (a few steps from this marker); Archaeology and Artefacts (within shouting distance of this marker); Wesley Place Archaeological Excavations (within shouting distance of this marker); Former Leitrim Hotel (within shouting distance of this marker); Former Manse (within shouting distance of this marker); Nicholas Hall (within shouting distance of this marker); John Wesley Statue (about 90 meters away, measured in a direct line); Wesley Church (about 90 meters away). Touch for a list and map of all markers in Melbourne.
Also see . . . Stop A7: Former School House. Wesley Place
A place of education and compassion(Submitted on June 19, 2026, by Dean Barton-Ancliffe of Rowville, Victoria.)
Designed by Joseph Reed as part of the original church complex, the School House was built in 1859. It originally featured segregated classrooms for boys and girls accessed by separate entries. A similar intention may also be reflected in the two separate external bluestone stairs leading to the first floor.
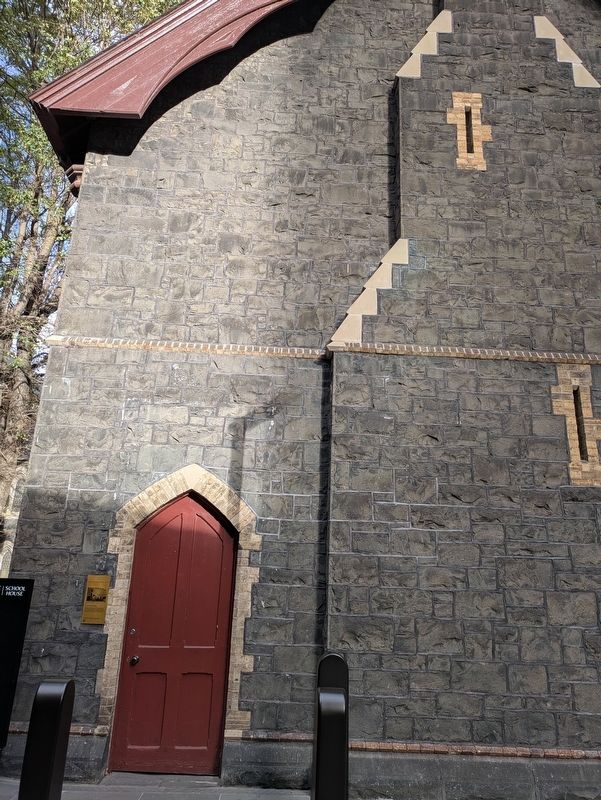
In1893 it was adapted for use by the Wesley Central Mission and became the focus of the Church’s social welfare programs during the economic depression.Photographed by Dean Barton-Ancliffe, June 3, 20262. Former School House with Marker near the door
Completing Joseph Reed’s vision
The former School House was one of three buildings designed by Joseph Reed for the complex; the other two being the Wesley Church and the Manse. It replaced an earlier temporary Wesleyan School House that was constructed soon after the Church was granted the land on Lonsdale Street in 1850.
The site for the new School House was to the rear of the church to the north-west of the site. The land required excavation of the timber yard that had previously been situated there and the works uncovered stumps of the red gum trees that had formerly grown on the site.
Credits. This page was last revised on June 20, 2026. It was originally submitted on June 19, 2026, by Dean Barton-Ancliffe of Rowville, Victoria. This page has been viewed 11 times since then. Photos: 1, 2. submitted on June 19, 2026, by Dean Barton-Ancliffe of Rowville, Victoria. • Andrew Ruppenstein was the editor who published this page.
