Weston in Windsor County, Vermont — The American Northeast (New England)
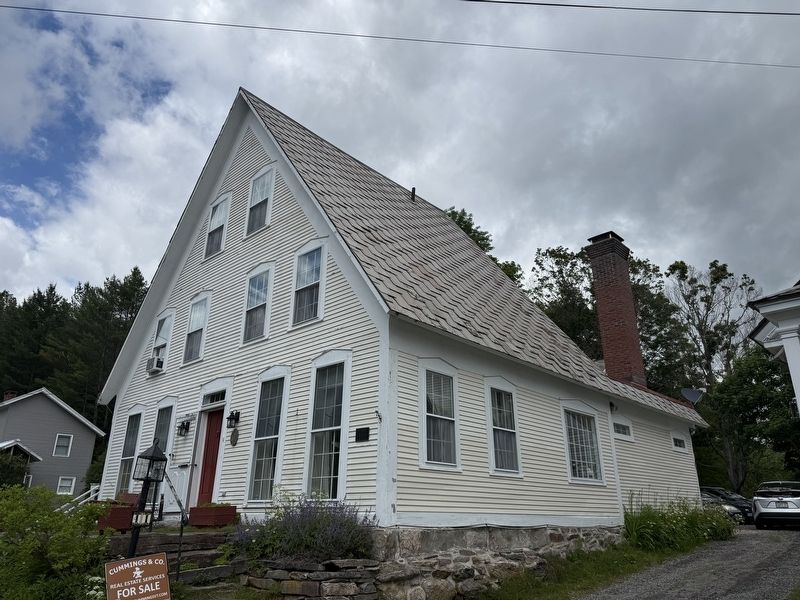
The Cone House
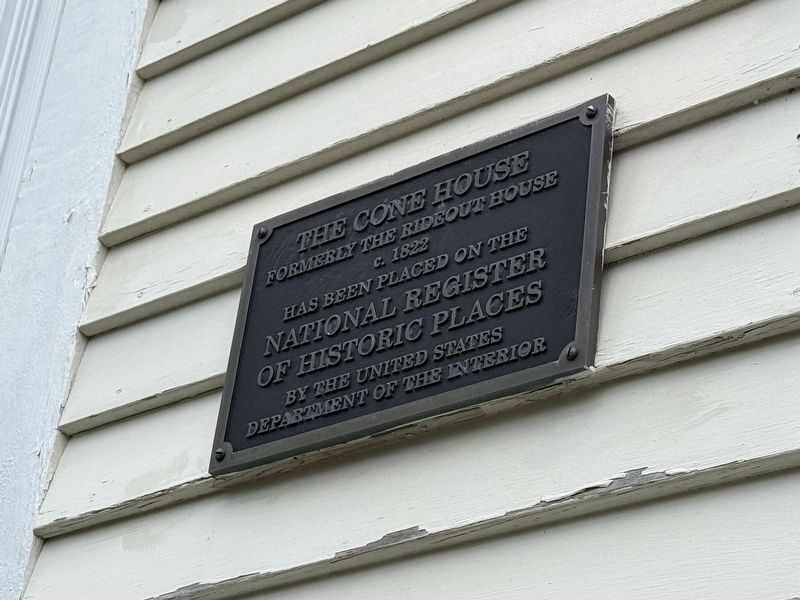
Formerly the Rideout House
c. 1822
has been placed on the
National Register
of Historic Places
by the United States
Department of the Interior
Topics. This historical marker is listed in these topic lists: Architecture • Settlements & Settlers. A significant historical year for this entry is 1822.
Location. 43° 17.543′ N, 72° 47.749′ W. Marker is in Weston, Vermont, in Windsor County. It is on Lawrence Hill Road west of Serene Lane, on the right when traveling west. Touch for map. Marker is at or near this postal address: 41 Lawrence Hill Rd, Weston VT 05161, United States of America. Touch for directions.

Regionally, this marker is in Vermont’s Connecticut River Valley and in the Green Mountains. It is also in the American Northeast and in New England. Globally, it is in North America, the Western Hemisphere, the Western World, and the Anglosphere.
Other nearby markers. At least 8 other markers are within walking distance of this marker: Honor Roll (a few steps from this marker); The Church on the Hill (within shouting distance of this marker); Cold Spring Brook Memorial Park (within shouting distance of this marker); John Wilder House (about 300 feet away, measured in a direct line); Wilder Memorial Library (about 400 feet away); Weston Korean War Vietnam War Monument (about 600 feet away); Weston Civil War Monument (about 700 feet away); Welcome to Weston's unique Village Green (about 700 feet away). Touch for a list and map of all markers in Weston.
Also see . . . National Register of Historic Places Nomination Form for the Weston Village Historic District.
The Church on the Hill is a contributing structure to the Weston Village Historic District. This form was prepared by Deborah S. Noble, Preservation Consultant, in January 1985. A statement of the historic district's historical significance begins on page 3:
The Western Village Historic District is significant as a well-preserved upland Vermont village with a wide range of vernacular to high-style, early 19th to early 20th century structures that illustrate its development as an isolated residential, commercial and milling center. High concentrations of early Gape type houses, fashionable Federal homes, early landmark churches, Greek,Gothic and Italianate Revival dwellings, commercial structures, barns, mill buildings and archeological mill sites remain to create a strong sense of time and place that since the early 20th century has been consciously preserved for the benefit of residents and visitors. A 20th century awareness of Weston's early architecture is displayed in many of the district's harmonious Colonial Revival additions which, together with the 19th century legacy, provide a truly comprehensive view of Weston's past that will endure to anchor it into the future.
The Rideout House profile is on pages 12 and 13:
(Submitted on June 27, 2026, by Devry Becker Jones of Washington, District of Columbia.)3. Rideout House - "House of Seven Gables" Lawrence Hill Road (c.1822, altered c.1845)
This 1 3/4-story, 5-bay, gable-front residence in the Gothicized Greek Revival style has a rubble wall foundation, clapboard siding, and a slate roof. The steeply sloping gable roof has two stories under the roof, with a steep gable wall dormer on its west facade.
A smaller 1 3/4-story ell, also with a steeply pitched gable roof, projects to the west and a 1%-story, gable roofed wing (possibly the original dwelling on the site) of lower profile extends to the north (rear). The house exhibits plain cornerboards and watertable, a deep frieze and a plain box cornice. The principal center front entrance has a door with two raised vertical panels and a multilight storm door in a plain surround surmounted by a multilight transom and peaked lintel. Sash is generally 6/6 with plain trim and peaked lintels; oversized 9/9 sash distinguishes the first story front of the main block and the rear wing exhibits some 12/8 sash.
This dwelling was the residence of S. Rideout in 1855 and of E. Turner in 1869. Known locally as the "House of Seven Gables," the main block and west wing were probably built by Sumner Rideout c.1845 in a Gothic manner comparable to #2 and #52. The house was later owned by Walter Austin and George Marshall.
Credits. This page was last revised on June 27, 2026. It was originally submitted on June 27, 2026, by Devry Becker Jones of Washington, District of Columbia. This page has been viewed 6 times since then. Photos: 1, 2. submitted on June 27, 2026, by Devry Becker Jones of Washington, District of Columbia.