East End in Melbourne, Victoria, Australia — Oceania
Scots' Church and Assembly Hall
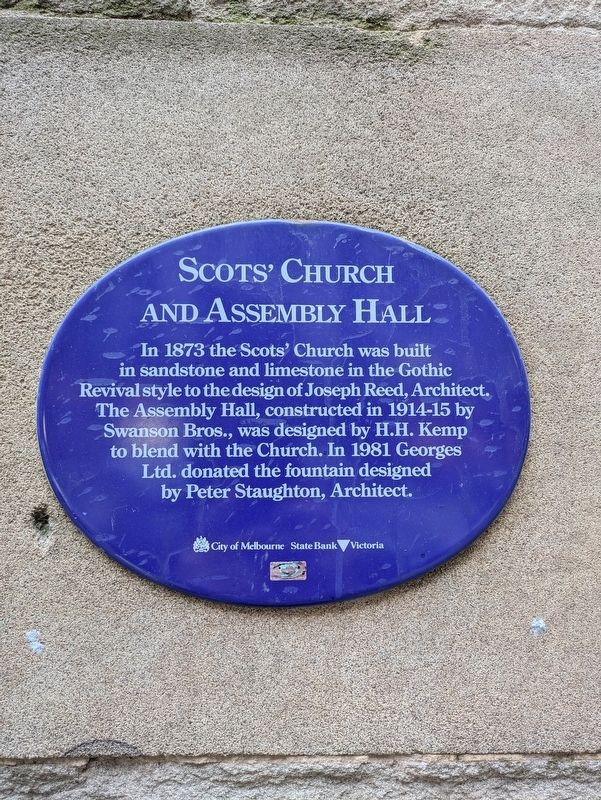
Photographed by Dean Barton-Ancliffe, June 16, 2026
1. Scots' Church and Assembly Hall Marker
The Assembly Hall, constructed in 1914-15 by Swanson Bros., was designed by H.H. Kemp to blend with the Church. In 1981 Georges Ltd. donated the fountain designed by Peter Staughton, Architect.
Erected by City of Melbourne and State Bank Victoria.
Topics. This historical marker is listed in these topic lists: Architecture • Religion & Religious Structures. A significant historical year for this entry is 1873.
Location. 37° 48.888′ S, 144° 58.102′ E. Marker is in Melbourne, Victoria. It is in East End. It is on Collins Street 0.1 kilometers west of Russell Street, on the left when traveling east. Touch for map. Marker is at or near this postal address: 156 Collins St, Melbourne VIC 3000, Australia. Touch for directions.

Regionally, it is in Oceania, in Australasia, in the Pacific Ocean, in South Pacific, on the Pacific Rim, in the Western World, and in the Anglosphere. Historically, it finds itself in what was once a British colony.
Other nearby markers. At least 8 other
this page online
Also see . . . The Assembly Hall at Scots’ Church. Royal Melbourne Philharmonic
The Assembly Hall is musically well equipped, with fine acoustics, a rear balcony, cathedral ceilings, the RMP’s Grand piano, and an early Fincham Organ. The venue has a great history of musical performances throughout its century-long history.(Submitted on July 16, 2026, by Dean Barton-Ancliffe of Rowville, Victoria.)
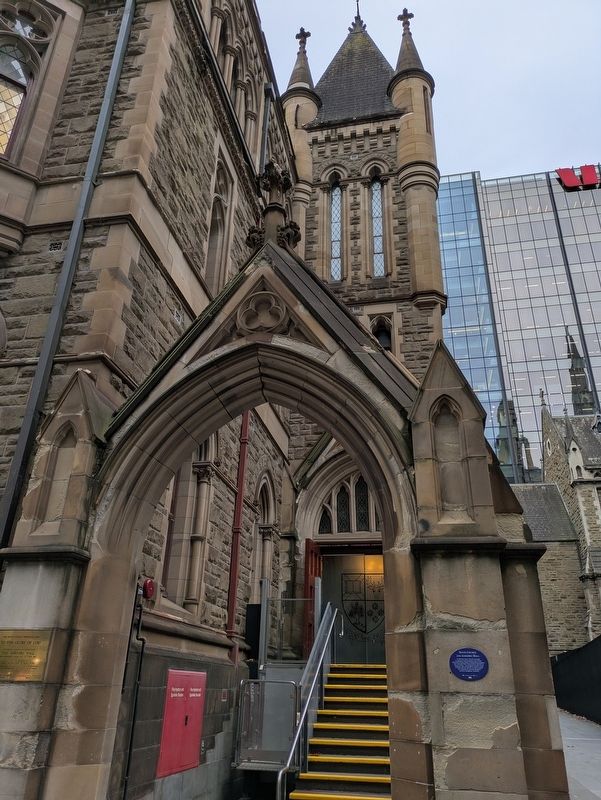
Originally designed by Henry H. Kemp for the Presbyterian Church, and built by Swanson Bros. in 1914-15 on the site of the old Scots Church manse, the impressive four-storey building (thefourth storey was added c.1935) accommodates a hall with gallery, as well as offices and a bookshop. The street facade, return, and tower are faced in rock- faced sandstone with dressed stone mouldings.Photographed by Dean Barton-Ancliffe, June 16, 20262. Scots' Church and Assembly Hall Marker to the right of the archway
The Assembly Hall is of architectural significance as a late example of fine Gothic Revival architecture. The careful attention paid by the architect to style, materials and massing has resulted in a building which harmonises with the neighbouring Scots’ Church and which is an integral part of the Collins Street streetscape. The Gothic theme continues inside the building, most interestingly in the foyer, grand staircase and hall.
Credits. This page was last revised on July 18, 2026. It was originally submitted on July 16, 2026, by Dean Barton-Ancliffe of Rowville, Victoria. This page has been viewed 16 times since then. Photos: 1, 2. submitted on July 16, 2026, by Dean Barton-Ancliffe of Rowville, Victoria. • Andrew Ruppenstein was the editor who published this page.
