Grachtengordel in Amsterdam, North Holland, Netherlands — Northwestern Europe
De Bazel

Photographed by Andrew Ruppenstein, May 29, 2026
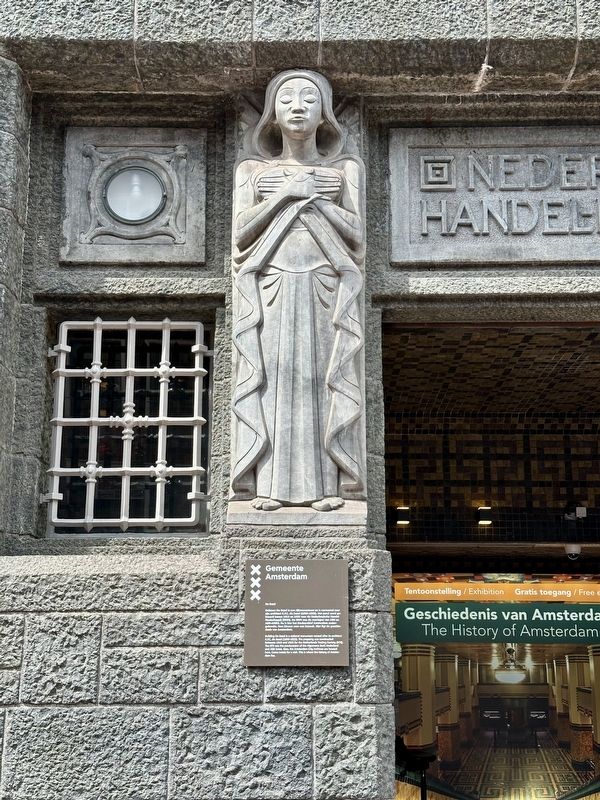
1. De Bazel Marker
This marker replaces an earlier, somewhat similar Dutch-only marker that was mounted in the exact same spot.

Building De Bazel is a national monument named after its architect K.P.C. de Bazel (1869-1923). The property was constructed between 1919 and 1926 for the Netherlands Trading Society (NTS). The DTS was the predecessor of the Algemene Bank Nederland and ABN Amro. Now, the Amsterdam City Archives are housed here. Come inside for a visit. This is where the history of Amsterdam lies.
Erected by Gemeente Amsterdam.
Topics. This historical marker is listed in these topic lists: Architecture • Education • Industry & Commerce. A significant historical year for this entry is 1919.
Location. 52° 21.872′ N, 4° 53.55′ E. Marker is in Amsterdam, Noord-Holland (North Holland). It is in Grachtengordel. It is on Vijzelstraat, on the right when traveling south.
this page online

Regionally, it is in Europe, the European Union, Atlantic Europe, the Benelux Low Countries, the Schengen Area, Western Europe, and the Western World. Historically, it finds itself in what was once the Holy Roman Empire.
Other nearby markers. At least 8 other markers are within walking distance of this marker: Huis met de Kolommen / House with the Columns (within shouting distance of this marker); Ferdinand Bol (about 120 meters away, measured in a direct line); Dr. Evert Van Dieren (about 120 meters away); De Gevelsteen / The Gable Stone (about 210 meters away); John Adams (about 210 meters away); Taeke Ferwerda and Siebren van der Baan Memorial (approx. 0.3 kilometers away); Organized Resistance - the Free Groups of Amsterdam (approx. 0.4 kilometers away); Raspuispoort / “Grating House” Gate (approx. 0.4 kilometers away). Touch for a list and map of all markers in Amsterdam.
Another marker is no longer nearby. Gemeente Amsterdam Stadsarchief / Amsterdam City Archives (was
Photographed by Andrew Ruppenstein, May 29, 2026
2. De Bazel Marker - wide view
Also see . . . De Bazel (Wikipedia). Excerpt:
The building was the most important work of the Dutch architect Karel de Bazel and was built from 1919 to 1926 as the head office of the of the Nederlandsche Handel-Maatschappij (NHM). …The building was titled De Spekkoek, after the Dutch-Indonesian delicacy spekkoek, but is now named after the architect.(Submitted on July 25, 2026.)

Photographed by Andrew Ruppenstein, May 29, 2026
3. De Bazel Marker - wider view
Photographed by Andrew Ruppenstein, May 29, 2026
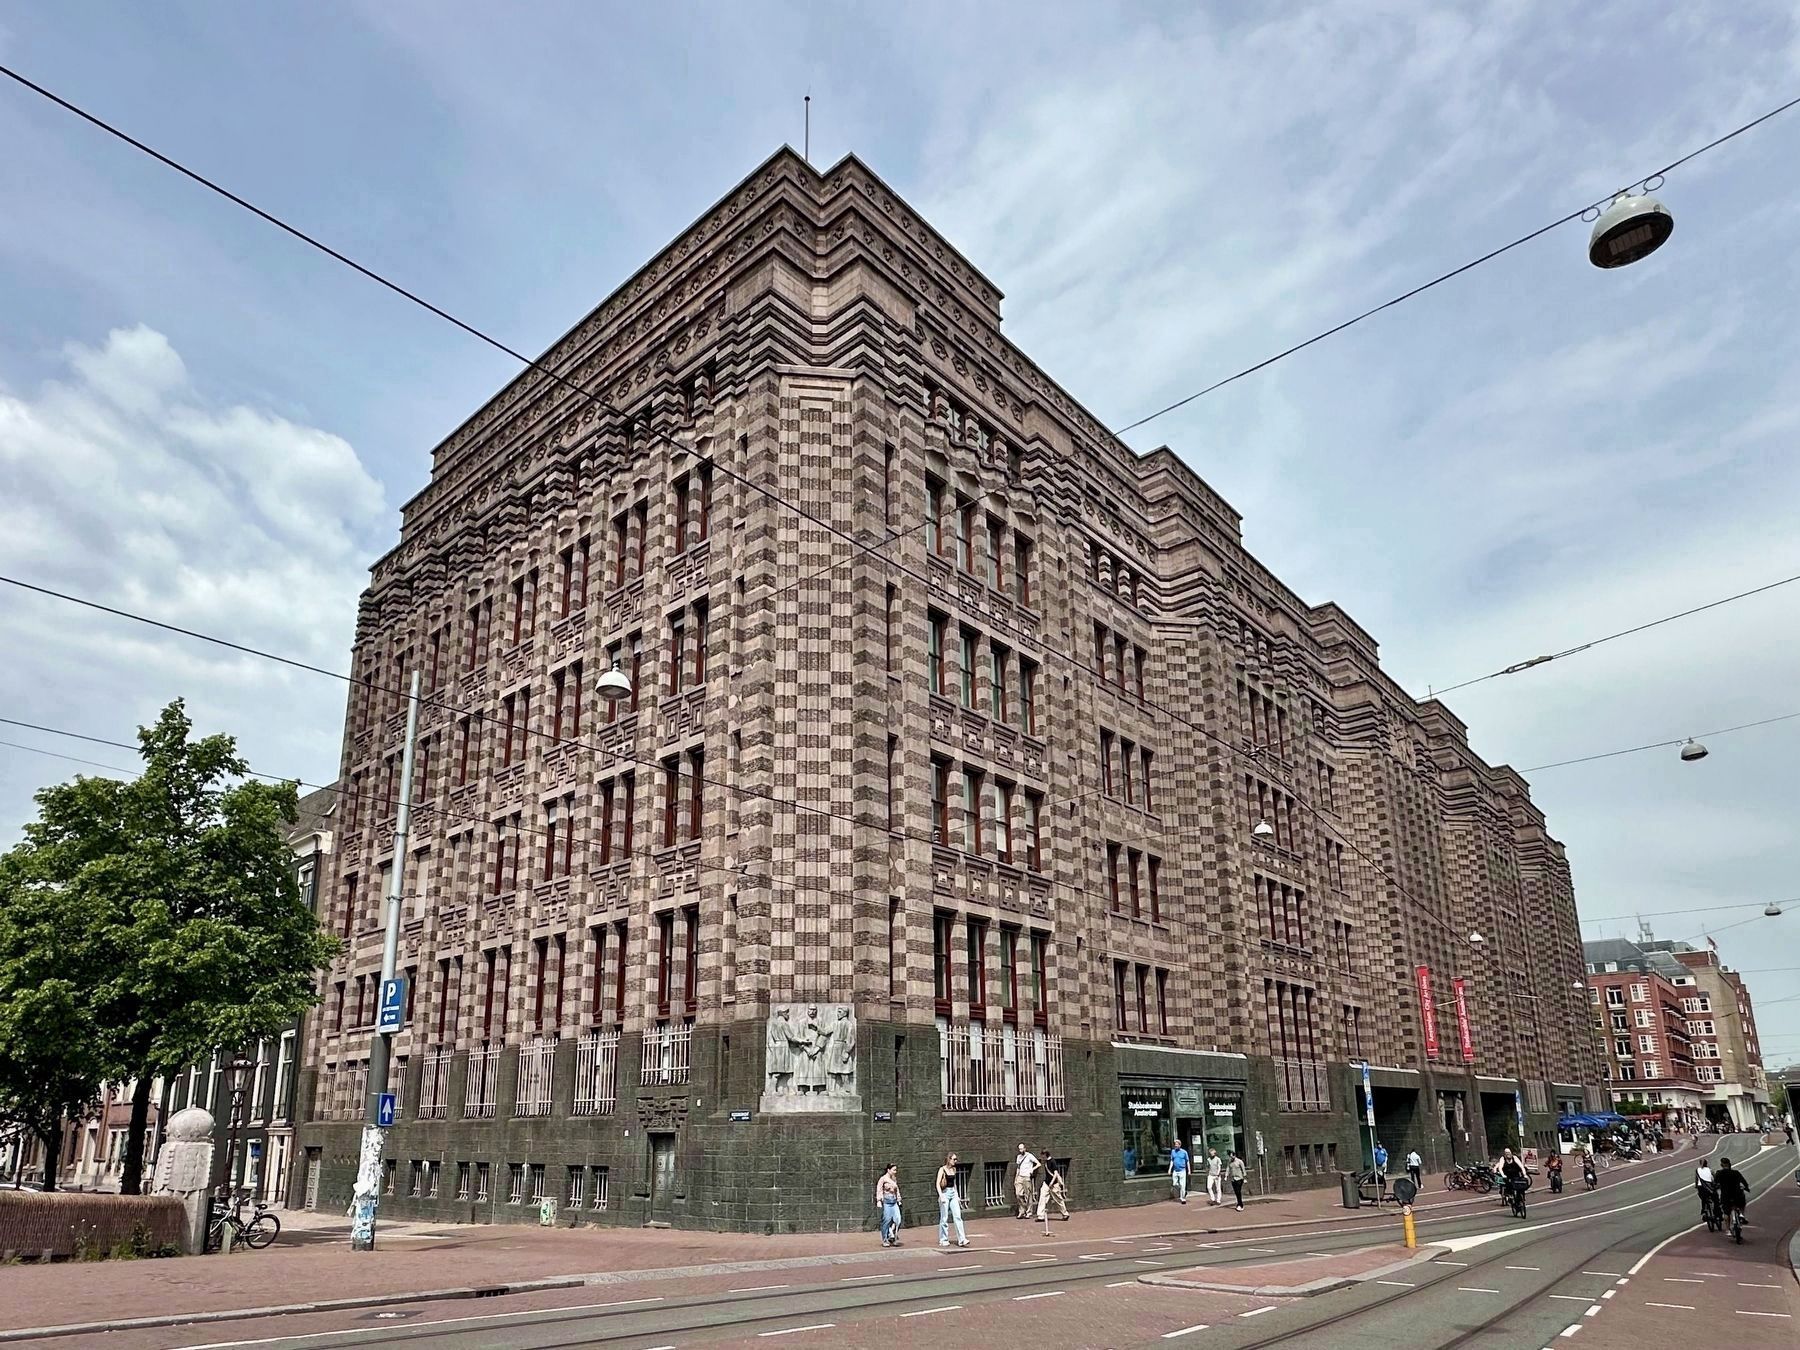
4. De Bazel - looking north on Vijzelstraat
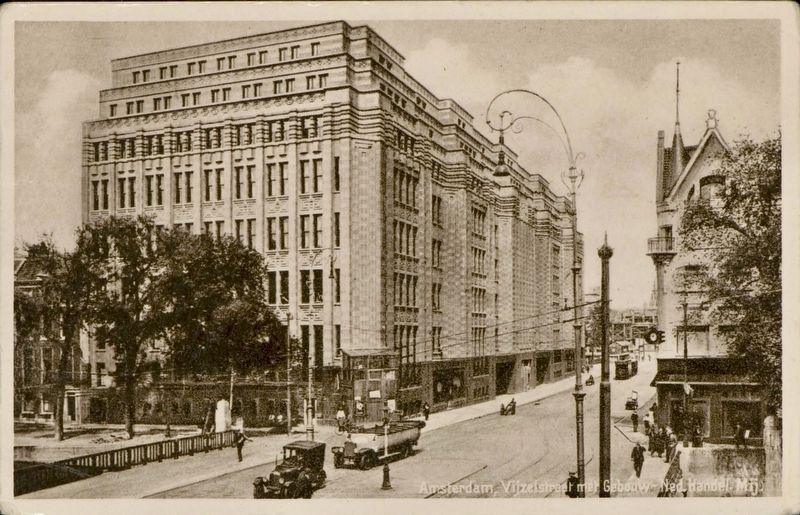
“The building has a concrete framing (designed by A.D.N. van Gendt) covered by interchanged layers of brick and granite, which gave rise to its nickname De Spekkoek ("Layer Cake"). In the base, syenite was used. To visually temper these horizontal elements, vertical elements were added to the building's facade. The building is centered on two light-courts, and its inner details bear some resemblance to works of American architects Frank Lloyd Wright and Louis Sullivan. Almost all interior parts of the building, such as floor mosaics, frames of the airducts, telephone booths, room decorations, as well as its furniture, were also designed by de Bazel.
The materials, massing, scale, interior details and exterior sculptures all mark this building as a good, although late, example of the Dutch variety of Brick Expressionism. Though many changes were made to the building much of the interior has remained in its original state, among which the large meeting room on the third floor. The building was declared a monument in 1991.” - Wikipedia
The materials, massing, scale, interior details and exterior sculptures all mark this building as a good, although late, example of the Dutch variety of Brick Expressionism. Though many changes were made to the building much of the interior has remained in its original state, among which the large meeting room on the third floor. The building was declared a monument in 1991.” - Wikipedia
courtesy Collectie Stadsarchief Amsterdam (via Wikimedia Commons), circa 1930
5. De Bazel building
Credits. This page was last revised on July 25, 2026. It was originally submitted on July 25, 2026, by Andrew Ruppenstein of Lamorinda, California. This page has been viewed 8 times since then. Photos: 1, 2, 3, 4, 5. submitted on July 25, 2026, by Andrew Ruppenstein of Lamorinda, California.
