Warren in Warren County, Pennsylvania — The American Northeast (Mid-Atlantic)
Fourth Avenue Kiosk
| — | Walkable Warren | — |
Photographed by Mark Parker, July 16, 2026
1. Fourth Avenue Kiosk Marker
[Header]
Walkable Warren
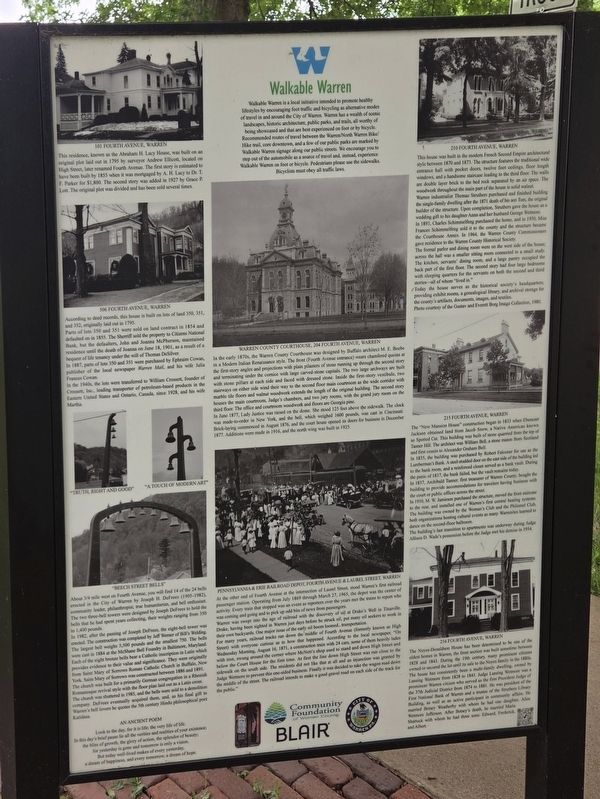
Walkable Warren is a local initiative intended to promote healthy lifestyles by encouraging foot traffic and bicycling as alternative modes of travel in and around the City of Warren. Warren has a wealth of scenic landscapes, historic architecture, public parks, and trails, all worthy of being showcased and that are best experienced on foot or by bicycle. Recommended routes of travel between the Warren/North Warren Bike/Hike trail, core downtown, and a few of our public parks are marked by Walkable Warren signage along our public streets. We encourage you to step out of the automobile as a source of travel and, instead, experience Walkable Warren on foot or bicycle. Pedestrians please use the sidewalks. Bicyclists must obey all traffic laws.
101 Fourth Avenue, Warren
This residence, known as the Abraham H. Lacy House, was built on an original plot laid out in 1795 by surveyor Andrew Ellicott, located on High Street, later renamed Fourth Avenue. The first story is estimated to have been built by 1855 when it was mortgaged by A. H. Lacy to Dr. T. F. Parker for $1,800. The second
this page online
Albert. 506 Fourth Avenue, Warren
According to deed records, this house is built on lots of land 350, 351, and 352, originally laid out in 1795.
Parts of lots 350 and 351 were sold on land contract in 1854 and defaulted on in 1855. The Sherriff sold the property to Citizens National Bank, but the defaulters, John and Joanna McPherson, maintained residence until the death of Joanna on June 18, 1901, as a result of a bequest of life tenancy under the will of Thomas DeSilver.
In 1887, parts of lots 350 and 351 were purchased by Ephraim Cowan, publisher of the local newspaper Warren Mail, and his wife Julia Frances Cowan.
In the 1940s, the lots were transferred to William Crossett, founder of Crossett, Inc., leading transporter of petroleum-based products in the Eastern United States and Ontario, Canada, since 1928, and his wife Martha.
"Beech Street Bells"
About 3/4 mile west on Fourth Avenue, you will find 14 of the 24 bells erected in the City of Warren by Joseph H. DeFrees (1905-1982), community leader, philanthropist,
Photographed by Mark Parker, July 16, 2026
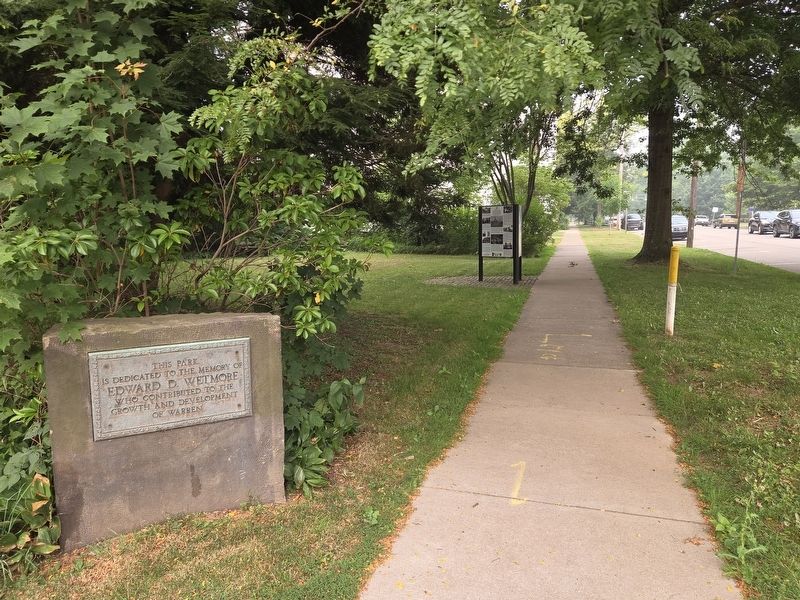
2. Fourth Avenue Kiosk along 4th Ave at Wetmore Park
In 1982, after the passing of Joseph DeFrees, the eight-bell tower was erected. The construction was completed by Jeff Werner of Bill’s Welding. The largest bell weighs 5,500 pounds and the smallest 750. The bells were cast in 1884 at the McShane Bell Foundry in Baltimore, Maryland. Each of the eight bronze bells bear a Catholic inscription in Latin which provides evidence to their value and significance. They were originally from Saint Mary of Sorrows Roman Catholic Church in Buffalo, New York. Saint Mary of Sorrows was constructed between 1886 and 1891.
The church was built for a primarily German congregation in a Rhenish Romanesque revival style with the floor plan laid out as a Latin cross.
The church was shuttered in 1985, and the bells were sold to a demolition company. DeFrees eventually acquired them, and, as his final gift to Warren’s bell lovers he quotes the 5th century Hindu philosophical poet Kalidasa.
An Ancient Poem
Look
Photographed by Mark Parker, July 16, 2026
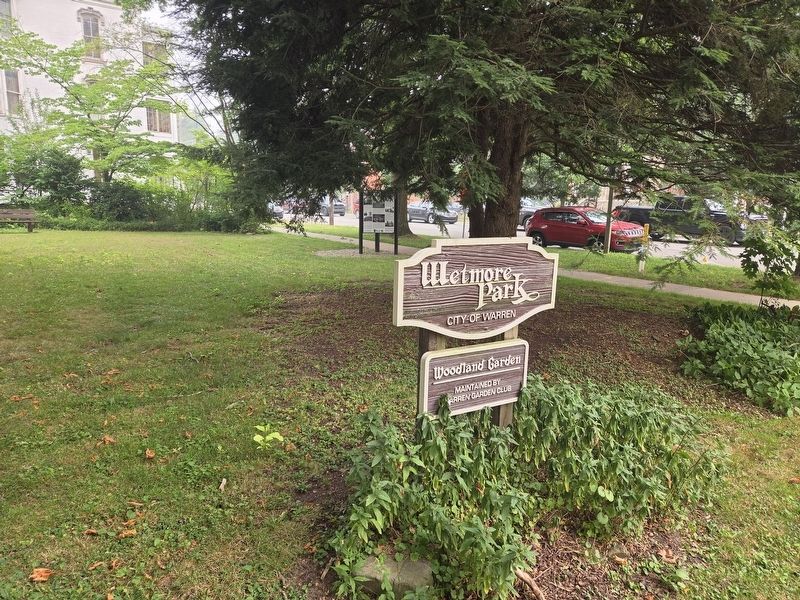
3. Fourth Avenue Kiosk at Wetmore Park
In this day’s brief pause lie all the verities and realities of your existence;
the bliss of growth, the glory of action, the splendor of beauty;
for yesterday is gone and tomorrow is only a vision.
But today well-lived makes of every yesterday,
a dream of happiness, and every tomorrow, a dream of hope.
Warren County Courthouse, 204 Fourth Avenue, Warren
In the early 1870s, the Warren County Courthouse was designed by Buffalo architect M. E. Beebe in a Modern Italian Renaissance style. The front (Fourth Avenue entrance) wears chamfered quoins at the first-story angles and projections with plain pilasters of stone running up through the second story and terminating under the cornice with large carved-stone capitals. The two large archways are built with stone pillars at each side and faced with dressed stone. Inside the first-story vestibule, two stairways on either side wind their way to the second floor main courtroom as the wide corridor with marble tile floors and walnut woodwork extends the length of the original building. The second story houses the main courtroom, Judge’s chambers, and two jury rooms, with the grand jury room on the third floor. The office and courtroom woodwork and floors are Georgia pine.
In June 1877, Lady Justice was raised on the dome. She stood 125 feet above the sidewalk. The clock was made-to-order in New York, and the bell, which weighed 1600 pounds, was cast in Cincinnati. Brick-laying commenced in August 1876, and the court house opened its doors for business in December 1877. Additions were made in 1916, and the north wing was built in 1925.
Pennsylvania & Erie Railroad Dept, Fourth Avenue & Laurel Street, Warren At the other end of Fourth Avenue at the intersection of Laurel Street, stood Warren’s first railroad passenger station. Operating from July 1869 through March 27, 1965, the depot was the center of activity. Every train that stopped was an event as reporters over the years met the trains to report who was coming and going and to pick up odd bits of news from passengers.
Warren was swept into the age of railroad with the discovery of oil at Drake’s Well in Titusville. Drake, having been sighted in Warren just days before he struck oil, put many oil seekers to work in their own backyards. One major issue of the early oil boom loomed...transportation.
For many years, railroad tracks ran down the middle of Fourth Avenue (formerly known as High Street) with everyone curious as to how that happened. According to the local newspaper, “On Wednesday Morning, August 16, 1871, a construction train with 24 cars, some of them heavily laden with iron, swung around the corner where McNett’s shop used to stand and down High Street and below the Court House for the first time. At first the line down High Street was run close to the sidewalk on the south side. The residents did not like that at all and an injunction was granted by Judge Wetmore to prevent this one-sided business. Finally it was decided to take the wagon road down the middle of the street. The railroad intends to make a good gravel road on each side of the track for the public.”
210 Fourth Avenue, Warren
This house was built in the modern French Second Empire architectural style between 1870 and 1873. The structure features the traditional wide entrance hall with pocket doors, twelve foot ceilings, floor length windows, and a handsome staircase leading to the third floor. The walls are double layer brick to the bed rock separated by an air space. The woodwork throughout the main part of the house is solid walnut.
Warren industrialist Thomas Struthers purchased and finished building the single-family dwelling after the 1871 death of his son Tom, the original builder of the structure. Upon completion, Struthers gave the house as a wedding gift to his daughter Anna and her husband George Wetmore.
In 1893, Charles Schimmelfeng purchased the home, and in 1950, Miss Frances Schimmelfeng sold it to the county and the structure became the Courthouse Annex. In 1964, the Warren County Commissioners gave residence to the Warren County Historical Society.
The formal parlor and dining room were on the west side of the house; across the hall was a smaller sitting room connected to a small study. The kitchen, servants’ dining room, and a large pantry occupied the back part of the first floor. The second story had four large bedrooms with sleeping quarters for the servants on both the second and third stories — all of whom “lived in.”
Today the house serves as the historical society’s headquarters; providing exhibit rooms, a genealogical library, and archival storage for the county’s artifacts, documents, images, and textiles.
Photo courtesy of the Gustav and Everett Borg Image Collection, 1980.
215 Fourth Avenue, Warren
The “New Mansion House” construction began in 1833 when Ebenezer Jackson obtained land from Jacob Snow, a Native American known as Spotted Cat. This building was built of stone quarried from the top of Tanner Hill. The architect was William Bell, a stone mason from Scotland and first cousin to Alexander Graham Bell.
In 1835, the building was purchased by Robert Falconer for use as the Lumberman’s Bank. A steel-studded door on the east side of the building led to the bank room, and a reinforced closet served as a bank vault. During the panic of 1837, the bank failed, but the vault remains today.
In 1837, Archibald Tanner, first treasurer of Warren County, bought the building to provide accommodations for travelers having business with the court or public offices across the street.
In 1910, M. W. Jamieson purchased the structure, moved the front staircase to the rear, and installed one of Warren’s first central heating systems. The building was owned by the Woman’s Club and the Philomel Club, both organizations hosting cultural events as many Warrenites learned to dance on the second-floor ballroom.
The building’s last transition to apartments was underway during Judge Allison D. Wade’s possession before the Judge met his demise in 1954.
216 Fourth Avenue, Warren
The Noyes-Donaldson House has been determined to be one of the oldest homes in Warren, the front section was built sometime between 1828 and 1843. During the 19th century, many prominent citizens owned or secured the lot until its sale to the Noyes family in the 1880s. The house has consistently been a multi-family dwelling, owned by Lansing Wetmore from 1828 to 1843. Judge Lansing Wetmore was a prominent Warren citizen who served as the first President Judge of the 37th Judicial District from 1874 to 1881. He was president of the First National Bank of Warren and a trustee of the Struthers Library Building, as well as an active participant in community affairs. He married Betsey Weatherby with whom he had one daughter, Alice Wetmore Jefferson. After Betsey’s death, he married Maria Shattuck with whom he had three sons: Edward, Frederick, and Albert.
Erected by Warren County Historical Society, Blair, Community Foundation of Warren County, City of Warren.
Topics. This historical marker is listed in these topic lists: Architecture • Industry & Commerce • Notable Buildings • Railroads & Streetcars. A significant historical year for this entry is 1795.
Location. 41° 50.874′ N, 79° 8.788′ W. Marker is in Warren, Pennsylvania, in Warren County. It is on 4th Avenue. The kiosk location is the north side of Wetmore Park. Touch for map. Marker is at or near this postal address: 211 4th Ave, Warren PA 16365, United States of America. Touch for directions.

Regionally, this marker is in Northwestern Pennsylvania and specifically in the Pennsylvania Wilds. It is also in the American Northeast, in the Mid-Atlantic, in Appalachia, and specifically in Northern Appalachia. Globally, it is in North America, the Western Hemisphere, the Western World, and the Anglosphere. Historically, it finds itself in what was once the Haudenosaunee (Iroquois) Confederacy and also one of the original Thirteen Colonies.
Other nearby markers. At least 8 other markers are within walking distance of this marker: Market Street Kiosk (here, next to this marker); People in Early Warren (here, next to this marker); Warren County (within shouting distance of this marker); St. Louis Arch (within shouting distance of this marker); Struthers-Wetmore-Schimmelfeng House (within shouting distance of this marker); Struthers Library Building (about 700 feet away, measured in a direct line); Third Avenue Kiosk (approx. 0.2 miles away); Liberty Street Kiosk (approx. 0.2 miles away). Touch for a list and map of all markers in Warren.
Credits. This page was last revised on September 17, 2026. It was originally submitted on July 30, 2026, by Mark Parker of Hickory, North Carolina. This page has been viewed 9 times since then. Photos: 1, 2, 3. submitted on July 30, 2026, by Mark Parker of Hickory, North Carolina. • Bill Pfingsten was the editor who published this page.
