Granville Inn
Built in 1924
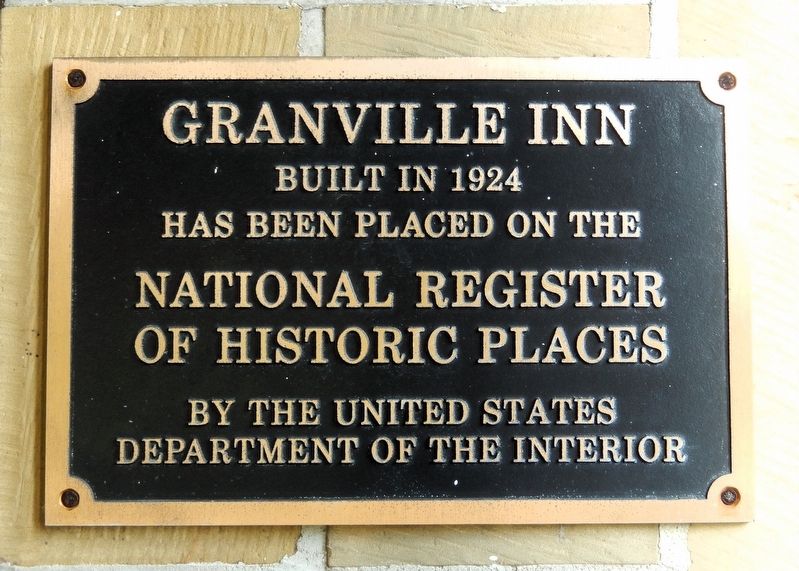
Has been placed on the
National Register of Historic Places
by the United States Department of the Interior
Topics and series. This historical marker is listed in these topic lists: Architecture • Industry & Commerce • Notable Buildings. In addition, it is included in the National Register of Historic Places (NRHP) series list. A significant historical year for this entry is 1924.
Location. 40° 4.092′ N, 82° 30.966′ W. Marker is in Granville, Ohio, in Licking County. It can be reached from East Broadway just east of North Pearl Street (State Highway 661), on the left when traveling east. The marker is mounted directly on the subject building, on the right side of the front entrance. Touch for map. Marker is at or near this postal address: 314 East Broadway, Granville OH 43023, United States of America. Touch for directions.

Regionally, this marker is in the Columbus Metropolitan Area. It is also in the American Midwest, in the Corn Belt, in Appalachia, and specifically in Northern Appalachia. Globally, it is in North America, the Western Hemisphere, the Western World, and the Anglosphere. Historically, it
this page online
Other nearby markers. At least 8 other markers are within walking distance of this marker: College Town House (within shouting distance of this marker); Mower-Darfus House (about 400 feet away, measured in a direct line); Pen Coed (about 400 feet away); The Robbins Hunter Museum Avery-Downer House (about 600 feet away); Roswell Graves House (about 600 feet away); Wallace Carpenter House (about 600 feet away); Evan D. Evans House (about 600 feet away); Utter House (about 700 feet away). Touch for a list and map of all markers in Granville.
Regarding Granville Inn. Contributing property, Granville Historic District, National Register of Historic Places № 80003138.
From the National Register Nomination prepared by P. Reed, 11/28/1980:
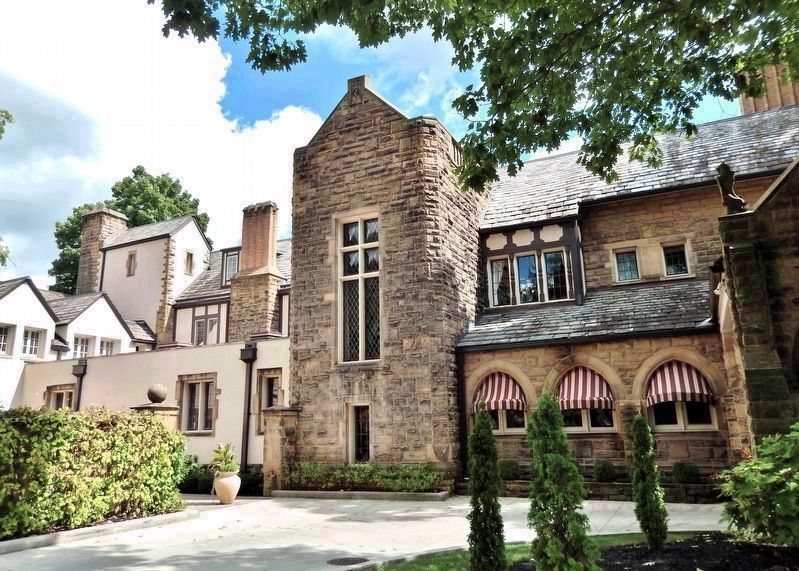
Granville is rich in both architecture and history. The nominated properties include an historic district in the center of town and additional individual properties within the corporation limits. The nomination is based on a comprehensive inventoryconducted by Dr. Horace King, an expert on Granville architecture and history. The district is roughly bounded by Denison University on Prospect Hill and College Street on the north, the eastern and western boundaries of the town — Sugar Loaf Hill and Mt. Parnassus and by Elm Street on the south. The length of Broadway, the major east-west thoroughfare, forms the backbone of the district. It can be divided easily into three components. The western section is residential in character with a few University buildings on the north side of the street and with a landscaped island down the center of the street; the corner of Broadway and Main streets is the village center and has three churches and an opera house (originally a church) on the four corners; the eastern section is commercial in nature with a row of commercial structures, the Granville and Buxton Inns with private residences interspersed among them. The remainder of the district consists of attractive residential streets and a portion of the Denison University campus.Photographed by Cosmos Mariner, September 12, 20222. Granville Inn MarkerThe marker is mounted on the right side of the front entrance. The entrance is on the west side of the building and faces west. The entrance is accessed via the driveway and hidden from street view.Contributing property, The Granville Inn, was built in 1924 in the Jacobethan Revival style on the site of the
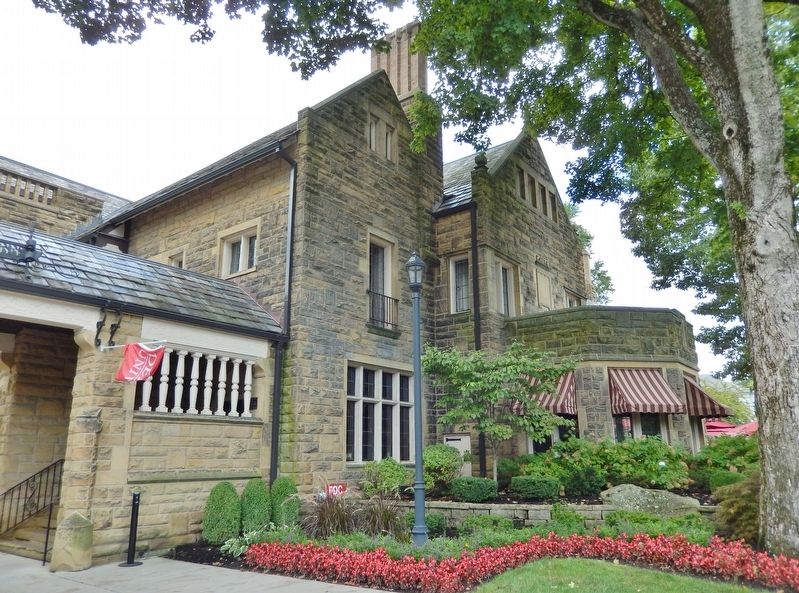
Granville Female College. The stone and half-timber structure was designed by Frank Packard, a prominent Columbus architect. The “Great Hall” houses the lobby and restaurant functions with the guest rooms above and at the rear of the structure. The Inn was built by John S. Jones, a wealthy local citizen.Photographed by Cosmos Mariner, September 12, 20223. Granville Inn Driveway & EntranceThe southwest corner building entrance is accessed via the covered driveway. The covered entrance and historical marker are up the short flight of stairs on the right side of the driveway.


Also see . . . Granville Inn (Grandview Heights/Marble Cliff Historical Society).
Excerpt: In 1922, prominent Granville resident John Sutphin Jones entered into a development pact with the Village of Granville to build the Granville Inn and Golf Course; included as part of the agreement was the construction of a sanitary sewer system. Jones commissioned the construction of the Granville Inn in the Jacobethan Revival style on the site of the Granville Female College, which had closed its doors in 1898. The stone and half-timber structure was designed by Frank Packard; all the sandstone for the Inn was quarried at Bryn Du. While most of the Granville Female College was torn down for the Inn, the gymnasium building with classrooms built by the college’s last president, Dr. William Kerr, was left standing, renovated,(Submitted on August 1, 2026, by Cosmos Mariner of Cape Canaveral, Florida.)and was later connected to the main structure, housing three garages with guest rooms on the second floor. The Inn changed hands several times, and Bob Kent, Granville resident and Denison graduate, purchased the Inn and Golf Course at Sheriff’s Sale in 1998 and the Kents undertook a huge modernization project at that time.Photographed by Cosmos Mariner, September 12, 20224. Granville Inn (west elevation)The Inn has been modified several times during its 90 years. In the 1950s, an addition connecting the Inn to the old building was constructed and housed management offices and a prep kitchen, plus mechanical rooms and storerooms on the lower level. The Dining Portico (now the Denison Hall) was covered at the same time. Later, the Great Hall became the main Dining Room. The former Dining Room became one of seven banquet rooms. The front patio was covered with a seasonal awning which became permanent after 2003. Six hotel rooms were combined into three suites. In the 1980s, the Great Hall was expanded and the meeting rooms on the lower level were modernized. The Granville Inn was purchased in November 2013 by Denison University and underwent significant updates and renovations.


Credits. This page was last revised on August 2, 2026. It was originally submitted on August 1, 2026, by Cosmos Mariner of Cape Canaveral, Florida. This page has been viewed 18 times since then. Photos: 1, 2, 3, 4, 5, 6, 7. submitted on August 1, 2026, by Cosmos Mariner of Cape Canaveral, Florida.
