Monterey in Highland County, Virginia — The American South (Mid-Atlantic)
The Charles Pinckney Jones House
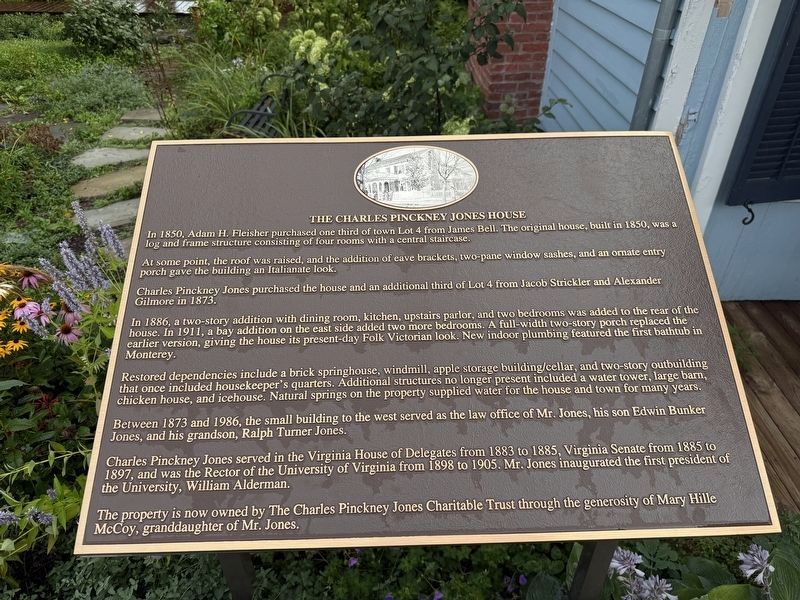
In 1850, Adam H. Fleisher purchased one third of town Lot 4 from James Bell. The original house, built in 1850, was a log and frame structure consisting of four rooms and a central staircase.
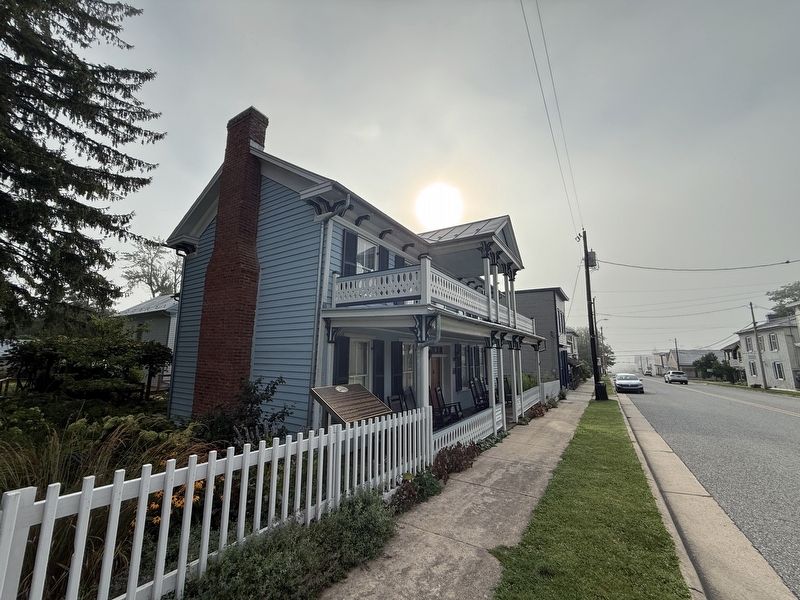
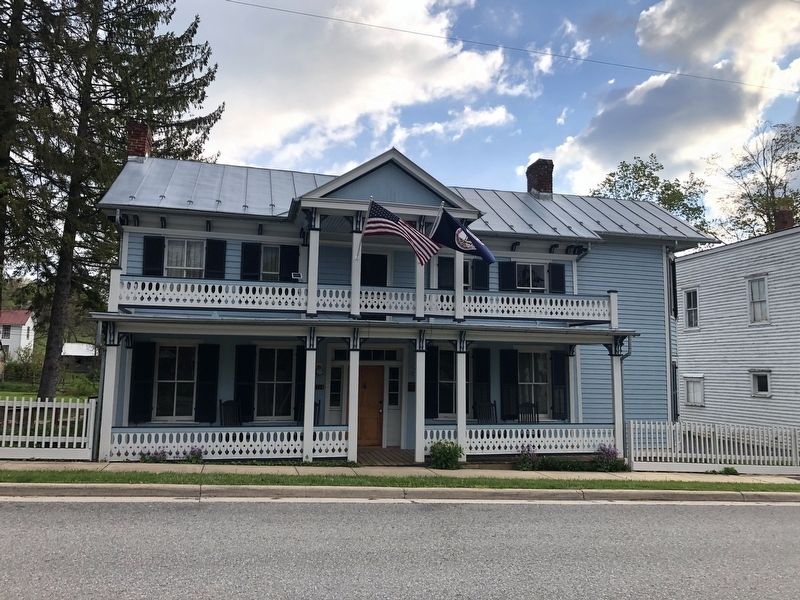
At some point, the roof was raised, and the addition of eave brackets, two-pane window sashes, and an ornate entry porch gave the building an Italianate look.
Charles Pinckney Jones purchased the house and an additional third of Lot 4 from Jacob Strickler and Alexander Gilmore in 1873.
In 1886, a two-story addition with dining room, kitchen, upstairs parlor, and two bedrooms was added to the rear of the house. In 1911, a bay addition on the east side added two more bedrooms. A full-width two-story porch replaced the earlier version, giving the house its present-day Folk Victorian look. New indoor plumbing featured the first bathtub in Monterey.
Restored dependencies include a brick springhouse, windmill, apple storage building/cellar, and two-story outbuilding that once included housekeeper's quarters. Additional structures no longer present included a water tower, large barn, chicken house, and icehouse. Natural springs
this page online
Between 1873 and 1986, the small building to the west served as the law office of Mr. Jones, his son Edwin Bunker Jones, and his grandson, Ralph Turner Jones.
Charles Pinckney Jones served in the Virginia House of Delegates from 1883 to 1885, Virginia Senate from 1885 to 1897, and was the Rector of the University of Virginia from 1898 to 1905. Mr. Jones inaugurated the first president of the University, William Alderman.
The property is now owned by The Charles Pinckney Jones Charitable Trust through the generosity of Mary Hille McCoy, granddaughter of Mr. Jones.
Erected by The Charles Pinckney Jones Charitable Trust.
Topics. This historical marker is listed in these topic lists: Architecture • Education • Government & Politics • Natural Resources. A significant historical year for this entry is 1850.
Location. 38° 24.779′ N, 79° 34.918′ W. Marker is in Monterey, Virginia, in Highland County. It is on West Main Street (U.S. 250) west of Spruce Street, on the right when traveling west. Touch for map. Marker is at or near this postal address:

Regionally, this marker is in the Shenandoah Valley, in the Alleghany Highlands, and specifically in the Potomac Highlands. It is also in the American South, specifically in the Upper South, in Appalachia, and specifically in Southern Appalachia. Globally, it is in North America, the Western Hemisphere, the Western World, and the Anglosphere. Historically, it finds itself in what was once the territory of the Mississippian Culture, one of the original Thirteen Colonies, one of the Confederate States of America, and the Antebellum South.
Other nearby markers. At least 8 other markers are within 8 miles of this marker, measured as the crow flies: The Charles Pinckney Jones Law Office (a few steps from this marker); Monterey (within shouting distance of this marker); Walk of Honor (within shouting distance of this marker); Highland County Confederate Monument (within shouting distance of this marker); The Recorder (within shouting distance of this marker); Highland Inn (about 400 feet away, measured in a direct line); Camp Allegheny (approx.
Other markers no longer nearby. Monterey (was within shouting distance of this marker but has been replaced with another marker now near it); Town of Monterey (was within shouting distance of this marker but has been replaced with another marker now near it).
Also see . . . National Register of Historic Places Nomination Form for the C.P. Jones House and Law Office.
The House is one of the buildings named on the nomination form. It was submitted by Betty Mitchell (Executive Director) and Sarah Collins (Community Projects Coordinator) with the Highland Center on June 6, 2013. A summary statement of significance is on page 10:
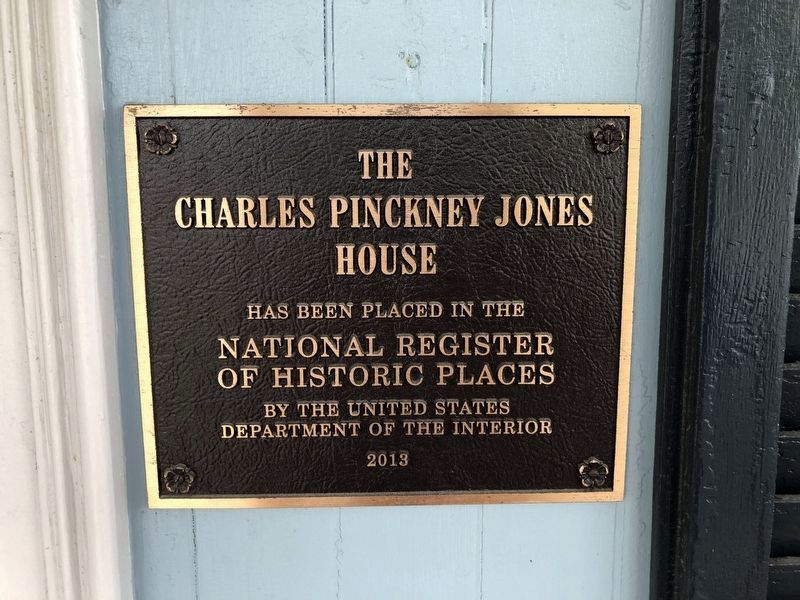
The C.P. Jones House and Law Office are located on approximately one acre of land in the Town of Monterey in Highland County, Virginia. The evolved Folk Victorian dwelling has a two-story log core built in ca. 1850 by James Bell that may have functioned as the first tavern in the area, and before the County Courthouse was completed, according to local tradition, itmay also have served as the courthouse. During the Civil War, one of the upstairs rooms is believed to have been used as a temporary hospital. In 1873, Charles Pinckney Jones purchased the property and began making additions; several rooms designed by William E. Wilson were added to the dwelling, as well as exterior finishes in the current architectural style-late Victorian-and additional outbuildings were constructed, including Jones's law office. While living in the house, Jones was a practicing lawyer in Highland and surrounding counties, and served as a member of the Virginia State Legislature as a Delegate and a Senator (1883-1897) and of the Board of Visitors for the University of Virginia (1898-1906), where he was also elected by the Board to be the Rector of The University. The house is well-maintained with decorative trim that now gives the dwelling a Late Victorian appearance. Additionally, the property retains several contributing secondary resources including a mid-19th-century brick springhouse site and a frame smokehouse and apple cellar, both built ca. 1900. All are rare surviving resources in the Monterey area.Photographed by Devry Becker Jones (CC0), May 8, 20214. National Register of Historic Places plaque for the Charles Pinckney Jones House
The C. P. Jones House and Law Office is locally significant under National Register Criterion C in Architecture as a well preserved mid- to late-19th -century evolved dwelling with distinctive characteristics of architecture and construction representing the local vernacular trends of the periods. The property is also locally significant under Criteria A and B in Politics/Government and Law for Charles Pinckney Jones who was a practicing lawyer and politician, serving in the state legislature and as the Rector of the University of Virginia. The period of significance begins in ca. 1850, the construction date of the original log section of the dwelling, and ends in 1914 with the death of Jones.
The house's architectural significance is described on page 12:
The C. P. Jones House fits with the aesthetic fabric of the Town of Monterey, but it is unique because it is one of the earliest and only houses to contain certain features. The house may be one of the oldest houses still standing in Monterey and is also a good example of a log house that was expanded into a central passage-plan house and was Victorianized. It began as a two-room-up and two-room-down log dwelling with exterior brick chimneys on both ends. During the Civil War, an additional outdoor stairway that led to a second-story entrance was added to the east side of the building. After the house was purchased by Charles Pinckney Jones, he had several additional rooms as well as a number of exterior features added to the dwelling as his family grew. The additions were designed by William E. Wilson an architect and relative of the Jones family. The earliest additions were to the exterior and included German (weatherboard) siding that covered the original logs and a portico. A rear ell was built onto the north side of the house and this addition included a dining room, a second-story parlor, a kitchen, a sewing room that was later converted to a bathroom with indoor plumbing, and two additional bedrooms that are only accessible via a small staircase located through the bathroom.39 Around the same time period, the stair on the east end of the cabin was removed and an addition created two new bedrooms. First- and second-story porches, with a projecting gable, were also added, extending across the front of the house and replacing the previously added portico. Trim and ornamentation were added to the house simultaneously with the structural additions. These additional features gave the house a Late Victorian appearance typical of regional style during that era. One of the unique features of the C.P. Jones House is the second-floor formal parlor. The parlor is accessed by the landing for the stairs in the front hall and is located above the dining room. The C.P. Jones House continues to stand as a representative of the local vernacular architecture style.(Submitted on August 9, 2026, by Devry Becker Jones of Washington, District of Columbia.)
The property features several dependencies of note in addition to the family's residence. These secondary resources include a brick springhouse in ruin, an apple cellar, and a multi-use agricultural subsistence building. The springhouse is historically and architecturally rare for the area; there are very few springhouses dating from the mid-1800s that survive in the area. Additionally, there were very few springhouses constructed of brick. The apple cellar is in some disrepair and no longer actively used for produce storage and processing, but is still standing and appears to be structurally stable. As for the other significant building, it is a two-story building with German weatherboard siding; it housed a summer kitchen, a garage (too narrow for modem vehicles), wood storage, and a smokehouse. The law office was built in the southwest comer of the property and Jones used the building to conduct business but was able to take advantage of the proximity of the building to his home and would even occasionally bring clients home for the noon hour meal. "All [of the] secondary resources are extremely important, very few remain within the town. Most [similar structures] have been torn down."
Credits. This page was last revised on August 9, 2026. It was originally submitted on August 9, 2026, by Devry Becker Jones of Washington, District of Columbia. This page has been viewed 15 times since then. Photos: 1, 2. submitted on August 9, 2026, by Devry Becker Jones of Washington, District of Columbia. 3, 4. submitted on May 9, 2021, by Devry Becker Jones of Washington, District of Columbia.
