South Side in Billings in Yellowstone County, Montana — The American West (Mountains)
The Parmly Billings Library Building
Photographed by Cosmos Mariner, July 4, 2024
1. The Parmly Billings Library Building Marker
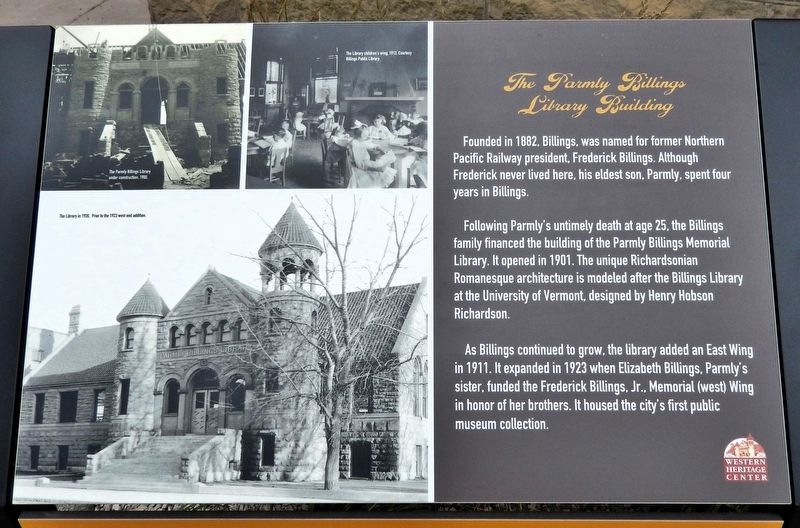
Founded in 1882, Billings, was named for former Northern Pacific Railway president, Frederick Billings. Although Frederick never lived here, his eldest son, Parmly, spent four years in Billings.
Following Parmly's untimely death at age 25, the Billings family financed the building of the Parmly Billings Memorial Library. It opened in 1901. The unique Richardsonian Romanesque architecture is modeled after the Billings Library at the University of Vermont, designed by Henry Hobson Richardson.
As Billings continued to grow, the library added an East Wing in 1911. It expanded in 1923 when Elizabeth Billings, Parmly's sister, funded the Frederick Billings, Jr., Memorial (west) Wing in honor of her brothers. It housed the city's first public museum collection.
Erected by Western Heritage Center.
Topics and series. This historical marker is listed in these topic lists: Architecture • Charity & Public Work • Education • Notable Buildings. In addition, it is included in the National Register of Historic Places (NRHP) series list. A significant historical year for this entry is 1901.
Location. 45° 46.834′ N, 108° 30.349′ W.
this page online

Regionally, this marker is in Yellowstone Country. It is also in the American Mountain West and in the Lewis & Clark Corridor. Globally, it is in North America, the Western Hemisphere, the Western World, and the Anglosphere. Historically, it finds itself in what was once Rupert’s Land and also the Louisiana Purchase.
Other nearby markers. At least 8 other markers are within walking distance of this marker: Indigenous Homeland (here, next to this marker); The Western Heritage Center (here, next to this marker); The Railroad Arrives (a few steps from this marker); Frederick Billings (a few steps from this marker); Billings — A Tale of Two Cities (a few steps from this
Courtesy Billings Public Library
2. Marker Detail: Construction & Children’s Wing
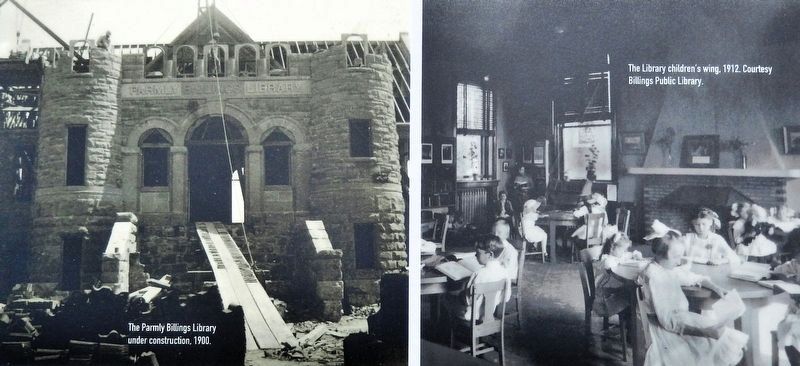
[left] The Parmly Billings Library under construction, 1900.
[right] The Library Children’s Wing. 1912
[right] The Library Children’s Wing. 1912
Regarding The Parmly Billings Library Building. National Register of Historic Places № 72000740.
From the National Register Nomination prepared by Norman Guyaz, April 1972:
The library's steep roof, turrets, and massive walls of rubble faced square sandstone characterize the Romanesque style. Two turrets frame the staircase that leads to the central floor. One turret is four stories, the fourth story being an open level encircled by a colonnade of seven Corinthian columns. The other turret is three stories high and lacks the open colonnade. The original roof was red Spanish tile. The main floor consisted of a single cruciformed shape reading room. The basement area was another reading room with a lounge, storage and supply rooms. Two additional wings were added to the library since its initial construction. They were extended reading rooms to the eastand west of the original floor plan. Architect C.S. Haire kept the wings in accordance with the style of the building. The site on which the library stands was donated to the city on a 99-year lease in 1900, by the Northern Pacific Railroad. The lease stated the land was to be used for a library and a park.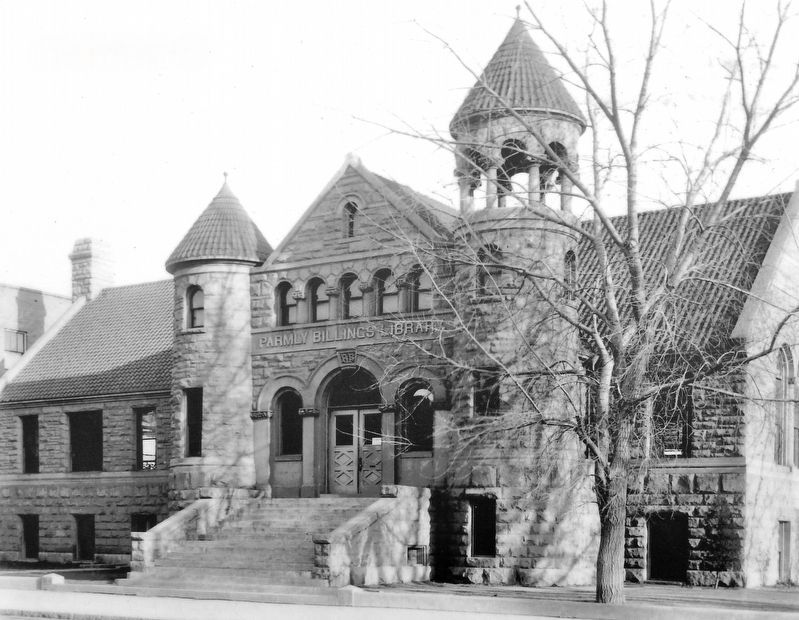 3. Marker detail: The Library in 1920, prior to the 1923 west end addition
Also see . . . Parmly Billings Memorial Library (Wikipedia).
Excerpt: The Western Heritage Center is a regional museum located in historic downtown Billings, Montana, United States. The museum is housed in the historic Parmly Billings Memorial Library, built in 1901. The building is a stately Richardsonian Romanesque structure with twin towers, listed on the National Register of Historic Places. The museum opened in 1971 after an organized group of leading citizens prevented the building from being torn down. The founders established the museum as an interpretive center with an emphasis on changing exhibits, outreach programming, and the incorporation of new technologies.(Submitted on August 23, 2026, by Cosmos Mariner of Cape Canaveral, Florida.)
Photographed by Cosmos Mariner, July 4, 2024
4. The Parmly Billings Library Building Marker
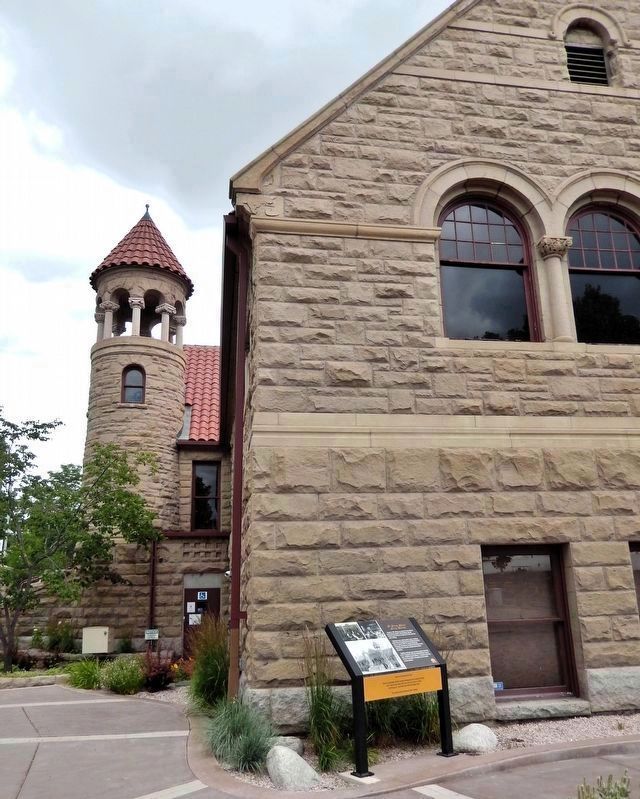
The marker is beside the northwest corner of the library building.
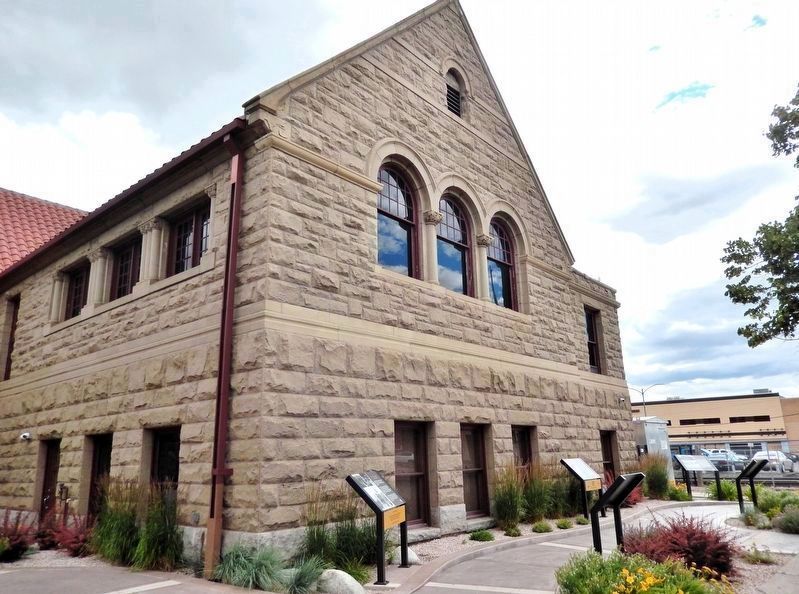
Photographed by Cosmos Mariner, July 4, 2024
5. The Parmly Billings Library (northwest elevation)
The marker is beside the northwest (left) corner. This west wing of the library is the 1923 addition.
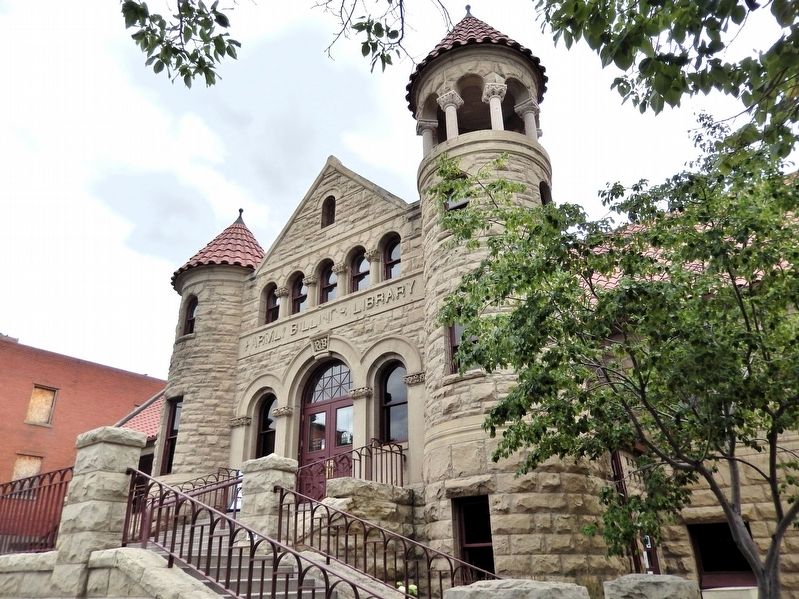
Photographed by Cosmos Mariner, July 4, 2024
6. The Parmly Billings Library (front staircase & entrance)
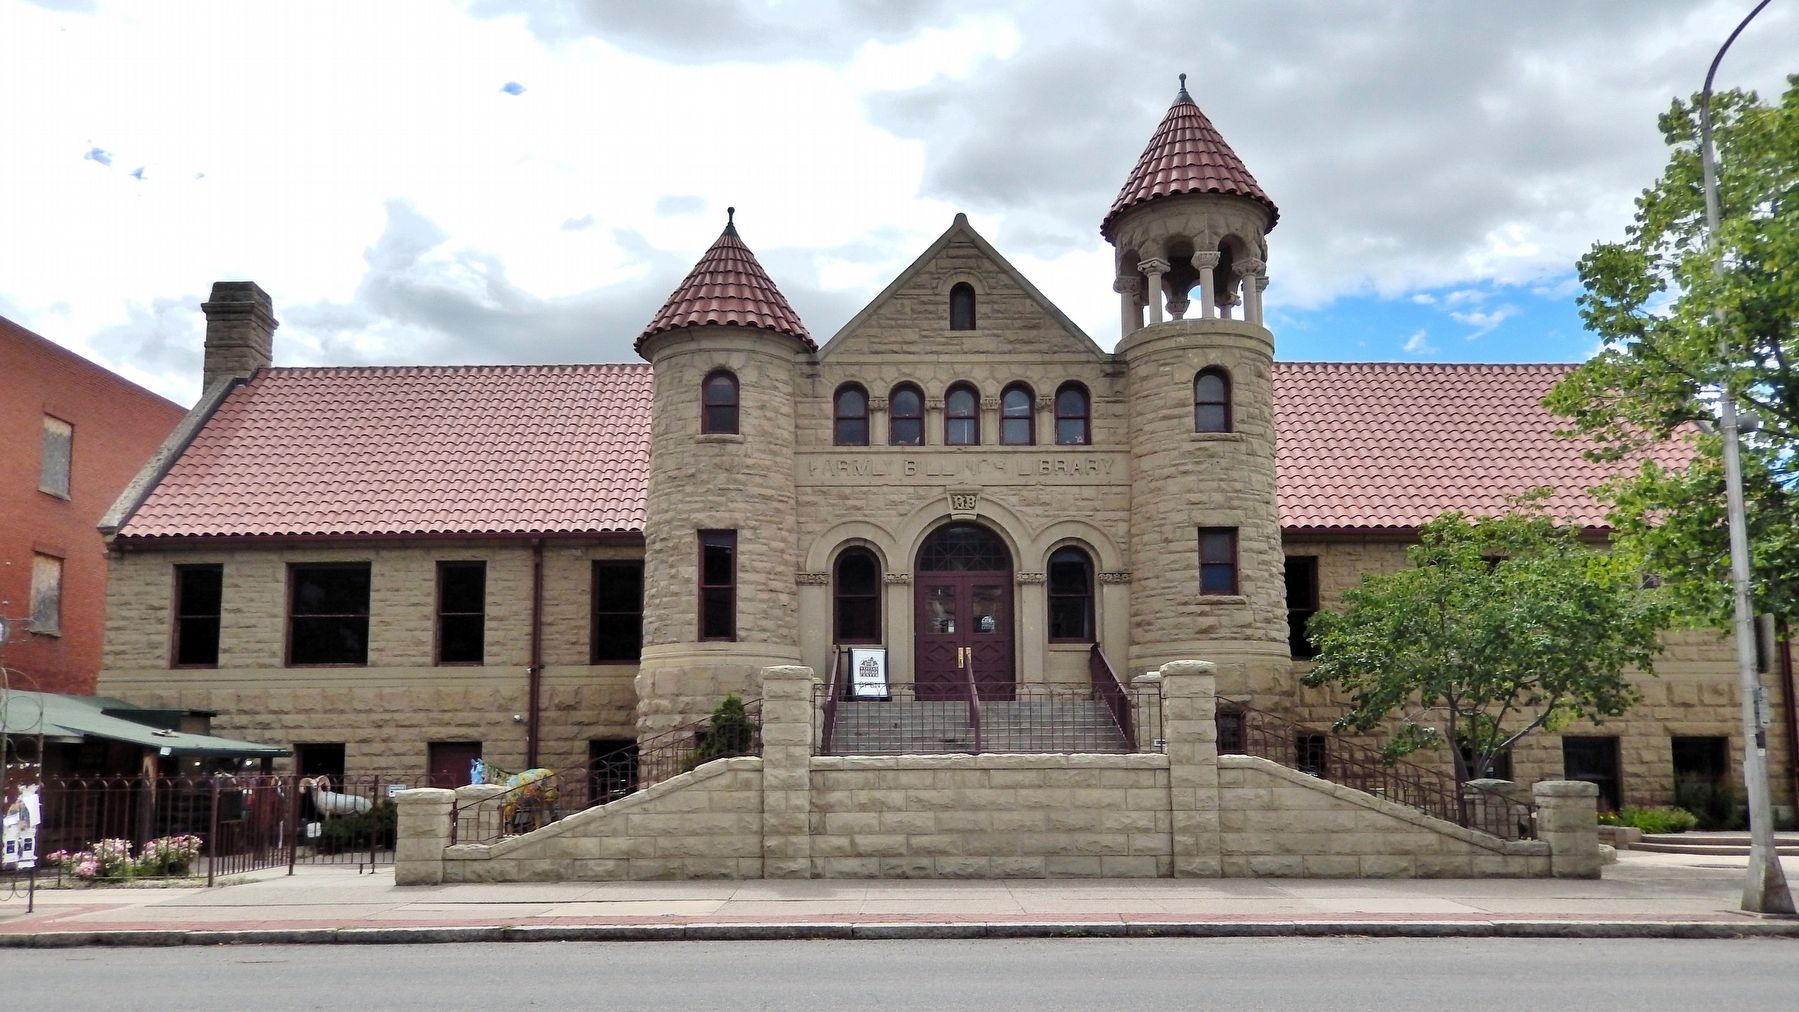
Photographed by Cosmos Mariner, July 4, 2024
7. The Parmly Billings Library (north/front elevation)
Credits. This page was last revised on August 24, 2026. It was originally submitted on August 22, 2026, by Cosmos Mariner of Cape Canaveral, Florida. This page has been viewed 25 times since then. Photos: 1, 2, 3, 4, 5, 6, 7. submitted on August 23, 2026, by Cosmos Mariner of Cape Canaveral, Florida.
