
Shirley Opera House
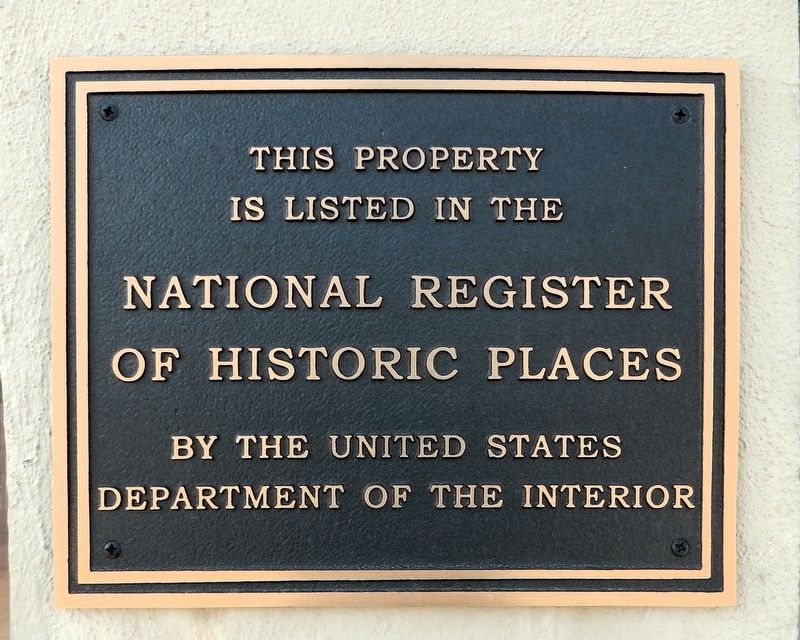
This property is listed in the
National Register of Historic Places
by the United States Department of the Interior
Topics and series. This historical marker is listed in these topic lists: Architecture • Entertainment • Industry & Commerce • Notable Buildings. In addition, it is included in the National Register of Historic Places (NRHP) series list. A significant historical year for this entry is 1907.
Location. 39° 48.464′ N, 101° 2.435′ W. Marker is in Atwood, Kansas, in Rawlins County. It is on Main Street just east of North 5th Street, on the right when traveling west. The marker is mounted directly on the subject building, at the center of the south/front facade. Touch for map. Marker is at or near this postal address: 503 Main Street, Atwood KS 67730, United States of America. Touch for directions.

Regionally, this marker is in the American Midwest, in the Corn Belt, on the prairies, on the Great Plains, on the Southern Plains, and specifically on the High Plains. Globally, it is in North America, the Western Hemisphere, the Western World, and the Anglosphere. Historically, it finds itself
this page online
Other nearby markers. At least 2 other markers are within 2 miles of this marker, measured as the crow flies: Frontier in Rawlins County (approx. half a mile away); Cobra Gunship (approx. 2 miles away).
Regarding Shirley Opera House. National Register of Historic Places № 06001241.
From the National Register Nomination prepared by Jeff and Alice Hill, July 15, 2006:
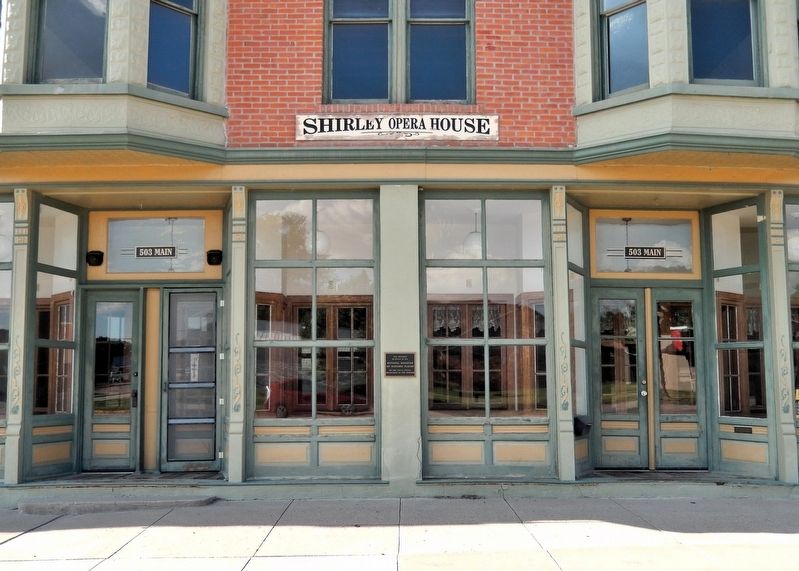
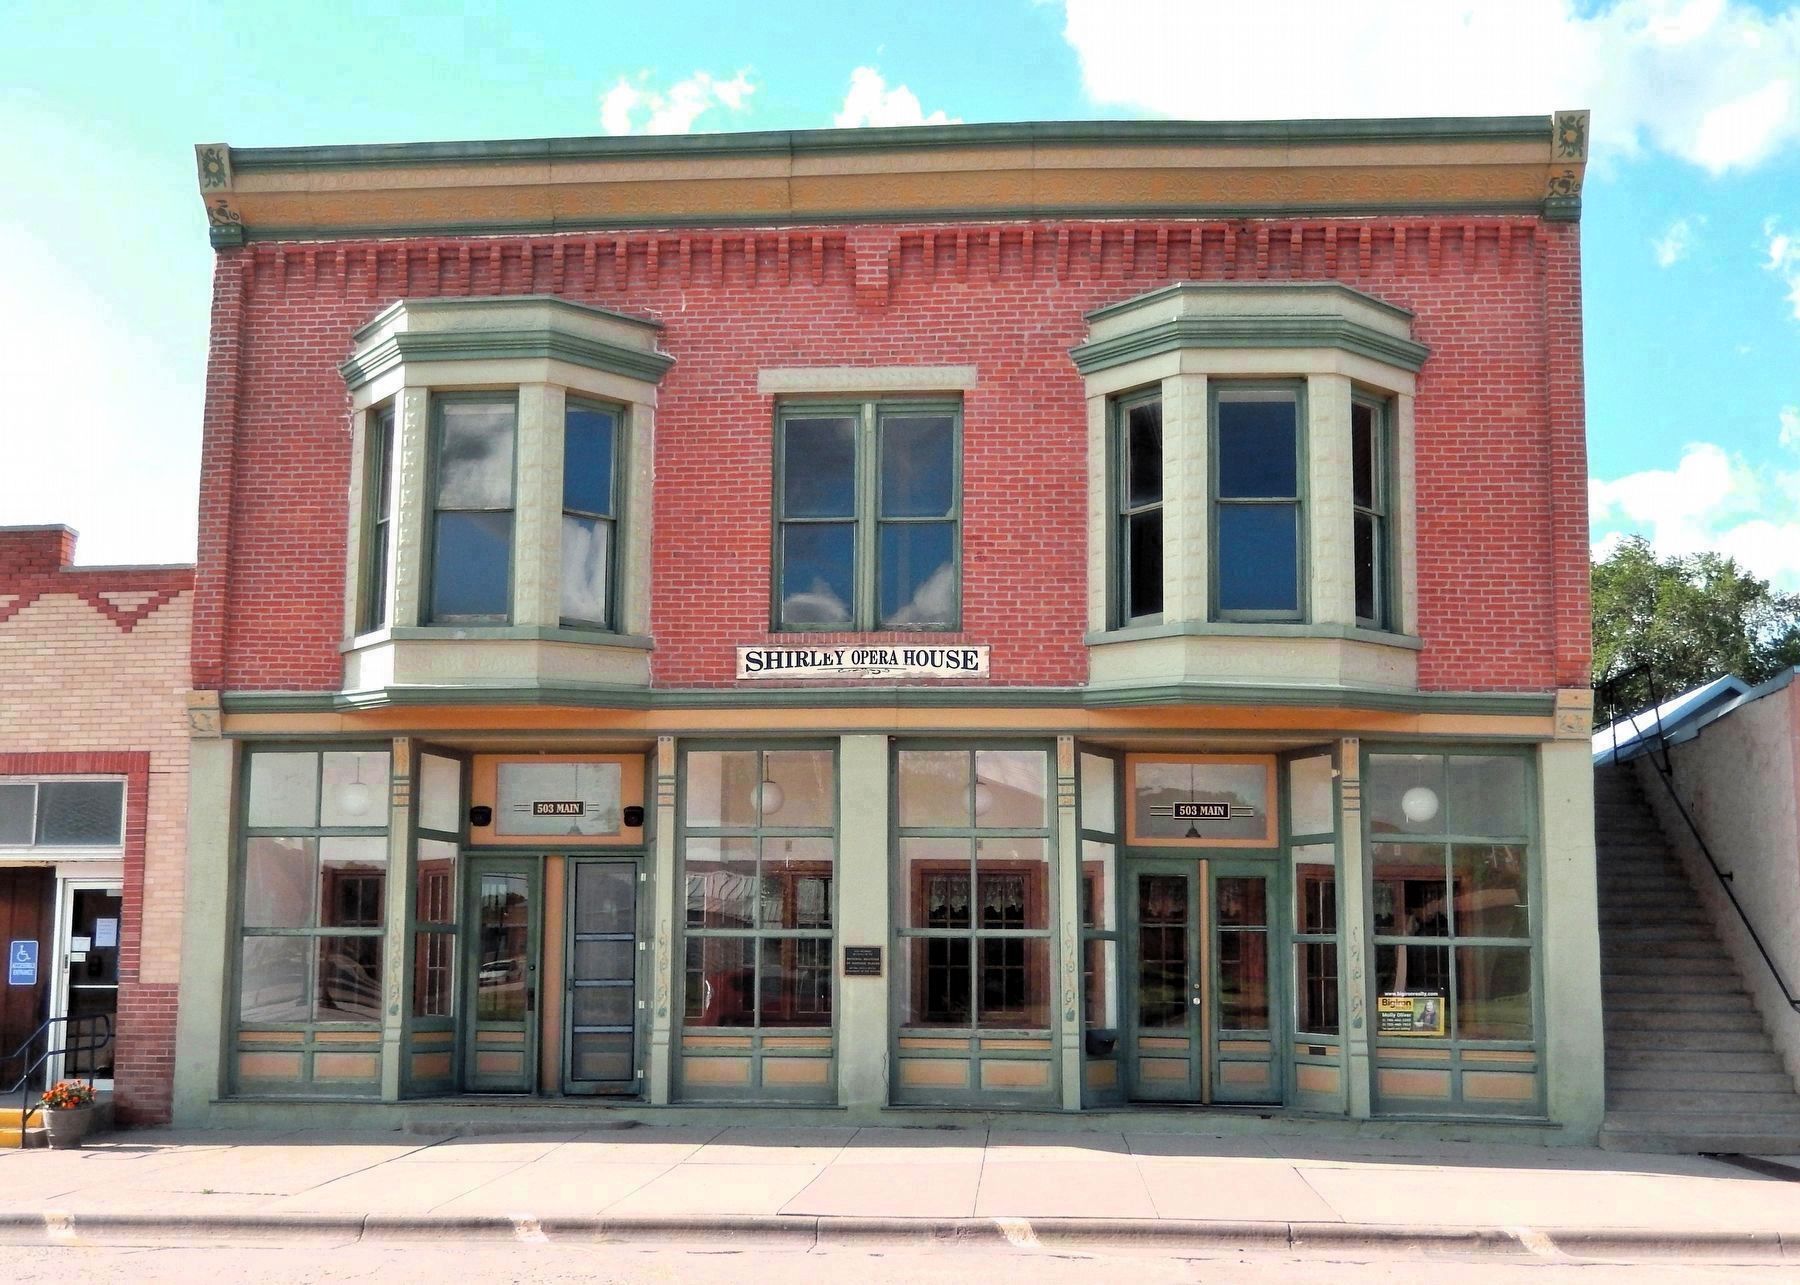
The 1907 Shirley Opera House is a two-story commercial block building with a partial basement and a stacked native limestone foundation. The supporting walls are locally manufactured brick. The front elevation faces south, spans 43 feet and is nestled between a lawyer's office on the east and the U.S. Post Office on the west. The depth of the original building is 78 feet. The elegant south face is well balanced with the first story displaying two recessed entrances with oriel windows above the double doors. Framing each of the entrances are two plate glass display windows (four total), each divided into six panes to provide pleasing symmetry. The upper story features the original red brick in a running bond pattern. Theeast, west and north walls are parged with light gray stucco.Photographed by Cosmos Mariner, July 5, 20212. Shirley Opera House MarkerThe marker is mounted between the windows at the center of the south/front facade.The foremost features of the south face are two overhanging oriel windows each having three double hung sashes separated by pressed metal faced wood. Above and below the panes are pressed-metal cornices, adding further detail. The bottom of the overhangs, visible from the sidewalk below, are also covered with patterned pressed metal. Centered between these projecting second-story windows are two surface-mounted double hung windows. Compound pilasters framing the angled entrances and the outside edges of the building are faced with cast iron, showing a flower and vine motif. The display windows sit atop routed wooden panels, as do the double doors. Brick corbels on the east and west sides delineate the first from the second floor and further enhance the building. Completing the front view above the windows, single brick corbels run the width of the building with a double corbel highlighting the center. A strong finish comes with an overhanging decorative metal cornice that tops the facade and repeats the floral design the outer corners. The original exterior concrete stair
along the east [right] elevation leads to second floor where the Opera House was located. The stairs are shallow and narrow and show wear from 100 years of use but are quite serviceable.Photographed by Cosmos Mariner, July 5, 20213. Shirley Opera House (south/front elevation)The original Opera House portion encompassed the entire upstairs with no division. The pine floor and pressed tin ceiling are original. The brick walls are covered in plaster and stucco with some exposed brick showing. There is no evidence of permanent seating arrangements as the floor is without scars. The stage, which is no longer intact, was centered at the north (rear) end. There is a delineation line in the floorboards showing its position. The original access to the upstairs was from the concrete stairs along the east wall. There are two doors, each showing an arched brick pattern at the top and transom windows above.
The Shirley Opera House is historically significant in the areas of Entertainment/Recreation, Performing Arts, Social History, Commerce and Architecture. The Shirley Opera House exemplifies the historically important period for the refinement of places for entertainment in newly developing communities during the late 1800s and early
1900s. Construction of the building coincided with the building of the Rawlins County Courthouse, the creation of permanent sidewalks, and the establishment of a public waterworks. The commercial block building style combined with elegant Victorian detailing established it as a building of merit, meant to bring distinction and permanence to a community that had recently celebrated 25 years of existence. Although its period of significance as a place of arts and entertainment runs from its construction in 1907 until the mid-1920s, the property's significance as a place of business related to local commerce extends to 1956.During its time as a place of entertainment, the upstairs provided a community gathering place for entertainment of all types: traveling road shows, musicals, debates, local theatricals, dances, political rallies and graduation exercises. Concurrently the main floor supported many types of businesses, all typical commercial industries of an agricultural town. The architecture has remained significantly unchanged and is representative of Atwood commercial architecture at the turn of the century. This building truly stands apart as a grand venture for a small town. Shirley Opera House is unique as there are no other commercial buildings remaining of that era that have not been altered significantly.
Also see . . . Shirley Opera House (Wikipedia).
Excerpt: The Shirley Opera House was built in 1907. It is an Early Commercial style building that has served as a theater and as a department store. It was listed on the National Register of Historic Places in 2007.(Submitted on September 6, 2026, by Cosmos Mariner of Cape Canaveral, Florida.)
Credits. This page was last revised on September 7, 2026. It was originally submitted on September 4, 2026, by Cosmos Mariner of Cape Canaveral, Florida. This page has been viewed 9 times since then. Photos: 1, 2, 3. submitted on September 6, 2026, by Cosmos Mariner of Cape Canaveral, Florida.
